Save
Ask
Tour
Hide
Share
$525,000
New Listing

1535 SAN YSIDRO WAY
VENICE, FL 34285

Single Family Residence|Coming Soon
3
Beds
2
Total Baths
2
Full Baths
1,830
SqFt
$287
/SqFt
2001
Built
Subdivision:
PELICAN POINTE GOLF & COUNTRY CLUB
County:
Sarasota

Due to the health concerns created by Coronavirus we are offering personal 1-1 online video walkthough tours where possible.
Call Now: (407) 803-4049
Is this the listing for you? We can help make it yours.
(407) 803-4049
1535 SAN YSIDRO WAY1535 SAN YSIDRO WAY1535 SAN YSIDRO WAY1535 SAN YSIDRO WAY
Save
Ask
Tour
Hide
Share

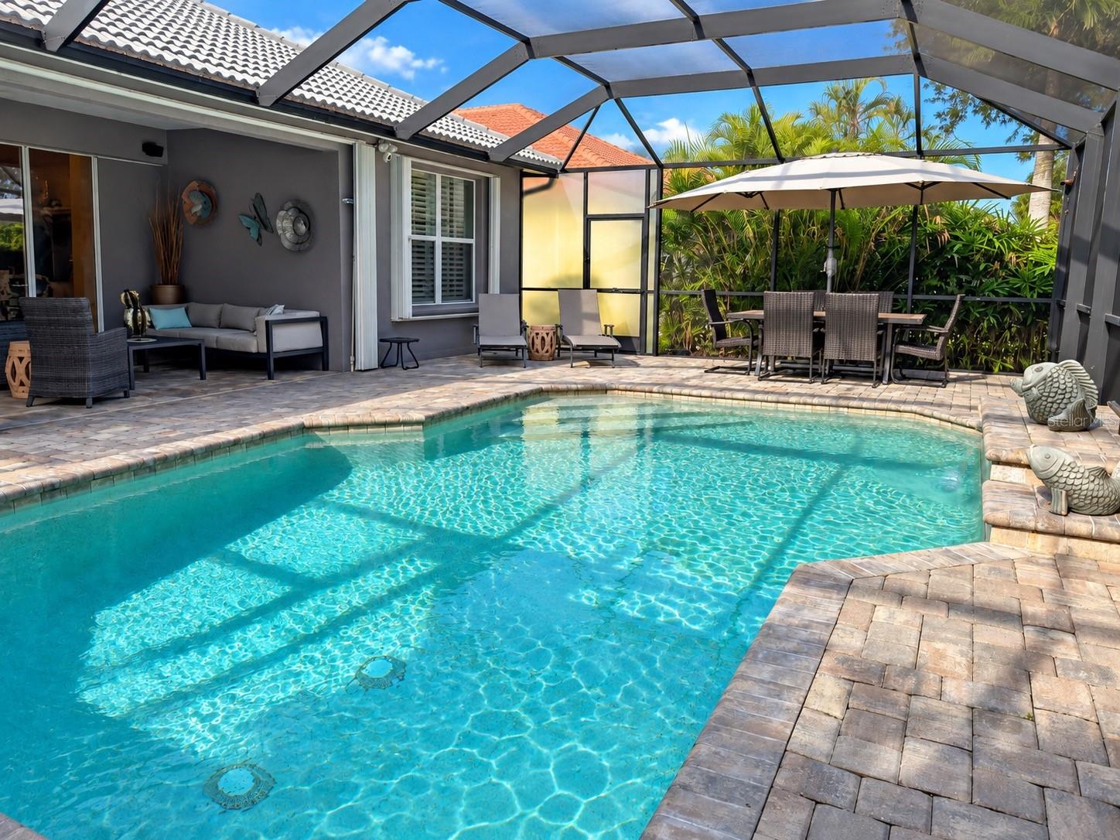
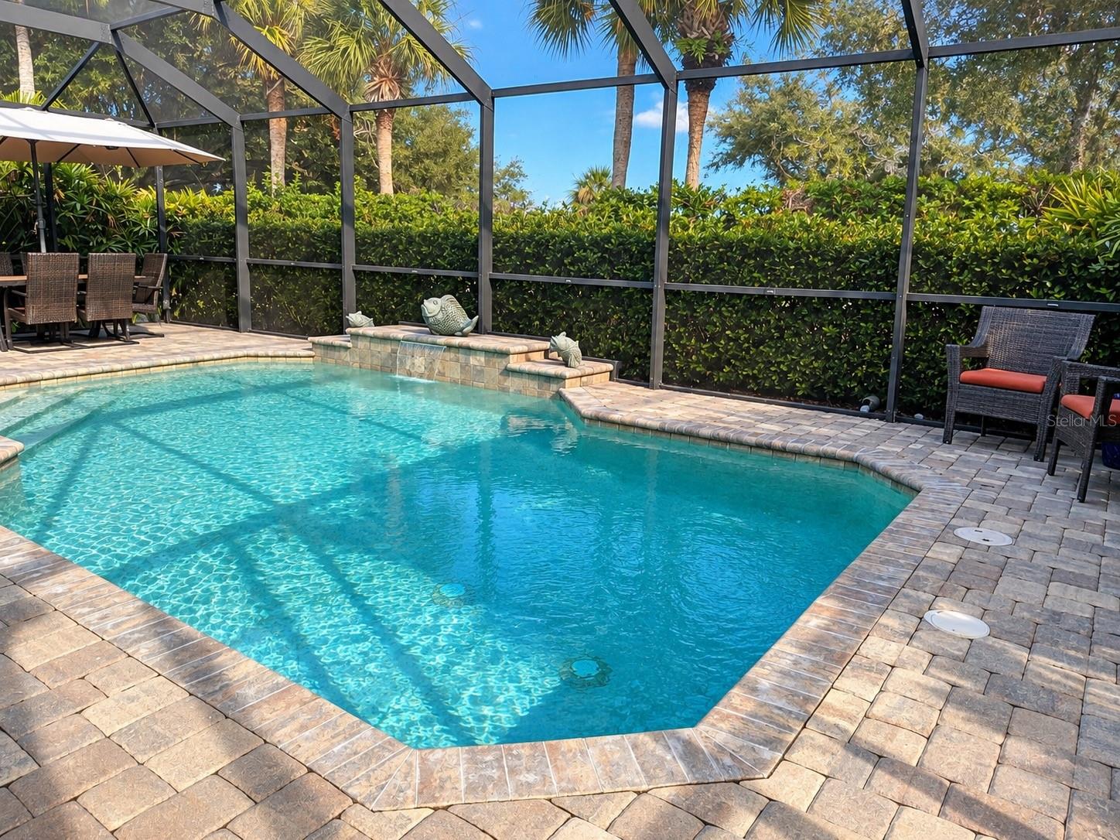
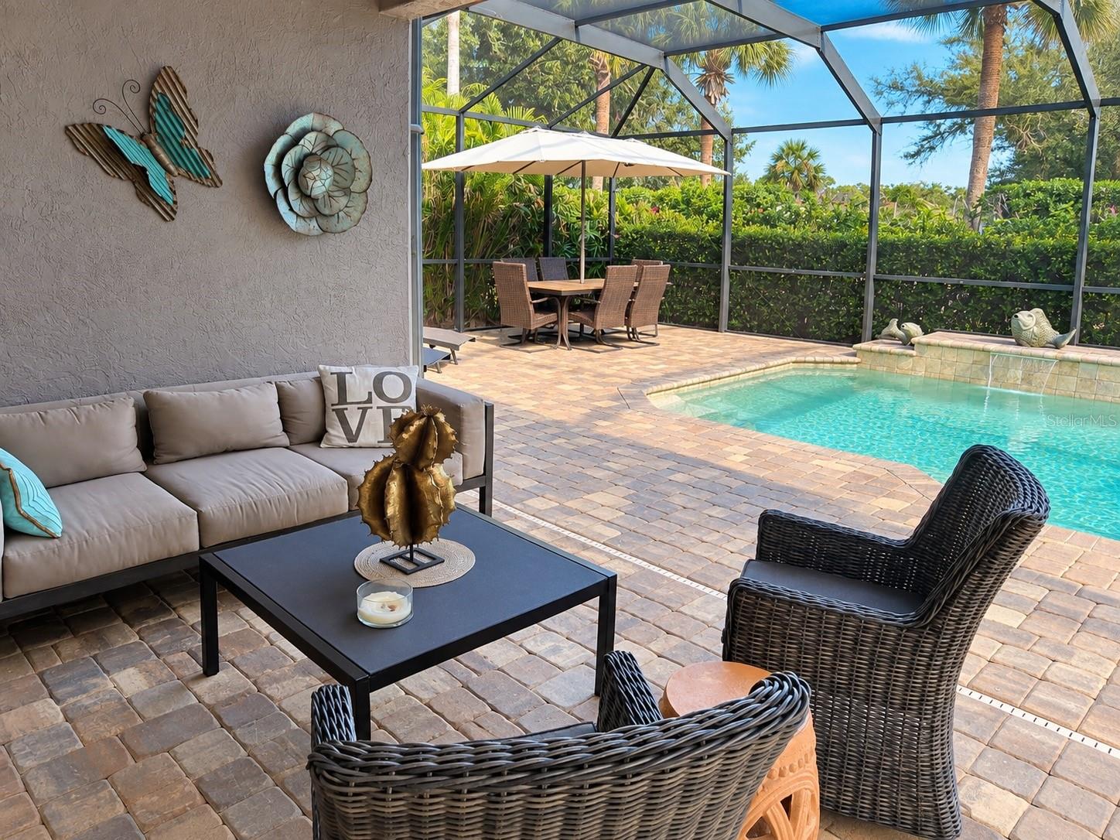
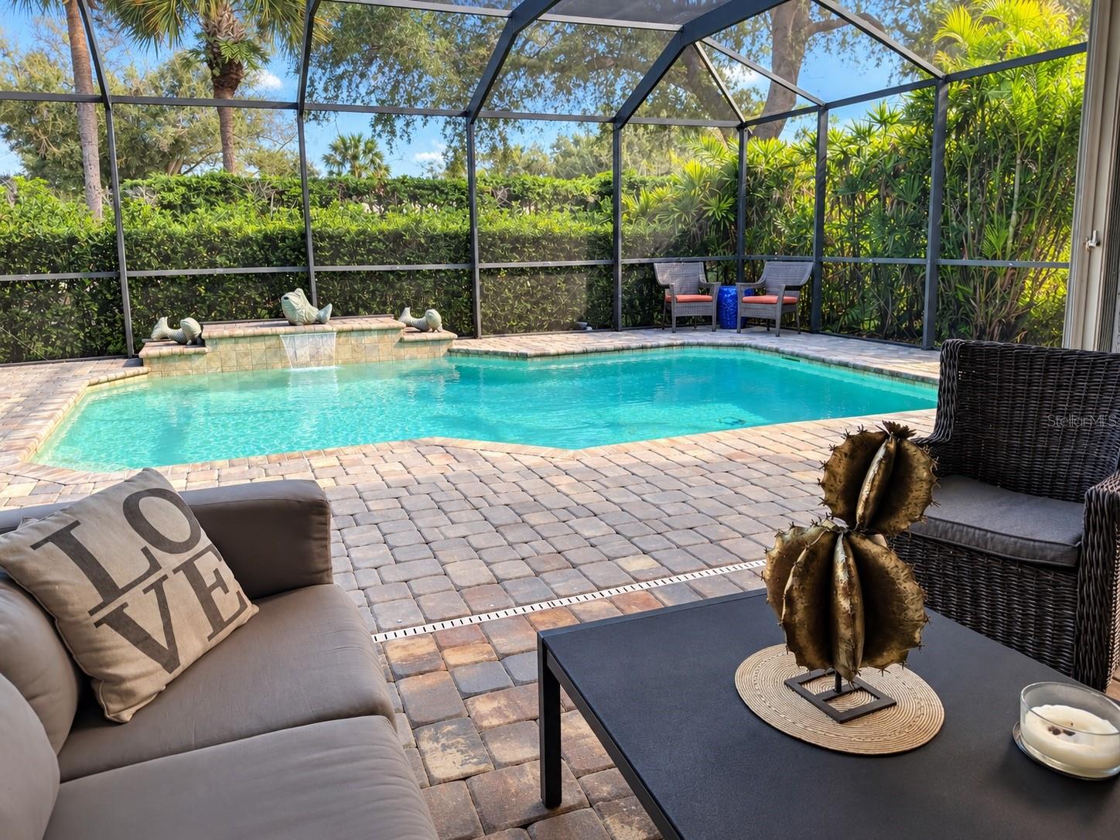
Welcome to the Florida lifestyle in sought-after Pelican Pointe Golf & Country Club! This beautifully updated 3-bedroom, 2-bath home features the popular Palmetto floor plan, offering a spacious, open great-room design with high ceilings and abundant natural light. Since its previous sale, the home has been thoughtfully transformed with an updated kitchen, remodeled bathrooms and a newly added screened pool, creating the indoor-outdoor lifestyle Florida living is all about. The updated kitchen opens seamlessly to the main living and dining areas, while the spacious primary suite features a beautifully refreshed bath with dual sinks and a large walk-in shower. Two additional bedrooms provide comfortable space for guests, family or a home office. Step outside to your screened pool and expansive outdoor living area, with plenty of room for relaxing, entertaining and enjoying year-round Florida sunshine. Additional features include plantation shutters, hurricane shutters, tile flooring and a 2-car garage. Pelican Pointe offers an impressive array of resort-style amenities, including a clubhouse with dining, community pool, fitness center, tennis and pickleball courts, social and banquet facilities, and 27 holes of golf. Golf membership is not mandatory, allowing residents to enjoy the community and its active social lifestyle without a required golf membership. All of this in a convenient Venice location just minutes from historic Downtown Venice, Gulf beaches, shopping, dining, entertainment and everyday conveniences. With extensive updates already completed and your own private pool waiting outside, this home is ready for its next chapter in paradise.

Save
Ask
Tour
Hide
Share
Listing Snapshot
Price 
$525,000
Days On Site 
0 Days
Bedrooms 
3
Inside Area (SqFt) 
1,830 sqft
Total Baths 
2
Full Baths 
2
Partial Baths 
N/A
Lot Size 
0.15 Acres
Year Built 
2001
MLS® Number 
A4706177
Status 
Coming Soon
Property Tax 
$4,015
HOA/Condo/Coop Fees 
$365.33 monthly
Sq Ft Source 
Public Records
Friends & Family
Recent Activity
3 hours agoListing updated with changes from the MLS®
17 hours agoListing first seen on site
General Features
Acres 
0.15
Attached Garage 
Yes
Direction Faces 
West
Foundation 
Slab
Garage 
Yes
Garage Spaces 
2
Levels 
One
Parking 
DrivewayGarage Door OpenerAttached
Pets 
Yes
Property Sub Type 
Single Family Residence
Security 
Gated Community
Sewer 
Public Sewer
SqFt Total 
2558
Style 
FloridaTraditional
Utilities 
Cable AvailableCable ConnectedElectricity Connected
Water Source 
Public
Zoning 
RSF3
Interior Features
Appliances 
DishwasherDisposalDryerElectric Water HeaterMicrowaveRangeRefrigeratorWasher
Cooling 
Central Air
Flooring 
Ceramic Tile
Furnished 
Unfurnished
Heating 
Central
Interior 
Eat-in KitchenHigh CeilingsOpen FloorplanWalk-In Closet(s)
Laundry Features 
InsideLaundry Room
Window Features 
Window CoveringsBlindsShuttersWindow Treatments
Bedroom 2 
Dimensions - 12x11Level - First
Bedroom 3 
Dimensions - 12x10Level - First
Dinette 
Dimensions - 10x10Level - First
Dining Room 
Dimensions - 14x11Level - First
Great Room 
Dimensions - 19x18Level - First
Kitchen 
Dimensions - 12x10Level - FirstFeatures - Breakfast Bar
Master Bathroom 
Level - FirstFeatures - Double Vanity
Master Bedroom 
Dimensions - 16x13Level - First
Save
Ask
Tour
Hide
Share
Exterior Features
Construction Details 
BlockStucco
Exterior 
Rain Gutters
Patio And Porch 
CoveredEnclosedScreened
Pool Features 
GuniteHeatedIn GroundPrivate
Private Pool 
Yes
Roof 
Tile
View 
Trees/Woods
Waterview 
Trees/Woods
Windows/Doors 
Window CoveringsBlindsShuttersWindow Treatments
Community Features
Association Amenities 
Cable TVClubhouseFitness CenterGatedGolf CourseMaintenancePoolRecreation FacilitiesSecurityTennis Court(s)
Association Fee 
$1096.0
Association Fee Frequency 
Quarterly
Community Features 
GatedFitness CenterGolfPoolSidewalksTennis Court(s)
MLS Area 
34285 - Venice
Township 
39
Financing Terms Available 
CashConventionalFHAVA Loan
Roads 
Paved
Schools
School District
Unknown
Elementary School
Garden Elementary
Middle School
Venice Area Middle
High School
Venice Senior High
Listing courtesy of COLDWELL BANKER REALTY (941) 268-3920


Listing information is provided by Participants of the Stellar MLS. IDX information is provided exclusively for personal, non-commercial use, and may not be used for any purpose other than to identify prospective properties consumers may be interested in purchasing. Information is deemed reliable but not guaranteed. Properties displayed may be listed or sold by various participants in the MLS Copyright 2026, Stellar MLS.
Last checked: 2026-09-26 09:18 AM EDT

Neighborhood & Commute
Source: Walkscore
Disclosure: Community information and market data powered by Constellation Data Labs. Information is deemed reliable but not guaranteed.
Save
Ask
Tour
Hide
Share