Save
Ask
Tour
Hide
Share
$615,000
New Listing

4525 BALTRY COURT
BRADENTON, FL 34211

For Sale|Single Family Residence|Active
3
Beds
2
Total Baths
2
Full Baths
1,659
SqFt
$371
/SqFt
2018
Built
Subdivision:
ROSEDALE ADD PH II
County:
Manatee

Due to the health concerns created by Coronavirus we are offering personal 1-1 online video walkthough tours where possible.
Call Now: (407) 803-4049
Is this the listing for you? We can help make it yours.
(407) 803-4049
4525 BALTRY COURT4525 BALTRY COURT4525 BALTRY COURT4525 BALTRY COURT
Save
Ask
Tour
Hide
Share

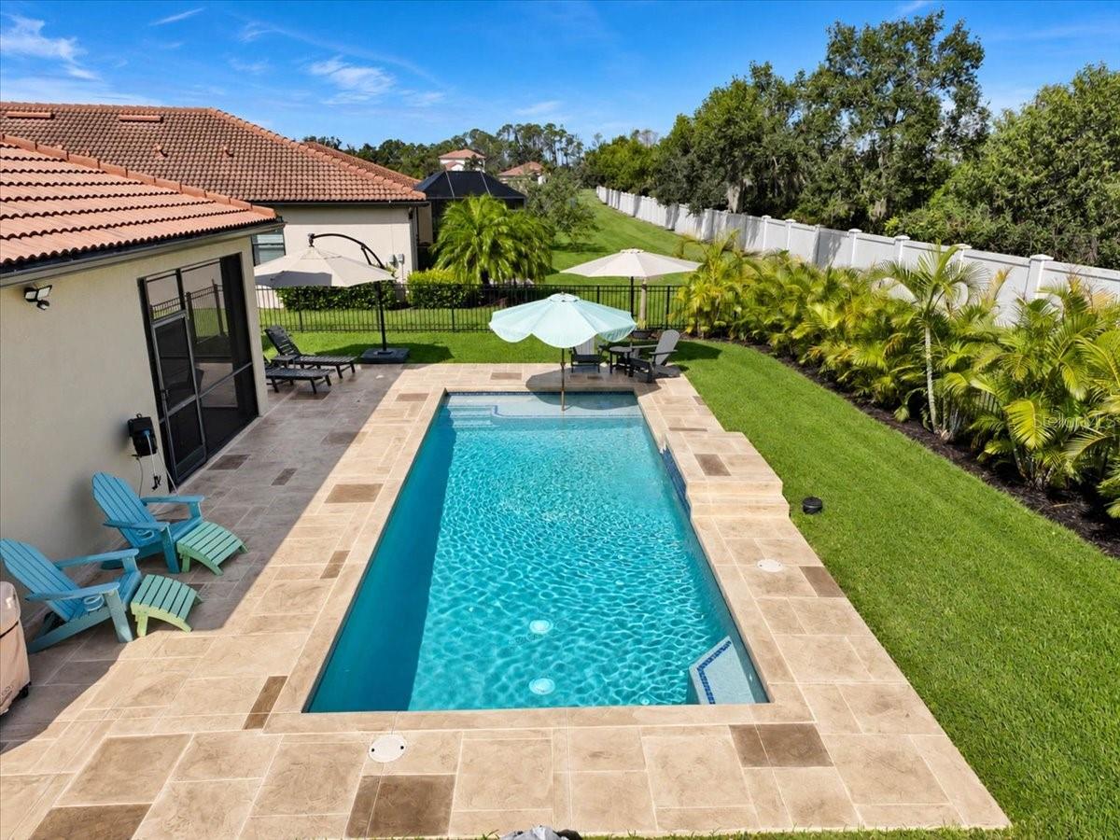
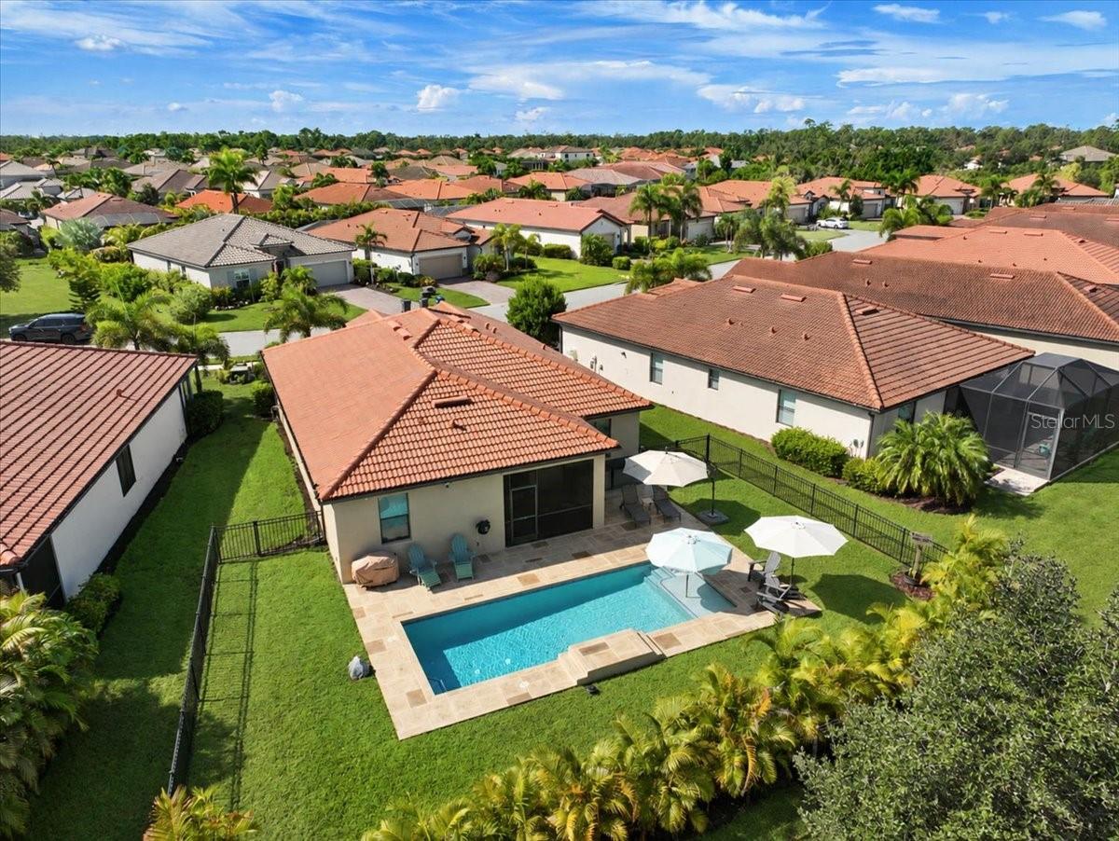
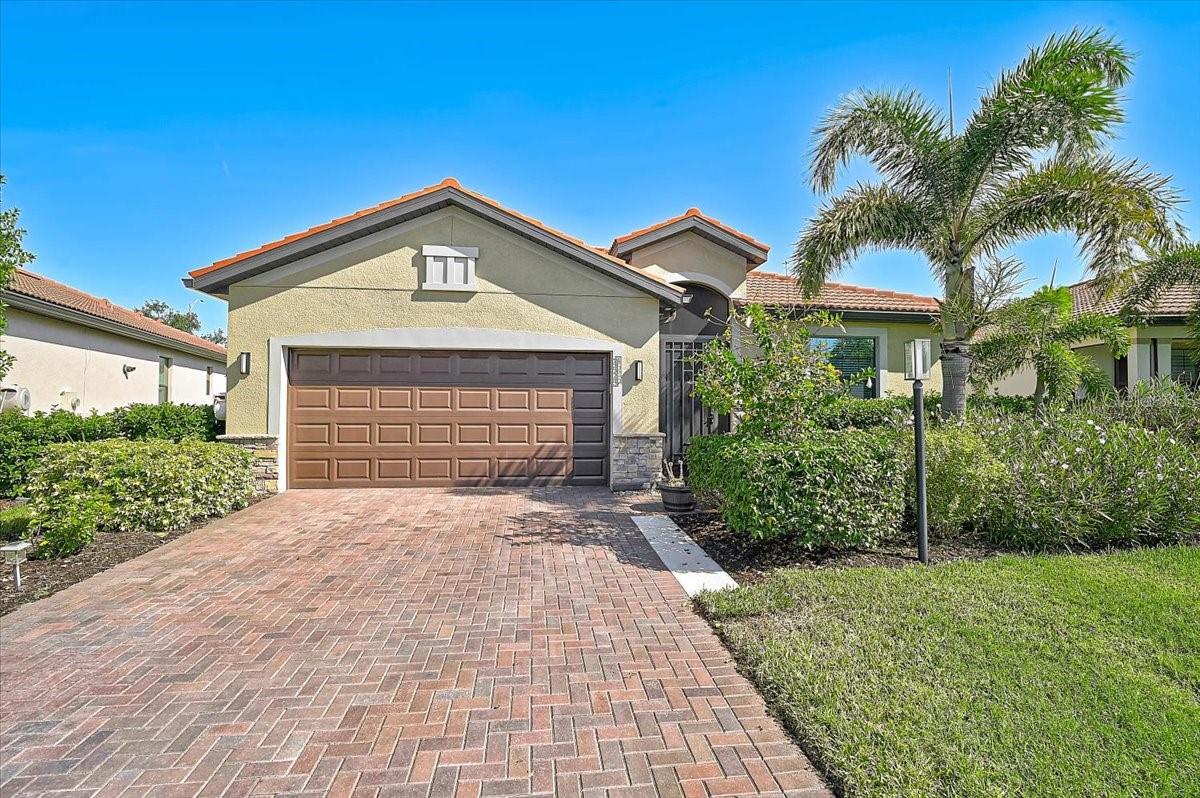
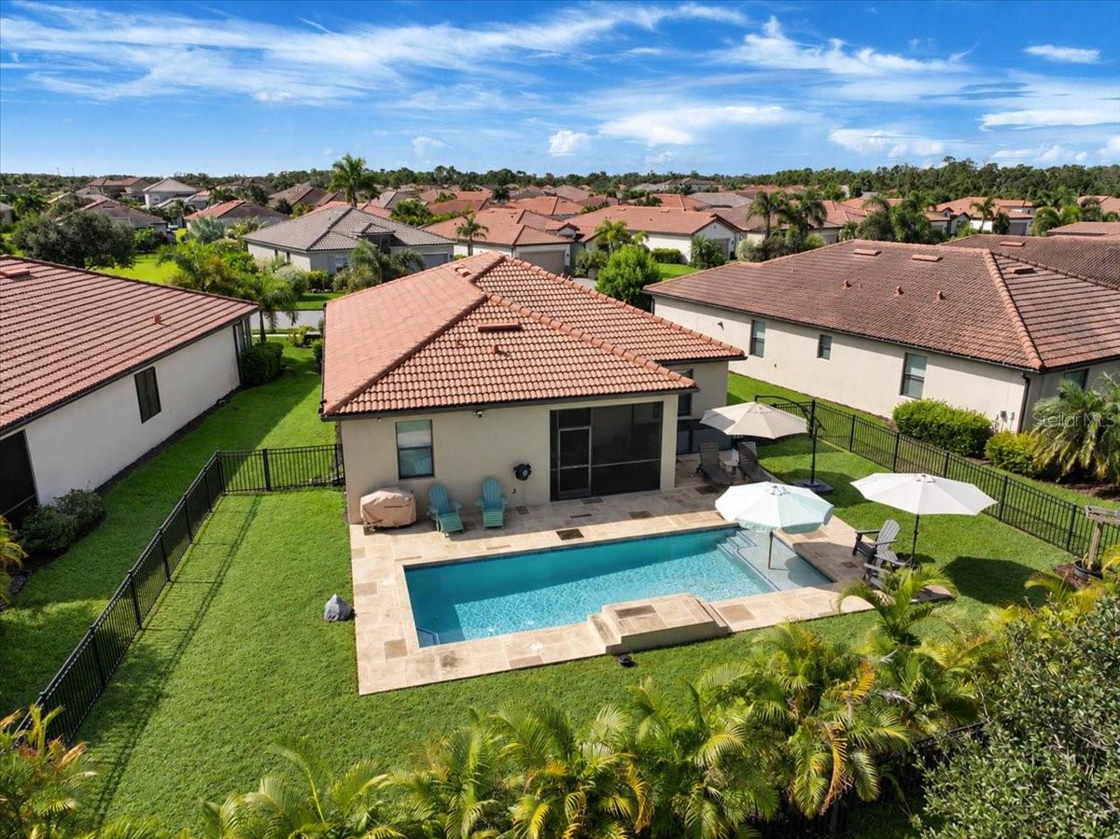
Welcome to this charming, immaculately maintained, fenced backyard home located on a quiet cul-de-sac in the desirable gated community of Rosedale Golf & Country Club! From the moment you arrive, the paved driveway, lush landscaping, and classic Florida architecture create exceptional curb appeal. Step inside to an inviting open layout featuring abundant natural light, thoughtful architectural details and updated light fixtures and ceiling fans throughout. The bright kitchen with upgraded appliances replaced in 2022 flows seamlessly into the main living spaces, making it perfect for both daily living and entertaining. Experience quintessential Florida outdoor living with a screened lanai—ideal for relaxing in the shade or enjoying peaceful greenery views. The real star of this property is the saltwater pool with sundeck and water feature New Ac in 2024. Exterior of the home was painted in 2025. All furnishings are negotiable. Located in a resort-style golf community offering rich amenities including a clubhouse, pool, tennis courts, and fitness facilities, all with convenient access to shopping, dining, and Gulf Coast beaches. Schedule your private showing today!

Save
Ask
Tour
Hide
Share
Listing Snapshot
Price 
$615,000
Days On Site 
0 Days
Bedrooms 
3
Inside Area (SqFt) 
1,659 sqft
Total Baths 
2
Full Baths 
2
Partial Baths 
N/A
Lot Size 
0.18 Acres
Year Built 
2018
MLS® Number 
A4706242
Status 
Active
Property Tax 
$5,970
HOA/Condo/Coop Fees 
$638.58 monthly
Sq Ft Source 
Public Records
Friends & Family
Recent Activity
12 hours agoListing updated with changes from the MLS®
13 hours agoListing first seen on site
General Features
Acres 
0.18
Attached Garage 
Yes
Direction Faces 
South
Foundation 
BlockSlab
Garage 
Yes
Garage Spaces 
2
Green Energy Efficient 
AppliancesHVAC
Levels 
One
Parking 
DrivewayGarage Door OpenerAttached
Pets 
Cats OKDogs OK
Property Sub Type 
Single Family Residence
Security 
Gated CommunitySecurity GateSmoke Detector(s)
Sewer 
Public Sewer
SqFt Total 
2262
Style 
Florida
Utilities 
Cable AvailableNatural Gas AvailableCable ConnectedElectricity ConnectedNatural Gas ConnectedPhone AvailableSewer ConnectedUnderground UtilitiesWater Connected
Water Source 
Public
Zoning 
A
Interior Features
Appliances 
DishwasherDisposalDryerGas Water HeaterMicrowaveRangeTankless Water HeaterWasher
Cooling 
Central Air
Flooring 
Ceramic Tile
Furnished 
Negotiable
Heating 
Natural Gas
Interior 
Built-in FeaturesCrown MoldingEat-in KitchenOpen FloorplanStone CountersWalk-In Closet(s)
Laundry Features 
Gas Dryer HookupInsideLaundry RoomWasher Hookup
Window Features 
BlindsStorm Window(s)
Bedroom 2 
Dimensions - 10x10Level - First
Bedroom 3 
Dimensions - 10x10Level - First
Dinette 
Dimensions - 10x7Level - First
Dining Room 
Dimensions - 10x12Level - First
Kitchen 
Dimensions - 12x11Level - FirstFeatures - Breakfast Bar, Kitchen Island, Pantry
Living Room 
Dimensions - 15x14Level - FirstFeatures - Ceiling Fan(s)
Master Bedroom 
Dimensions - 12x15Level - FirstFeatures - Double Vanity, Granite Counters
Save
Ask
Tour
Hide
Share
Exterior Features
Construction Details 
BlockStucco
Exterior 
LightingRain Gutters
Fencing 
Fenced
Lot Features 
Cul-De-SacLandscapedNear Golf CoursePaved
Patio And Porch 
EnclosedFront PorchPatio
Pool Features 
GuniteHeatedIn GroundSalt WaterPrivate
Private Pool 
Yes
Roof 
Tile
View 
PoolTrees/Woods
Waterview 
PoolTrees/Woods
Windows/Doors 
BlindsStorm Window(s)
Community Features
Association Amenities 
Cable TVClubhouseFitness CenterGatedGolf CourseMaintenancePoolRecreation FacilitiesSecurityTennis Court(s)
Association Fee 
$5131.0
Association Fee Frequency 
Annually
Additional Association Fee 
$2532.0
Additional Association Fee Frequency 
Annually
Community Features 
GatedClubhouseFitness CenterGolfPoolRestaurantSidewalksTennis Court(s)Street Lights
MLS Area 
34211 - Bradenton/Lakewood Ranch Area
Township 
35
Financing Terms Available 
CashConventionalFHAVA Loan
Roads 
Paved
Schools
School District
Unknown
Elementary School
Braden River Elementary
Middle School
Dr Mona Jain Middle
High School
Lakewood Ranch High
Listing courtesy of PREMIER PROPERTIES OF SRQ LLC (941) 400-1440


Listing information is provided by Participants of the Stellar MLS. IDX information is provided exclusively for personal, non-commercial use, and may not be used for any purpose other than to identify prospective properties consumers may be interested in purchasing. Information is deemed reliable but not guaranteed. Properties displayed may be listed or sold by various participants in the MLS Copyright 2026, Stellar MLS.
Last checked: 2026-09-26 10:01 PM EDT

Neighborhood & Commute
Source: Walkscore
Disclosure: Community information and market data powered by Constellation Data Labs. Information is deemed reliable but not guaranteed.
Save
Ask
Tour
Hide
Share