Save
Ask
Tour
Hide
Share
$249,500
New Listing

5513 PALM AIRE DRIVE
SARASOTA, FL 34243

For Sale|Townhouse|Active
2
Beds
2
Total Baths
2
Full Baths
1,369
SqFt
$182
/SqFt
1977
Built
Subdivision:
PALM-AIRE AT SARASOTA 7-C
County:
Manatee

Due to the health concerns created by Coronavirus we are offering personal 1-1 online video walkthough tours where possible.
Call Now: (407) 803-4049
Is this the listing for you? We can help make it yours.
(407) 803-4049
5513 PALM AIRE DRIVE5513 PALM AIRE DRIVE5513 PALM AIRE DRIVE5513 PALM AIRE DRIVE
Save
Ask
Tour
Hide
Share

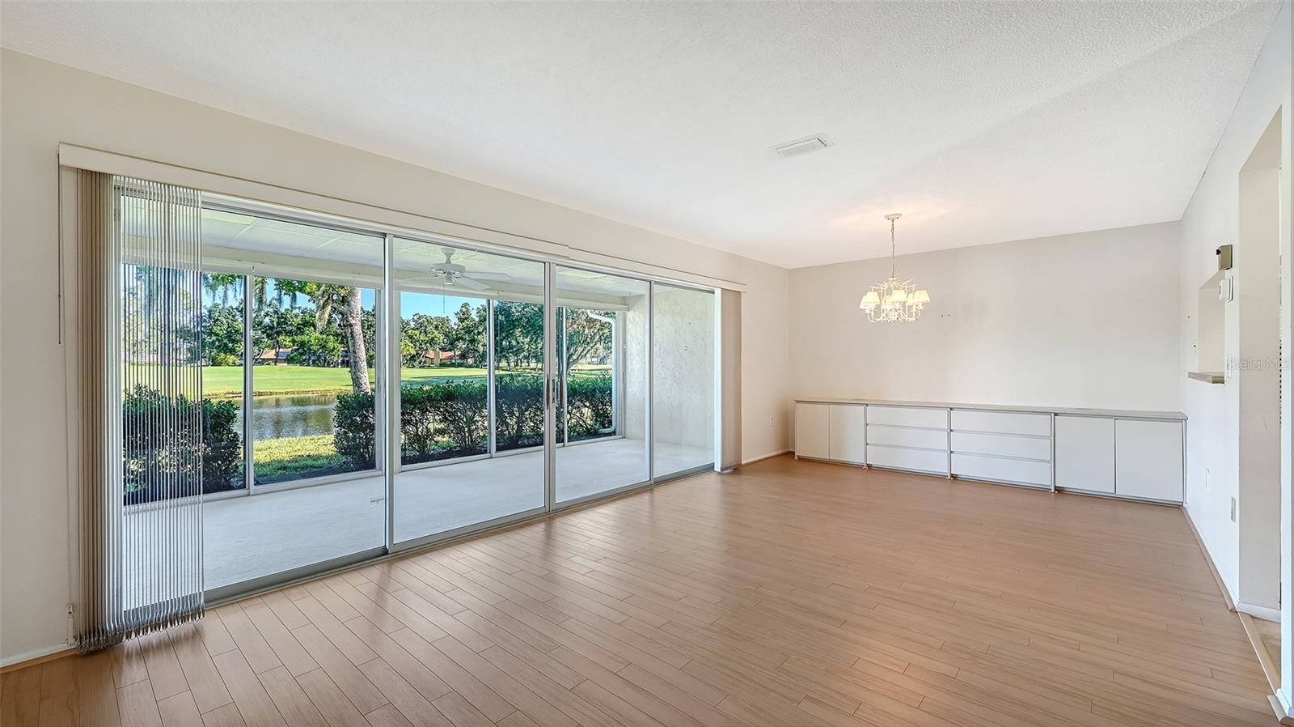
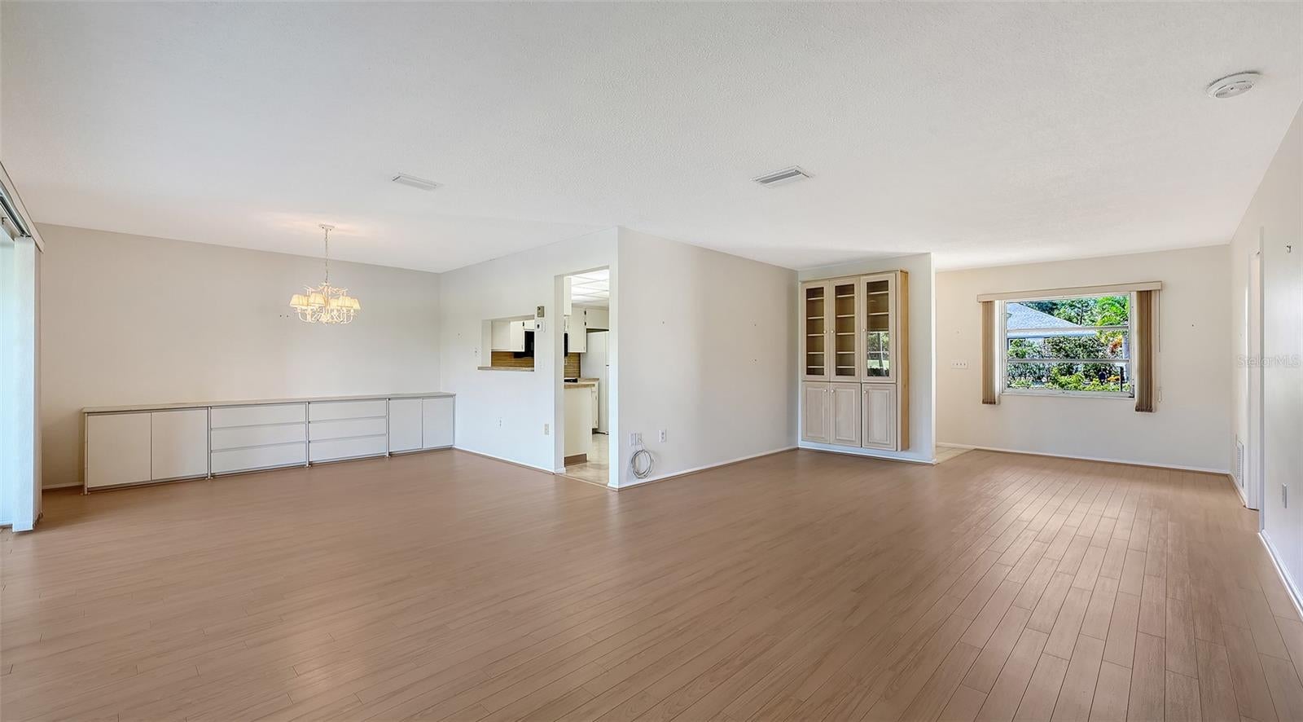
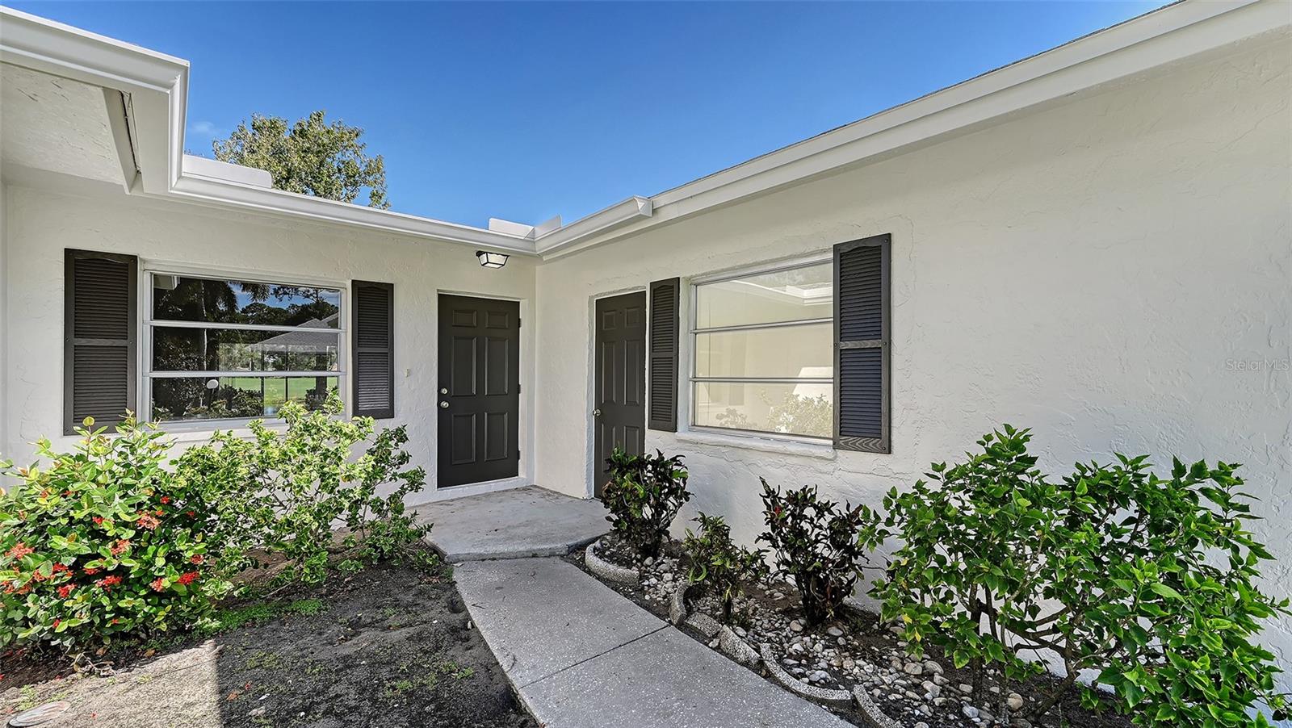
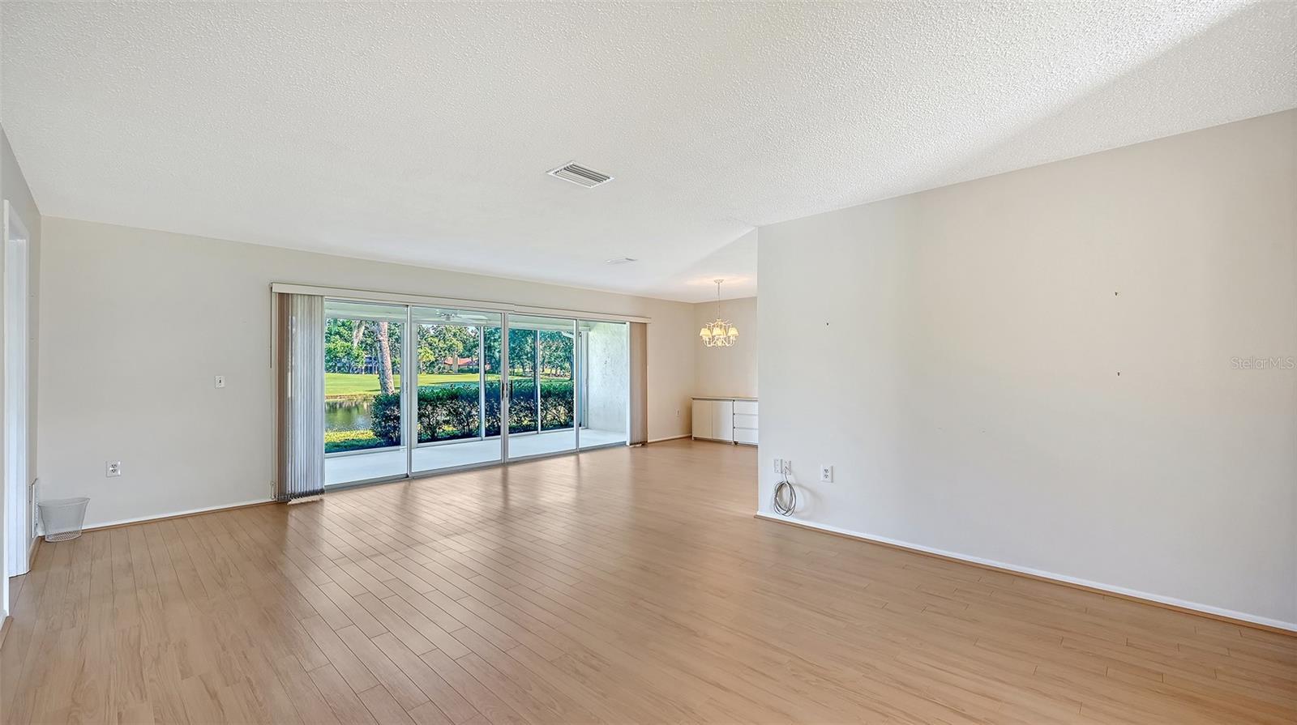
Virtually Staged. A rare find in the sought-after University Corridor. Conveniently located in the Palm Aire Community, this 2 bedroom, 2 bath villa is in move-in condition. Both baths have been recently updated with new vanities, sinks, commodes, lighting, etc. The enclosed lanai is heated and air conditioned to increase your living space. Lovely rear golf and pond views. The community pool is just down the street. Ground maintenance, exterior and roof included in your association fees. Membership in Palm Aire Country Club is optional and offers golf, dining, and more. Close to University Town Center Mall (UTC), with it's endless shopping and many restaurants. A short drive to downtown Sarasota's theaters, restaurants and shopping. From there, just over the Ringling Bridge is the world renown St Armands Circle as well as Lido Beach. Home is being sold in "as is" condition.

Save
Ask
Tour
Hide
Share
Listing Snapshot
Price 
$249,500
Days On Site 
0 Days
Bedrooms 
2
Inside Area (SqFt) 
1,369 sqft
Total Baths 
2
Full Baths 
2
Partial Baths 
N/A
Lot Size 
N/A
Year Built 
1977
MLS® Number 
A4706317
Status 
Active
Property Tax 
$1,465.98
HOA/Condo/Coop Fees 
$1,801
Sq Ft Source 
Public Records
Friends & Family
Recent Activity
7 hours agoListing updated with changes from the MLS®
7 hours agoListing first seen on site
General Features
Attached Garage 
Yes
Direction Faces 
South
Foundation 
Slab
Garage 
Yes
Garage Spaces 
1
Levels 
One
Number Of Stories 
1
Parking 
DrivewayGarage Door OpenerOff StreetAttached
Pets 
Cats OKDogs OKSize LimitYes
Property Sub Type 
Townhouse
Sewer 
Public Sewer
SqFt Total 
1892
Water Source 
Public
Zoning 
PDR/WPE/
Interior Features
Appliances 
DryerElectric Water HeaterMicrowaveRangeRefrigeratorWasher
Cooling 
Central Air
Flooring 
CarpetCeramic TileLaminateLinoleum
Furnished 
Unfurnished
Heating 
CentralElectric
Interior 
Walk-In Closet(s)
Laundry Features 
InsideLaundry Room
Window Features 
Window CoveringsWindow Treatments
Balcony/Porch/Lanai 
Dimensions - 25x9.5Level - First
Bedroom 2 
Dimensions - 12x12.5Level - First
Dining Room 
Dimensions - 12x13Level - First
Kitchen 
Dimensions - 10x12Level - First
Laundry 
Dimensions - 5x7Level - First
Living Room 
Dimensions - 13.5x22Level - First
Master Bedroom 
Dimensions - 12x16Level - First
Save
Ask
Tour
Hide
Share
Exterior Features
Construction Details 
Block
Exterior 
None
Roof 
Shingle
Windows/Doors 
Window CoveringsWindow Treatments
Community Features
Association Amenities 
Pool
Community Features 
Pool
MLS Area 
34243 - Sarasota
Township 
35S
Financing Terms Available 
CashConventional
Roads 
Asphalt
Listing courtesy of MICHAEL SAUNDERS & COMPANY (941) 812-1291


Listing information is provided by Participants of the Stellar MLS. IDX information is provided exclusively for personal, non-commercial use, and may not be used for any purpose other than to identify prospective properties consumers may be interested in purchasing. Information is deemed reliable but not guaranteed. Properties displayed may be listed or sold by various participants in the MLS Copyright 2026, Stellar MLS.
Last checked: 2026-09-28 04:30 PM EDT

Neighborhood & Commute
Source: Walkscore
Disclosure: Community information and market data powered by Constellation Data Labs. Information is deemed reliable but not guaranteed.
Save
Ask
Tour
Hide
Share