
6008 162ND AVENUE EPARRISH, FL 34219
Due to the health concerns created by Coronavirus we are offering personal 1-1 online video walkthough tours where possible.
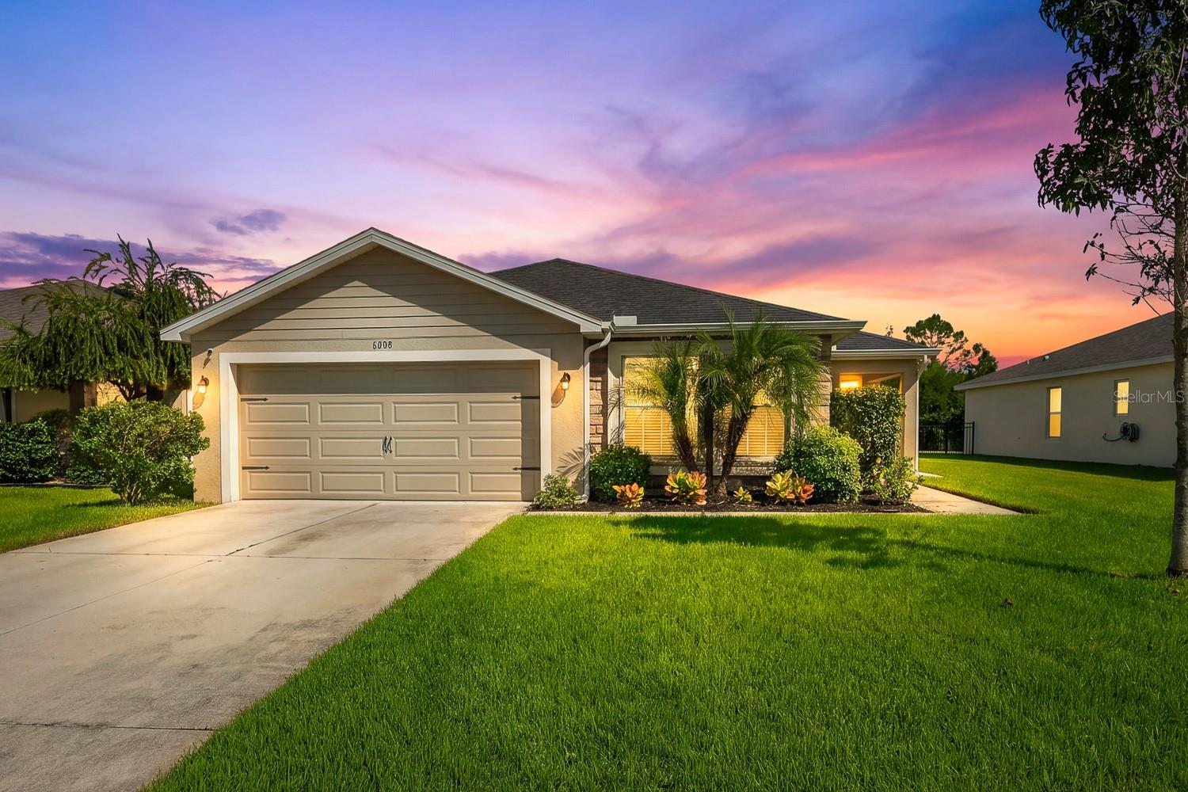
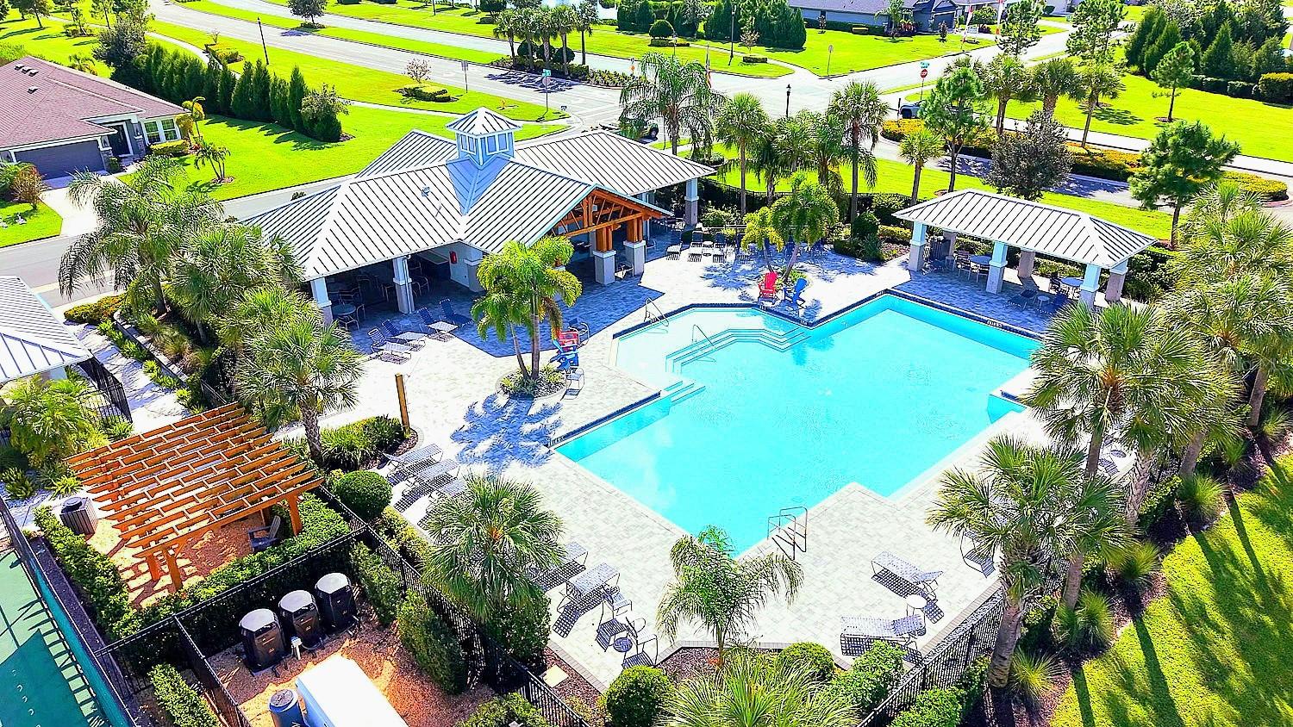
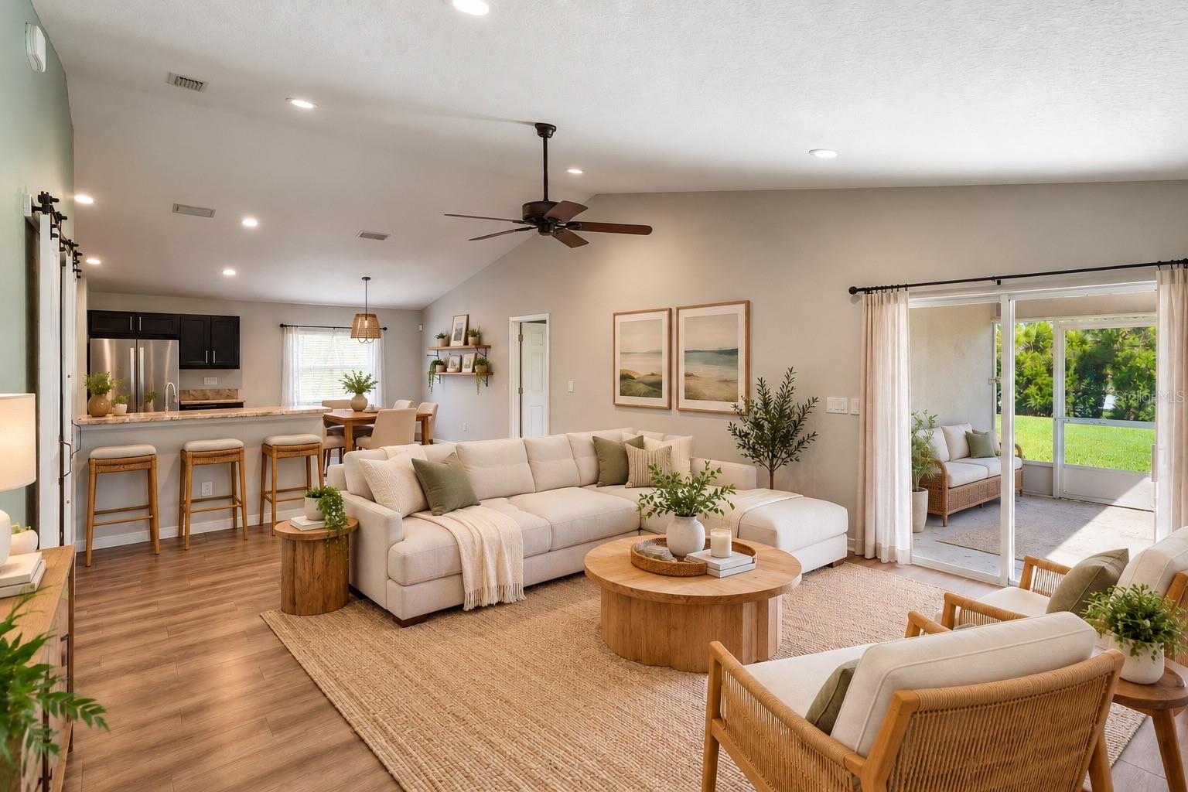
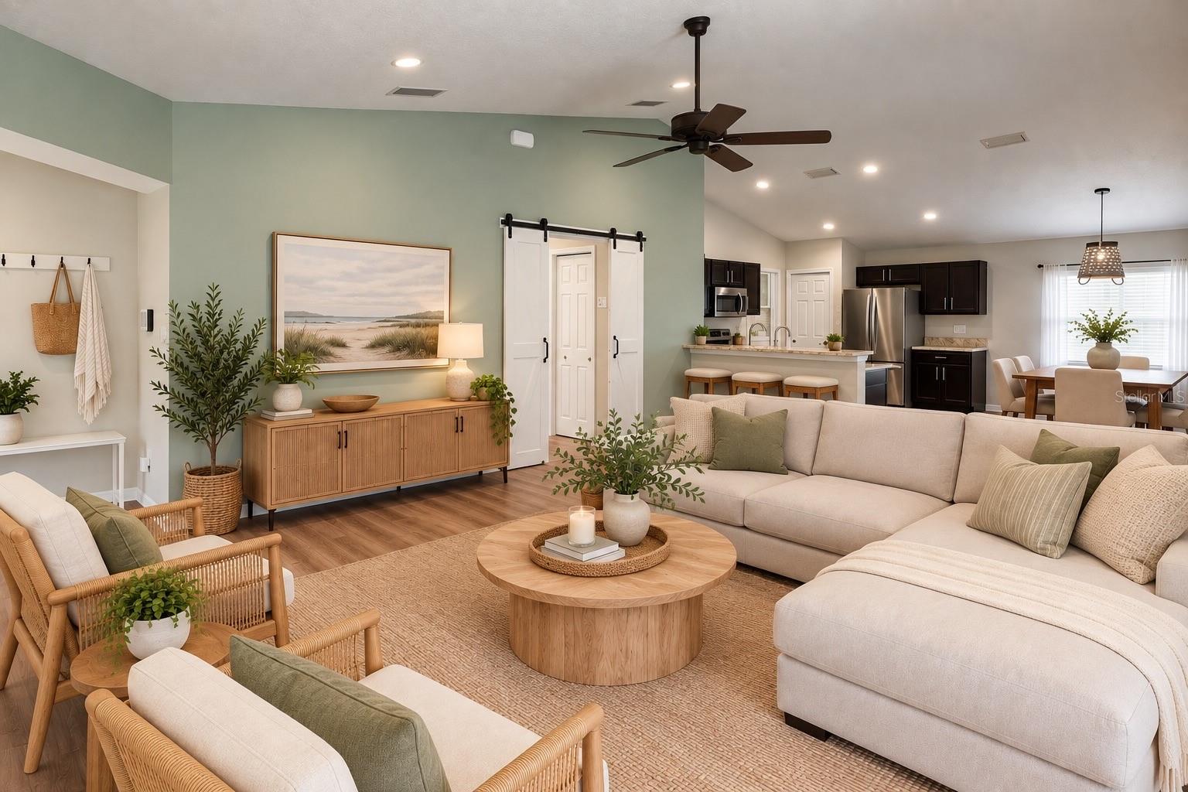
Virtually Staged. Move-in ready, established, and full of easy Florida living—without the wait for new construction. This newer 3-bedroom, 2-bath home is an outdoor-lover’s dream, offering thoughtfully laid-out, single-story living and a large yard in Aviary at Rutland Ranch. Aviary offers plenty of ways to enjoy the outdoors. The home is less than 2 blocks from the community’s resort-style pool, playground, pickleball and basketball courts, while walking trails wind through lakes, green spaces and preserved wetland areas throughout the neighborhood. Inside, vaulted ceilings and an open-concept layout create a bright, spacious feel throughout the main living area. Luxury vinyl plank flooring flows through the primary living spaces, while the kitchen features rich espresso cabinetry, stainless steel appliances, a breakfast bar, dedicated dining area, and plenty of open floor space for adding an island or additional prep space. A split-bedroom floor plan provides separation between the spacious primary suite and two additional bedrooms, each with room to comfortably accommodate a queen-size bed. The primary suite has room for a king-size bed, a walk-in closet, and an ensuite bath made for unwinding, with dual vanities, a glass-enclosed shower, and an oversized soaking tub—with a 50-gallon water heater ready to fill it. A dedicated laundry room, two-car garage, installed ADT security system, hurricane shutters, ceiling fans throughout, and included washer and dryer add everyday practicality and security. But some of the home’s best living space is outside. Step onto the screened, east-facing lanai to enjoy your morning coffee with the sunrise, listen to the birds, or settle in for one of Florida’s afternoon rainstorms undercover with the ceiling fan overhead. Beyond the lanai, the large, sunny backyard sits on a 7,135+ sq. ft. homesite with established, low-maintenance landscaping and plenty of room to make the outdoor space your own with a pool or covered cooking and entertaining space. Aviary’s Parrish location also puts shopping, dining, recreation and everyday conveniences within easy reach while offering access to the greater Tampa Bay and Sarasota areas. Schools are abundant in the area, including the new K-8 Parrish Charter Academy, and the surrounding Moccasin Wallow corridor continues to welcome new development. Among the projects underway is Seaire, a new master-planned community centered around a four-acre crystal lagoon, which is planned to offer public day-pass access. With established landscaping, screened outdoor living space and community amenities already in place, this home offers an appealing alternative to starting from scratch with new construction. Move in, make it your own, and start enjoying the Florida lifestyle from day one.
| 6 hours ago | Listing updated with changes from the MLS® | |
| 23 hours ago | Listing first seen on site |

Listing information is provided by Participants of the Stellar MLS. IDX information is provided exclusively for personal, non-commercial use, and may not be used for any purpose other than to identify prospective properties consumers may be interested in purchasing. Information is deemed reliable but not guaranteed. Properties displayed may be listed or sold by various participants in the MLS Copyright 2026, Stellar MLS.
Last checked: 2026-09-27 12:43 PM EDT
