
Save
Ask
Tour
Hide
Share
$390,000
New Listing

7632 BERGAMO AVENUE
SARASOTA, FL 34238

Townhouse|Coming Soon
3
Beds
3
Total Baths
2
Full Baths
1
Partial Bath
1,672
SqFt
$233
/SqFt
2004
Built
Subdivision:
VILLAGEWALK
County:
Sarasota

Due to the health concerns created by Coronavirus we are offering personal 1-1 online video walkthough tours where possible.
Call Now: (407) 803-4049
Is this the listing for you? We can help make it yours.
(407) 803-4049
7632 BERGAMO AVENUE7632 BERGAMO AVENUE
Save
Ask
Tour
Hide
Share

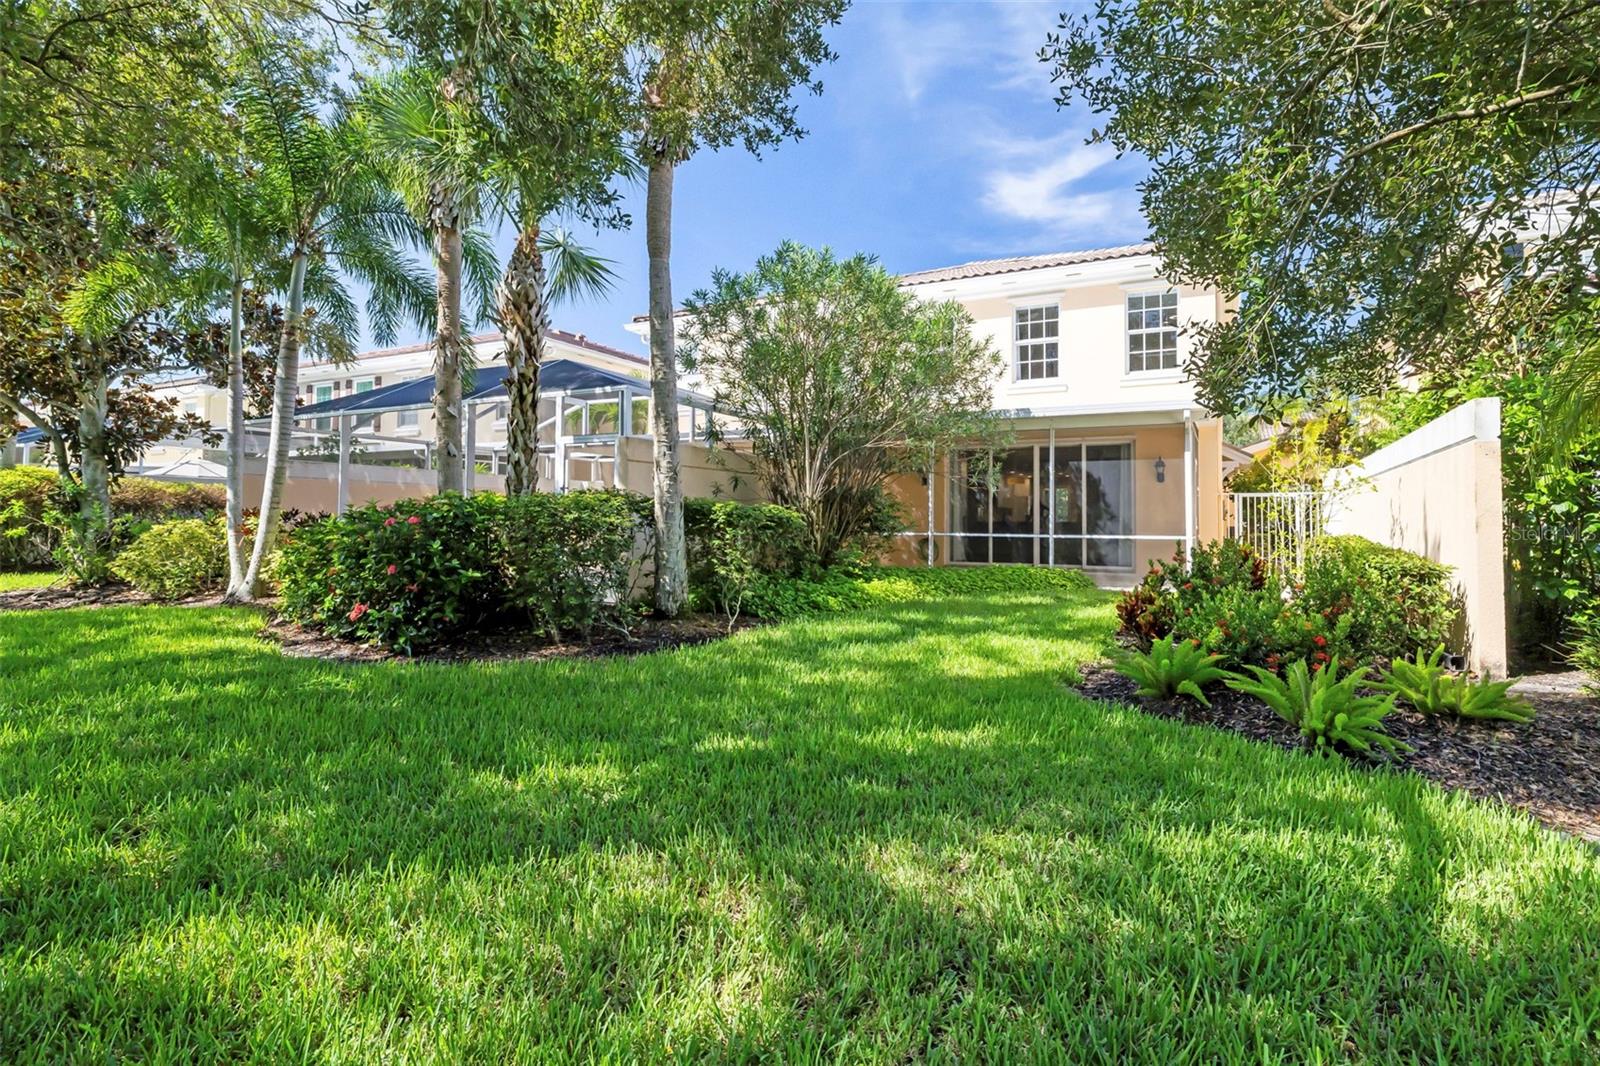
Coming Soon in VillageWalk at Palmer Ranch. Solid-built and worry-free, this 3-bedroom, 2.5-bath townhome is built with steel-reinforced poured concrete, underground utilities, and hurricane shutters in a no-flood-zone location. Inside, engineered hardwood floors flow through a livable layout with living areas downstairs and bedrooms upstairs, plus a screened-in patio for year-round outdoor living. Located in VillageWalk, one of Palmer Ranch's most established resort-style communities, residents enjoy miles of scenic trails, a lakefront Town Center with fitness, pools, tennis and pickleball, and everyday conveniences like an on-site café, gas station, and salon — all just minutes from Siesta Key Beach and the Legacy Trail.

Save
Ask
Tour
Hide
Share
Listing Snapshot
Price 
$390,000
Days On Site 
0 Days
Bedrooms 
3
Inside Area (SqFt) 
1,672 sqft
Total Baths 
3
Full Baths 
2
Partial Baths 
1
Lot Size 
0.06 Acres
Year Built 
2004
MLS® Number 
A4706365
Status 
Coming Soon
Property Tax 
$2,828.02
HOA/Condo/Coop Fees 
$471 monthly
Sq Ft Source 
Public Records
Friends & Family
Recent Activity
5 hours agoListing updated with changes from the MLS®
5 hours agoListing first seen on site
General Features
Acres 
0.06
Attached Garage 
Yes
Direction Faces 
West
Foundation 
Slab
Garage 
Yes
Garage Spaces 
1
Levels 
Two
Number Of Stories 
2
Parking 
DrivewayElectric Vehicle Charging Station(s)Garage Door OpenerAttached
Pets 
Yes
Property Sub Type 
Townhouse
Security 
Gated CommunitySmoke Detector(s)
Sewer 
Public Sewer
SqFt Total 
2232
Utilities 
Cable AvailableCable ConnectedElectricity ConnectedPhone AvailableSewer ConnectedWater Connected
Water Source 
Public
Zoning 
RSF2
Interior Features
Appliances 
Convection OvenDishwasherDisposalDryerElectric Water HeaterExhaust FanMicrowaveRangeRefrigeratorWasher
Cooling 
Central Air
Flooring 
LaminateTile
Furnished 
Unfurnished
Heating 
Central
Interior 
Built-in FeaturesEat-in KitchenOpen FloorplanStone CountersWalk-In Closet(s)
Laundry Features 
Laundry Room
Window Features 
Blinds
Bedroom 2 
Dimensions - 10x13Level - SecondFeatures - Ceiling Fan(s)
Bedroom 3 
Dimensions - 8x11Level - SecondFeatures - Ceiling Fan(s)
Dining Room 
Dimensions - 7x7Level - First
Kitchen 
Dimensions - 8x12Level - FirstFeatures - Breakfast Bar, Granite Counters, Pantry
Laundry 
Dimensions - 5x6Level - First
Living Room 
Dimensions - 16x19Level - First
Master Bathroom 
Dimensions - 5x17Level - SecondFeatures - Double Vanity
Master Bedroom 
Dimensions - 14x16Level - SecondFeatures - Ceiling Fan(s)
Save
Ask
Tour
Hide
Share
Exterior Features
Construction Details 
BlockConcreteStucco
Exterior 
Rain Gutters
Lot Features 
LandscapedNear Golf Course
Patio And Porch 
CoveredPatioScreened
Roof 
ConcreteTile
View 
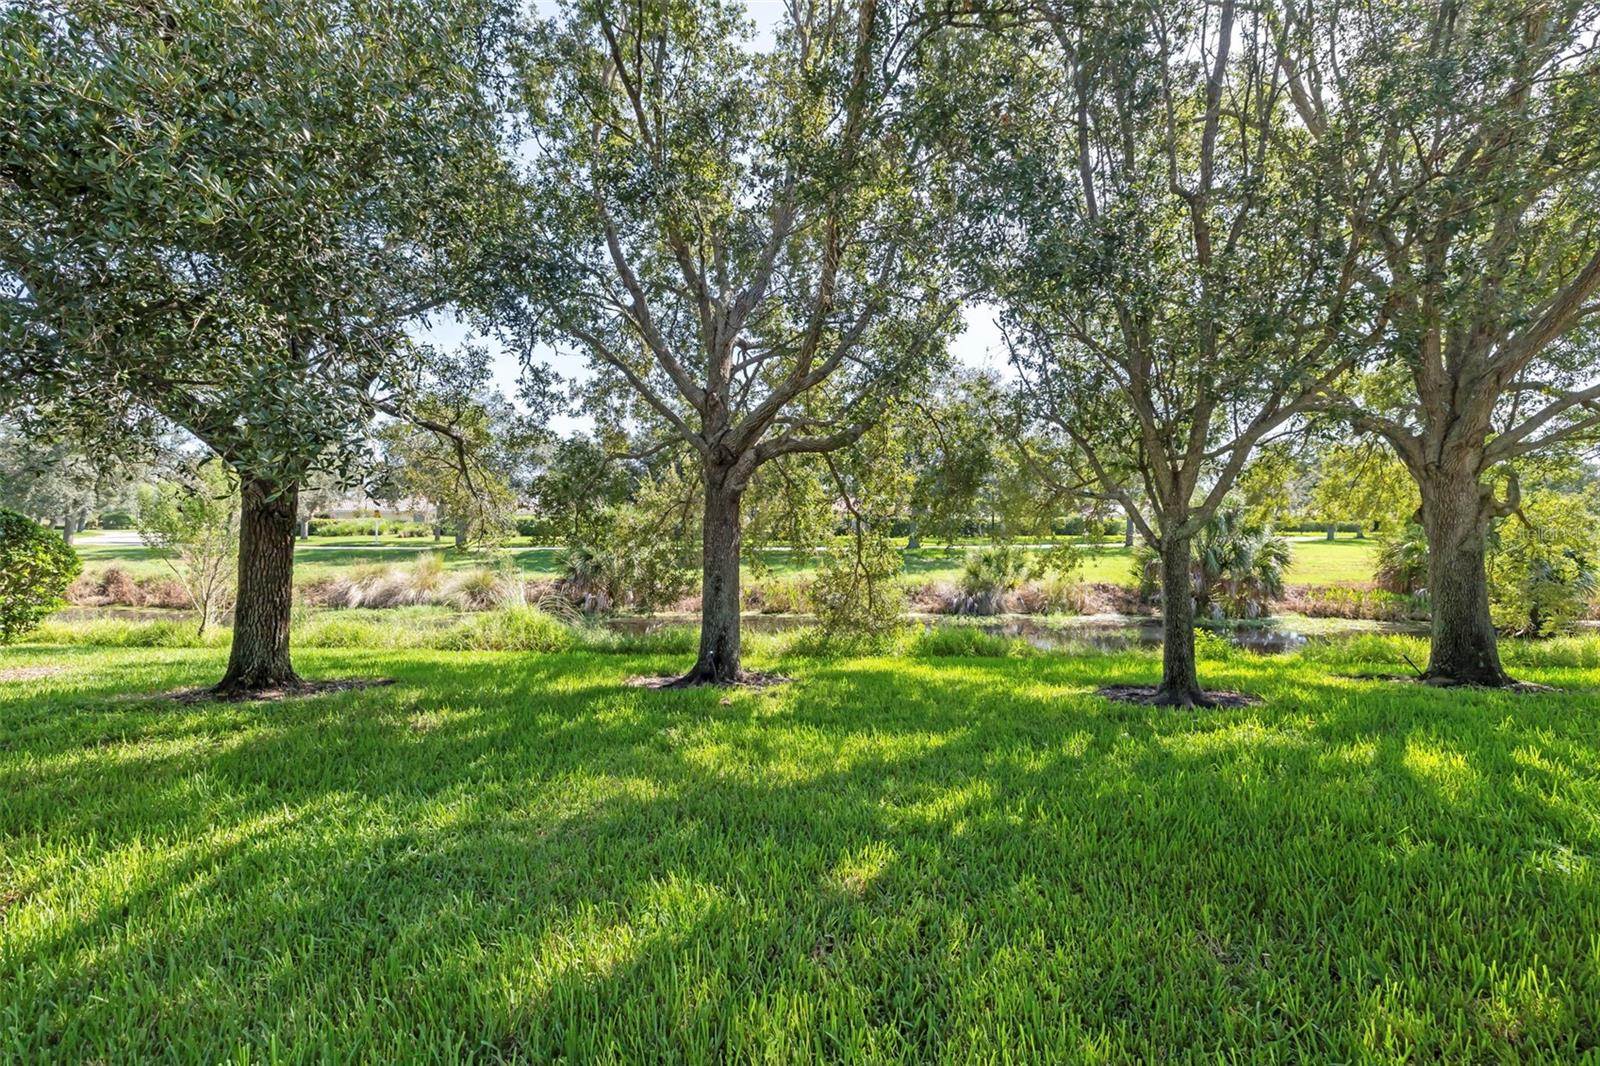
PondWater
Waterview 
PondWater
Windows/Doors 
Blinds
Community Features
Association Fee 
$1413.0
Association Fee Frequency 
Quarterly
Community Features 
GatedClubhouseFitness CenterPlaygroundPoolRestaurantSidewalksTennis Court(s)
MLS Area 
34238 - Sarasota/Sarasota Square
Township 
37S
Roads 
Asphalt
Schools
School District
Unknown
Elementary School
Unknown
Middle School
Unknown
High School
Riverview High
Listing courtesy of PREMIER SOTHEBY'S INTERNATIONAL REALTY (941) 323-1700


Listing information is provided by Participants of the Stellar MLS. IDX information is provided exclusively for personal, non-commercial use, and may not be used for any purpose other than to identify prospective properties consumers may be interested in purchasing. Information is deemed reliable but not guaranteed. Properties displayed may be listed or sold by various participants in the MLS Copyright 2026, Stellar MLS.
Last checked: 2026-09-17 03:02 PM EDT

Neighborhood & Commute
Source: Walkscore
Disclosure: Community information and market data powered by Constellation Data Labs. Information is deemed reliable but not guaranteed.
Save
Ask
Tour
Hide
Share
