
4103 52ND STREET COURT WBRADENTON, FL 34209
Due to the health concerns created by Coronavirus we are offering personal 1-1 online video walkthough tours where possible.
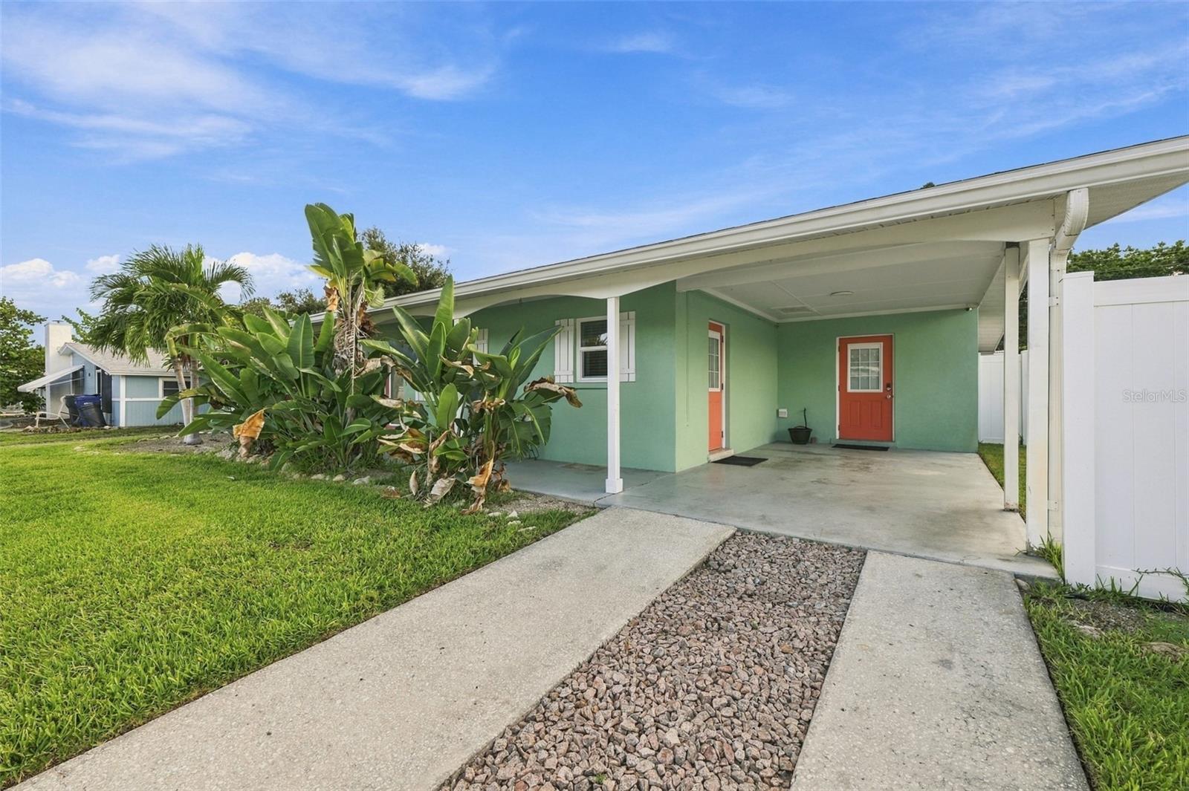
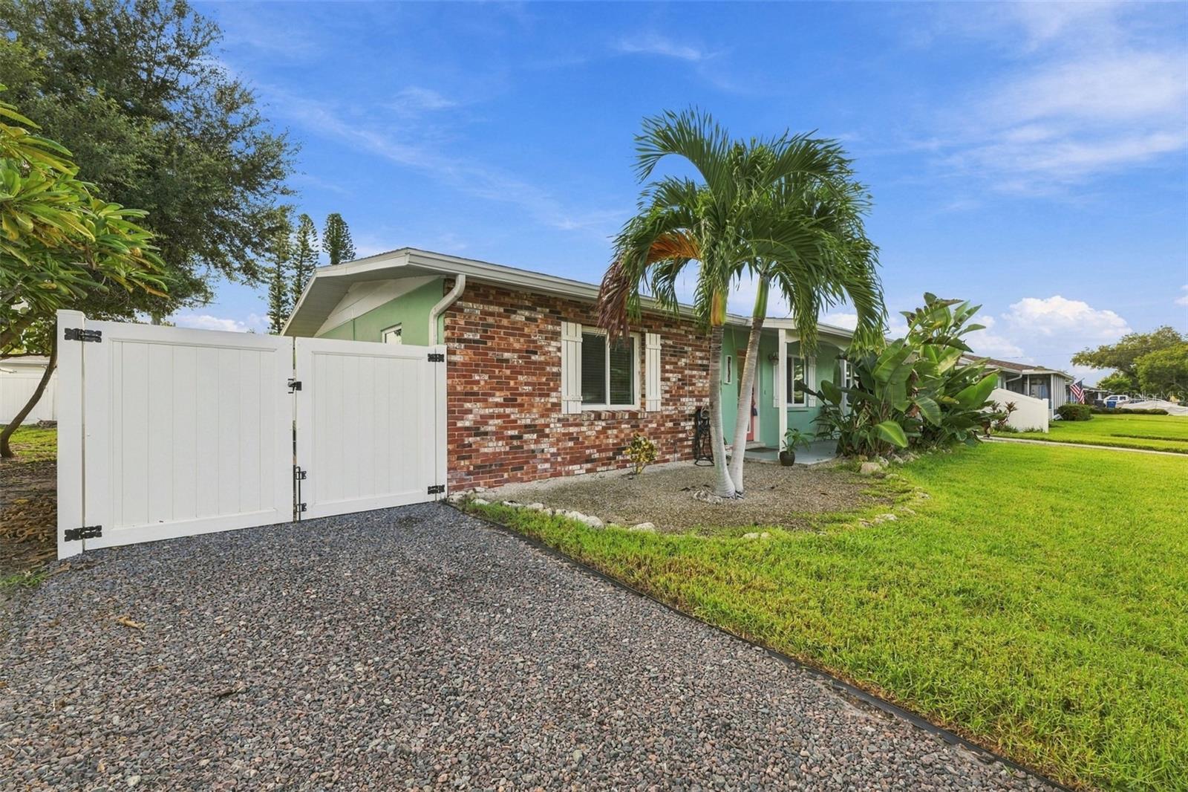
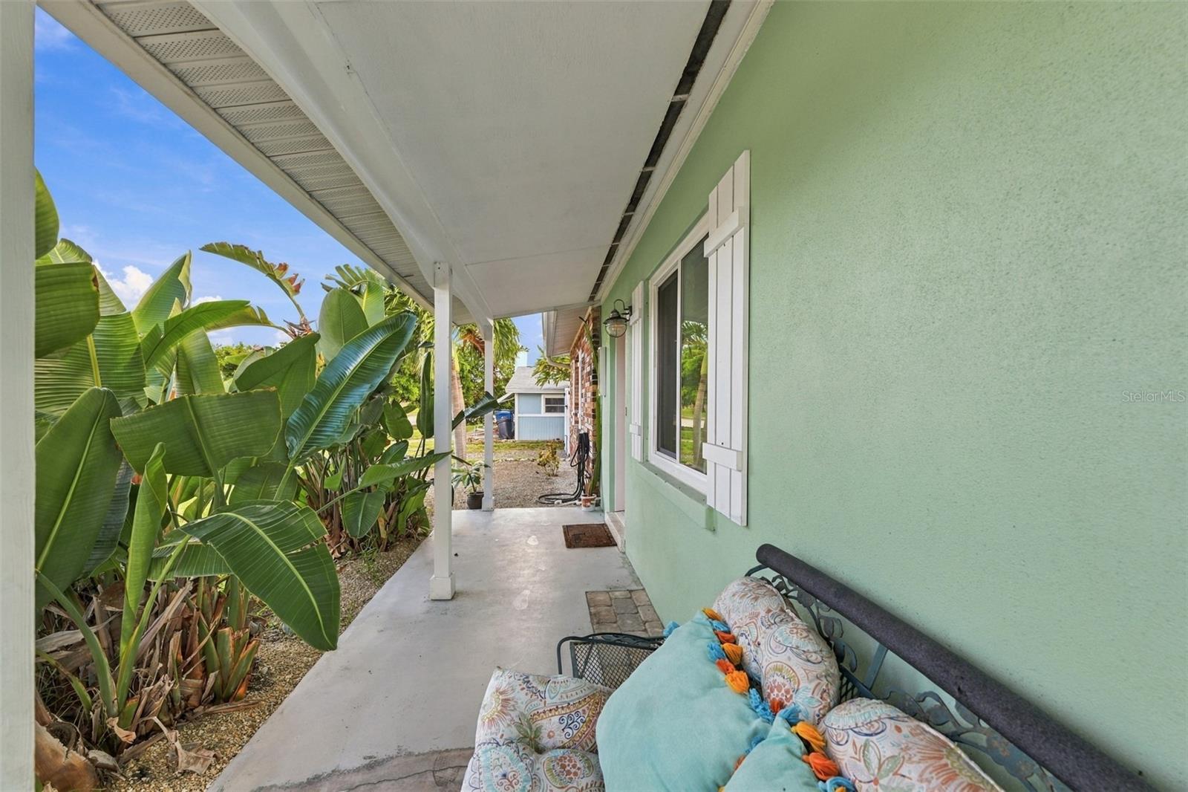
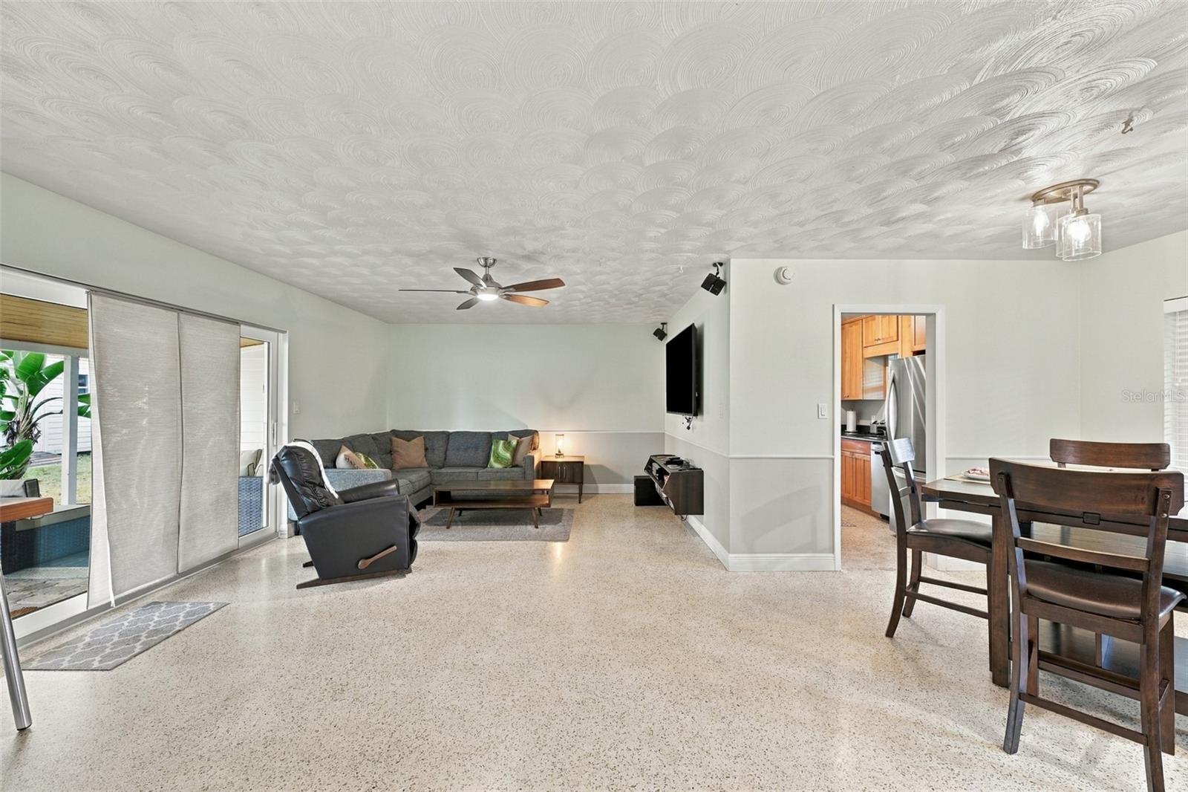
Here is your opportunity to own a completely move-in ready, “turnkey furnished” home located less than 6 miles from the beach and NOT IN A FLOOD ZONE. New roof and hot water heater 2019, updated 200amp electric panel and A/C 2017, all new hurricane windows, including sliding door, and kitchen appliances 2024. Updated kitchen and bathroom. Terrazzo flooring throughout. A well for full yard irrigation controlled by Blue Tooth. Security system, fire alarm and fully fenced back yard. All piping replaced from home to the street. Gutters along front and back of home. A separate driveway leads you to double gates that allow you the ability to park your boat, RV, trailer, etc., in your fenced backyard. NO HOA! Large utility room off carport in addition to spacious shed in backyard. The welcoming open floor plan and outdoor gathering space make this home perfect for year-round or seasonal living. With no waiting period or limited timeframe for renting, this home can also be utilized as an Airbnb which the owner has done for the last 1+ year. (Records can be provided to approved buyer.) If you are looking for a well-maintained home, priced to sell, and located near shopping, beaches, restaurants, golfing, medical facilities, GT Bray Park, and more, then this is your home. All the major expense items have been completed!
| 3 hours ago | Listing updated with changes from the MLS® | |
| 8 hours ago | Status changed to Active | |
| yesterday | Listing first seen on site |

Listing information is provided by Participants of the Stellar MLS. IDX information is provided exclusively for personal, non-commercial use, and may not be used for any purpose other than to identify prospective properties consumers may be interested in purchasing. Information is deemed reliable but not guaranteed. Properties displayed may be listed or sold by various participants in the MLS Copyright 2026, Stellar MLS.
Last checked: 2026-09-21 05:43 AM EDT

Did you know? You can invite friends and family to your search. They can join your search, rate and discuss listings with you.