
1512 RIO DE JANEIRO AVENUE 425PUNTA GORDA, FL 33983
Due to the health concerns created by Coronavirus we are offering personal 1-1 online video walkthough tours where possible.
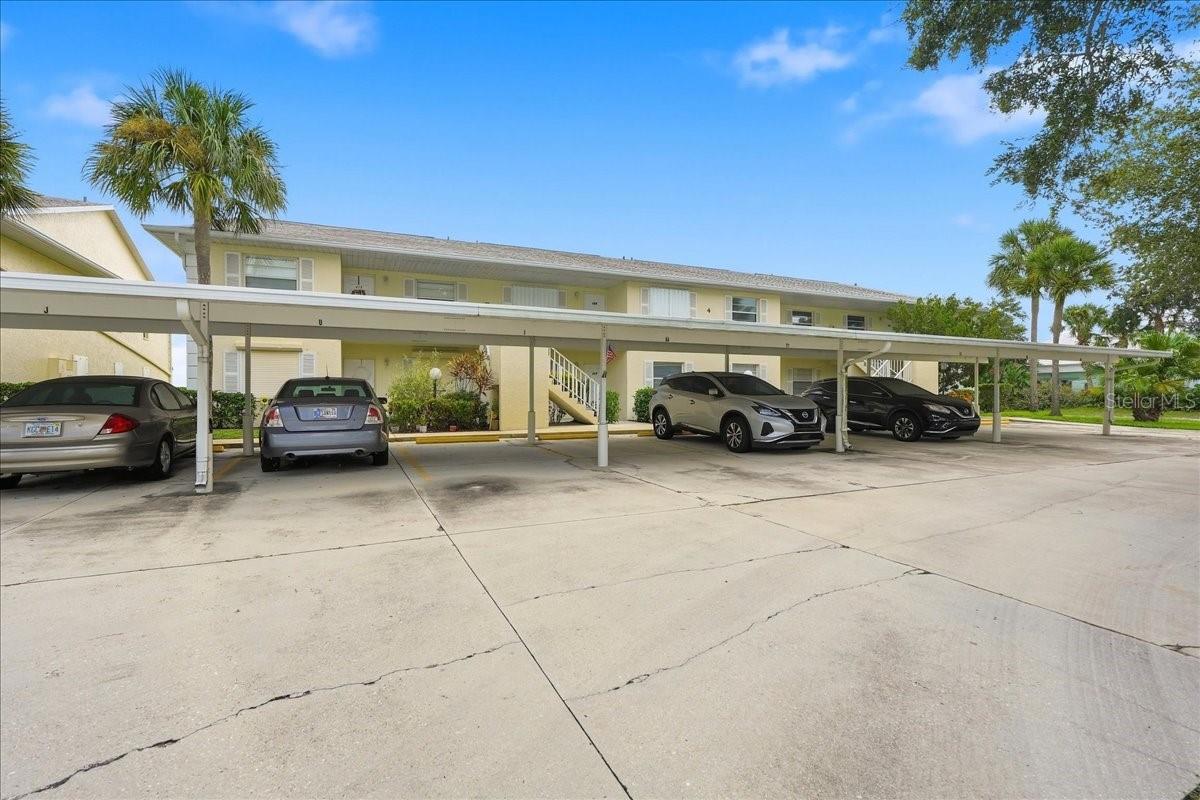
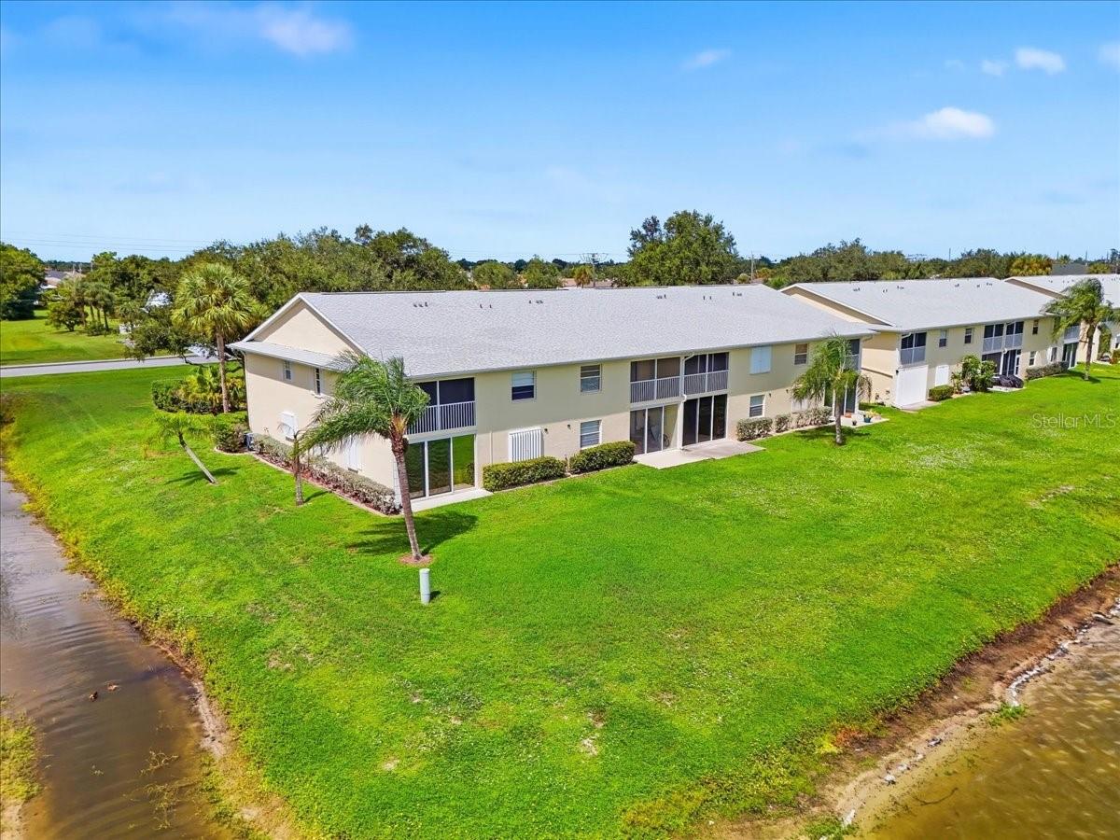
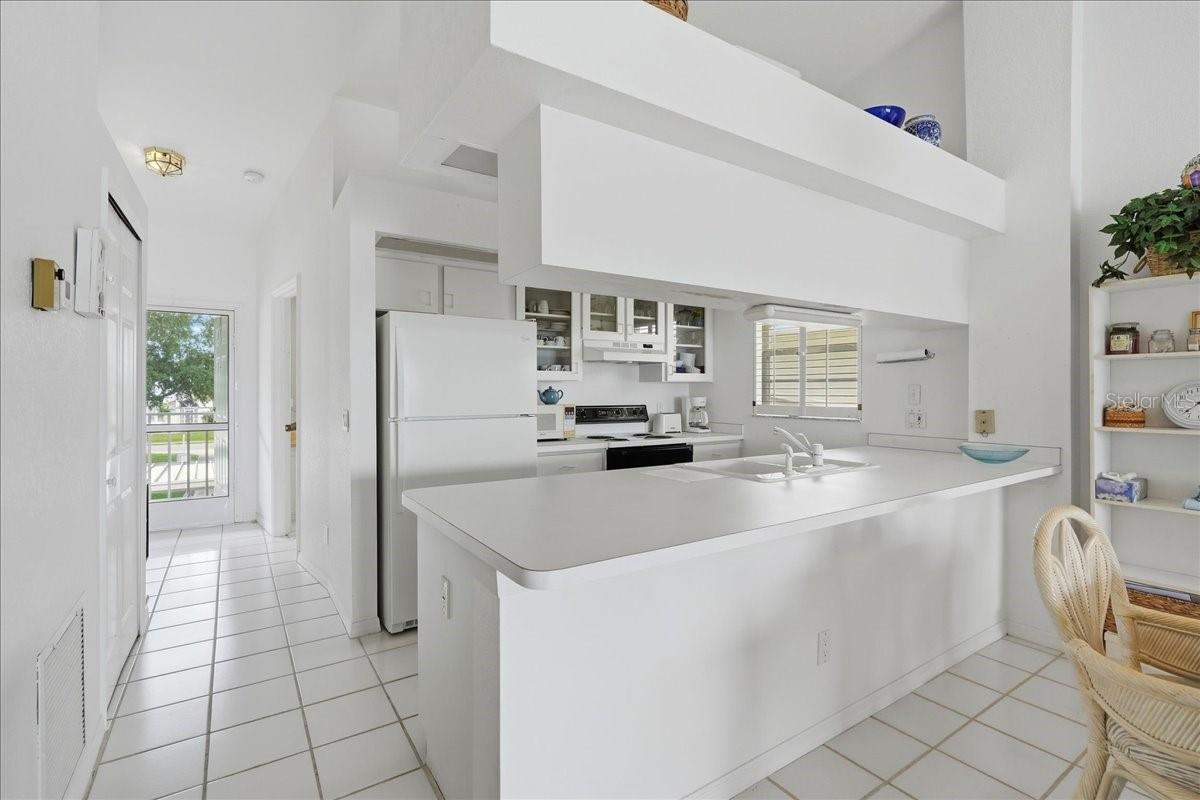
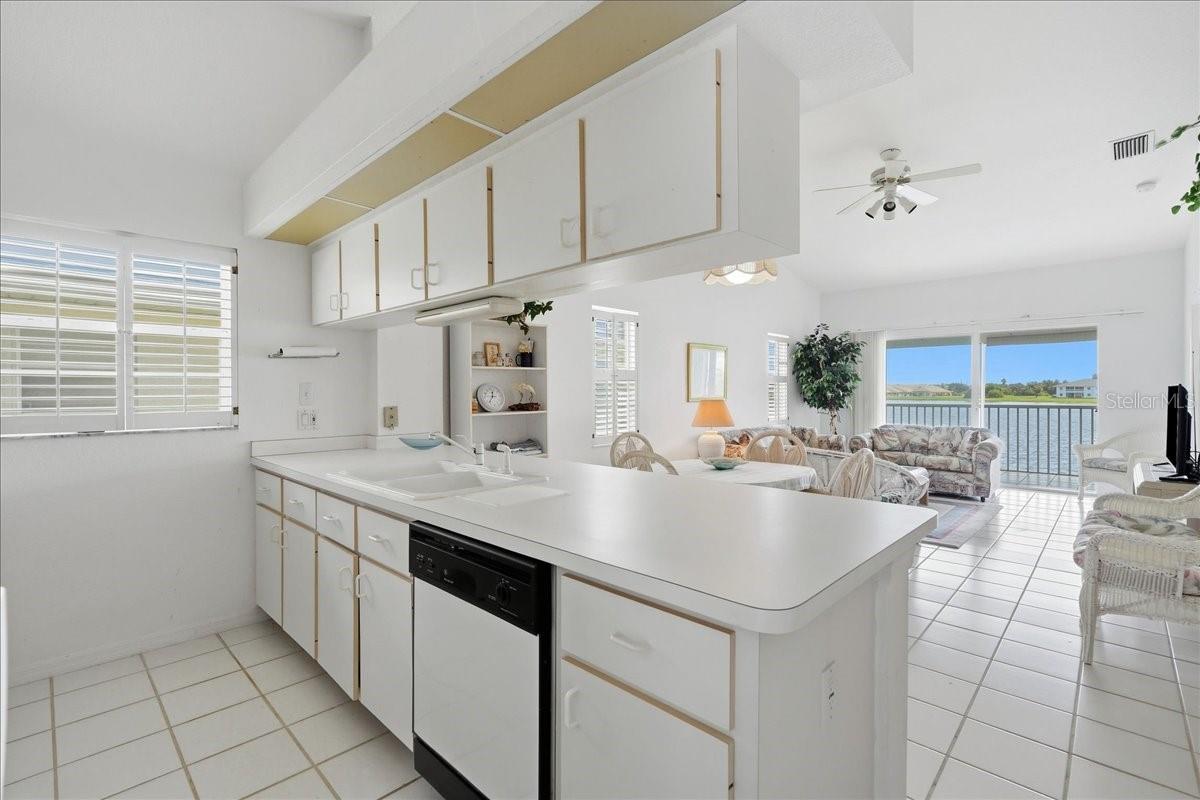
BEAUTIFUL LAKE VIEWS! Experience relaxed Florida living from this beautifully maintained second-floor corner residence in Regency at Deep Creek. Filled with natural light and overlooking a tranquil lake, this spacious three-bedroom, two-bath condominium offers an inviting combination of comfort, privacy, and effortless indoor-outdoor living. The open concept design is enhanced by soaring vaulted ceilings and tile flooring, creating a bright and spacious atmosphere. A desirable split-bedroom floor plan provides excellent separation between the primary suite and guest accommodations, making the home equally well suited for full-time living or a seasonal retreat. At the heart of the residence, the kitchen features generous storage, a pantry, double sink, and breakfast bar overlooking the dining and great room areas. The open layout allows the kitchen to remain connected to the main living spaces while capturing picturesque lake views beyond. The spacious primary suite is a peaceful retreat with beautiful water views, a large walk-in closet, private ensuite bath with an oversized walk-in shower, and direct access to the screened lanai. Two additional bedrooms offer comfortable accommodations for guests, a home office, or flexible living space, while the second full bath features a tub and shower combination. One of the home's most appealing features is the screened lanai, where expansive lake views provide a serene backdrop for morning coffee, afternoon relaxation, or enjoying Southwest Florida's beautiful year-round climate. An interior laundry room adds everyday convenience, while covered parking and additional guest parking complete the residence. Residents of Regency at Deep Creek enjoy a screened and heated community pool within a well-maintained, deed-restricted setting. The community's convenient location provides easy access to the airport, golf, shopping, restaurants, entertainment, medical facilities, and I-75, with waterfront parks, boating, fishing, and many of the area's recreational attractions just a short drive away. Ready to enjoy from day one, this exceptional corner residence combines captivating lake views, generous living space, and a convenient location—an ideal opportunity to embrace the Florida lifestyle.
| 4 hours ago | Listing updated with changes from the MLS® | |
| 5 hours ago | Listing first seen on site |

Listing information is provided by Participants of the Stellar MLS. IDX information is provided exclusively for personal, non-commercial use, and may not be used for any purpose other than to identify prospective properties consumers may be interested in purchasing. Information is deemed reliable but not guaranteed. Properties displayed may be listed or sold by various participants in the MLS Copyright 2026, Stellar MLS.
Last checked: 2026-09-21 06:55 PM EDT

Did you know? You can invite friends and family to your search. They can join your search, rate and discuss listings with you.