
5613 LIGHTNING WHELK LANELAKEWOOD RANCH, FL 34211
Due to the health concerns created by Coronavirus we are offering personal 1-1 online video walkthough tours where possible.
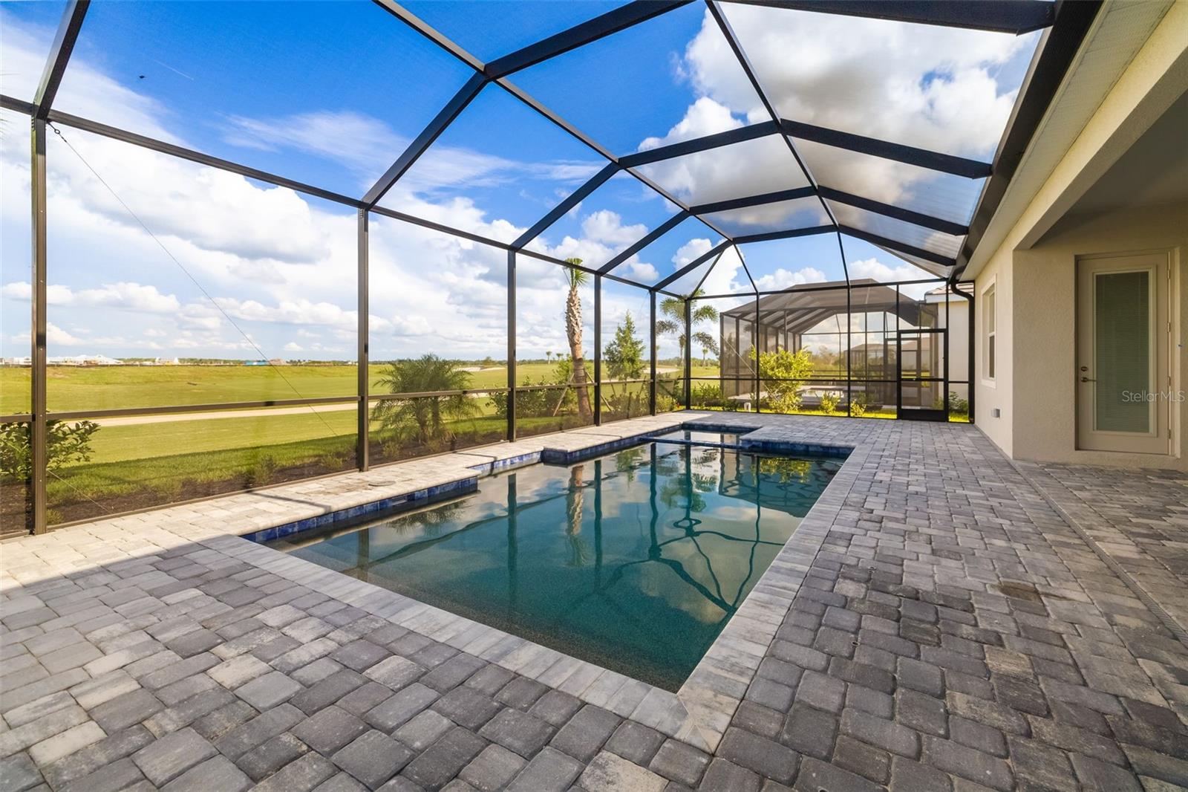
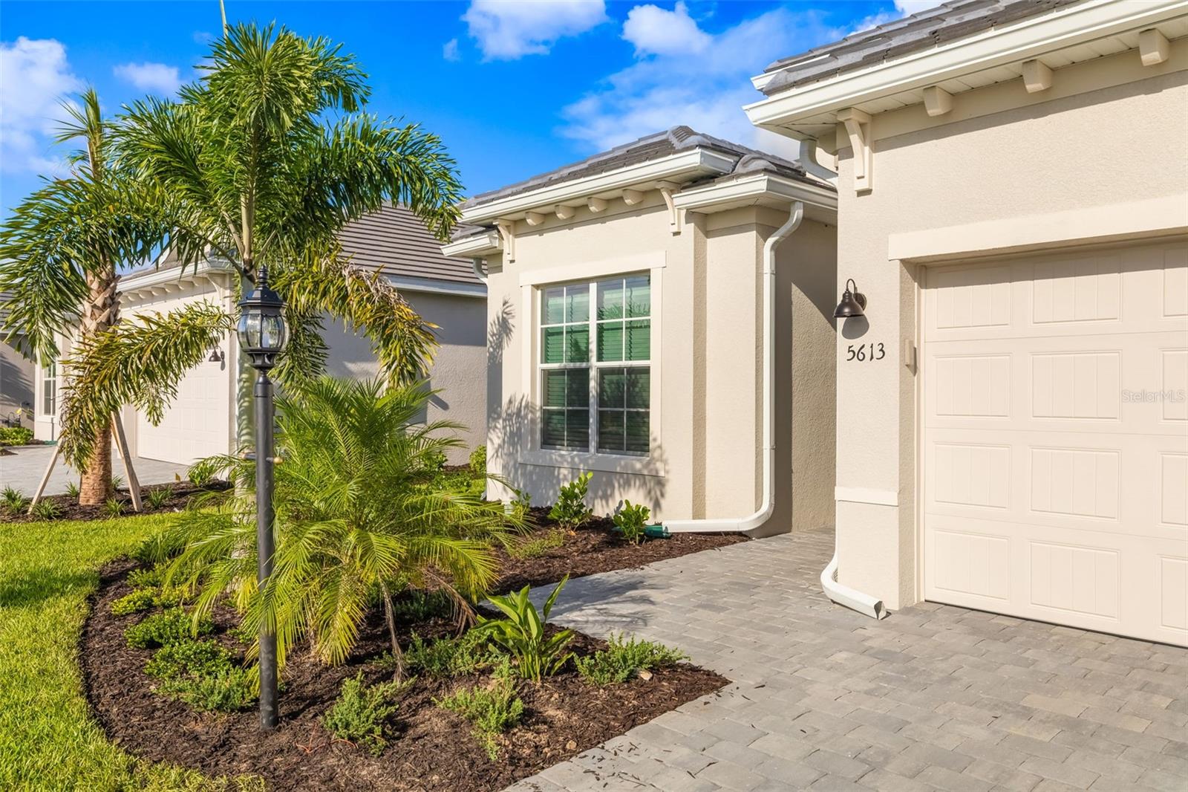
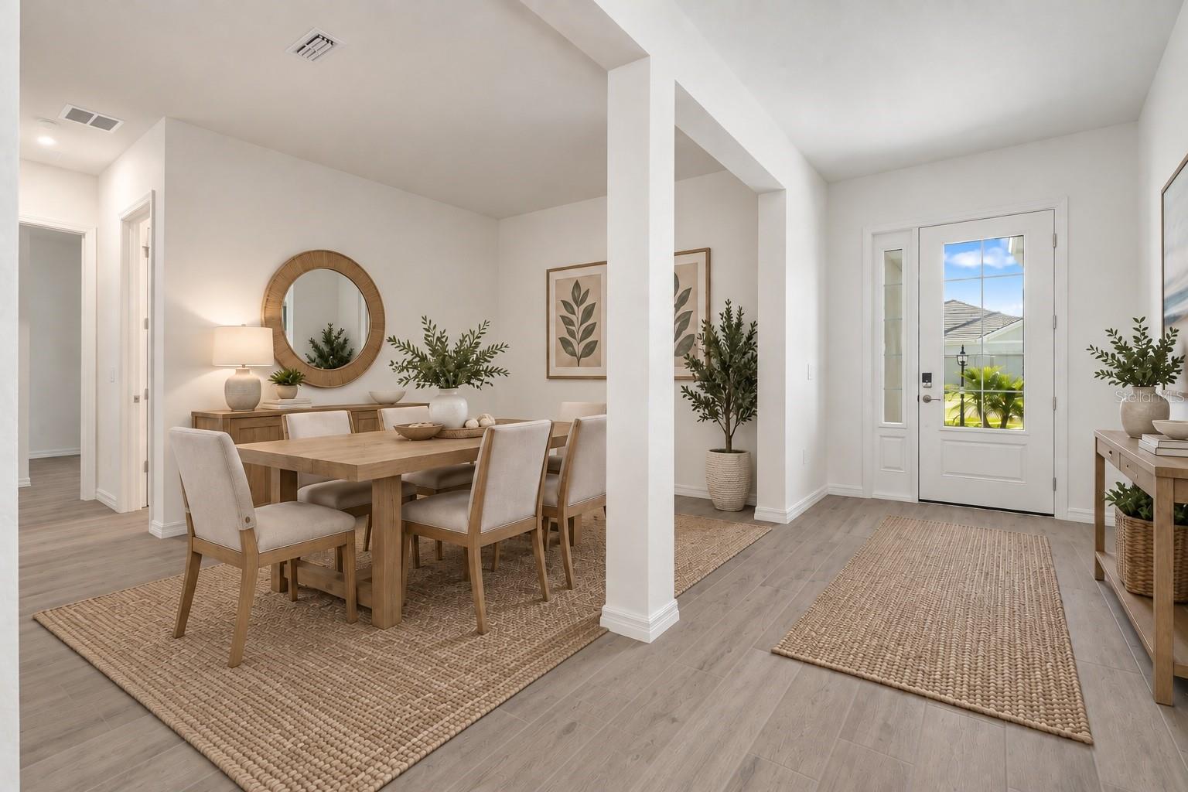
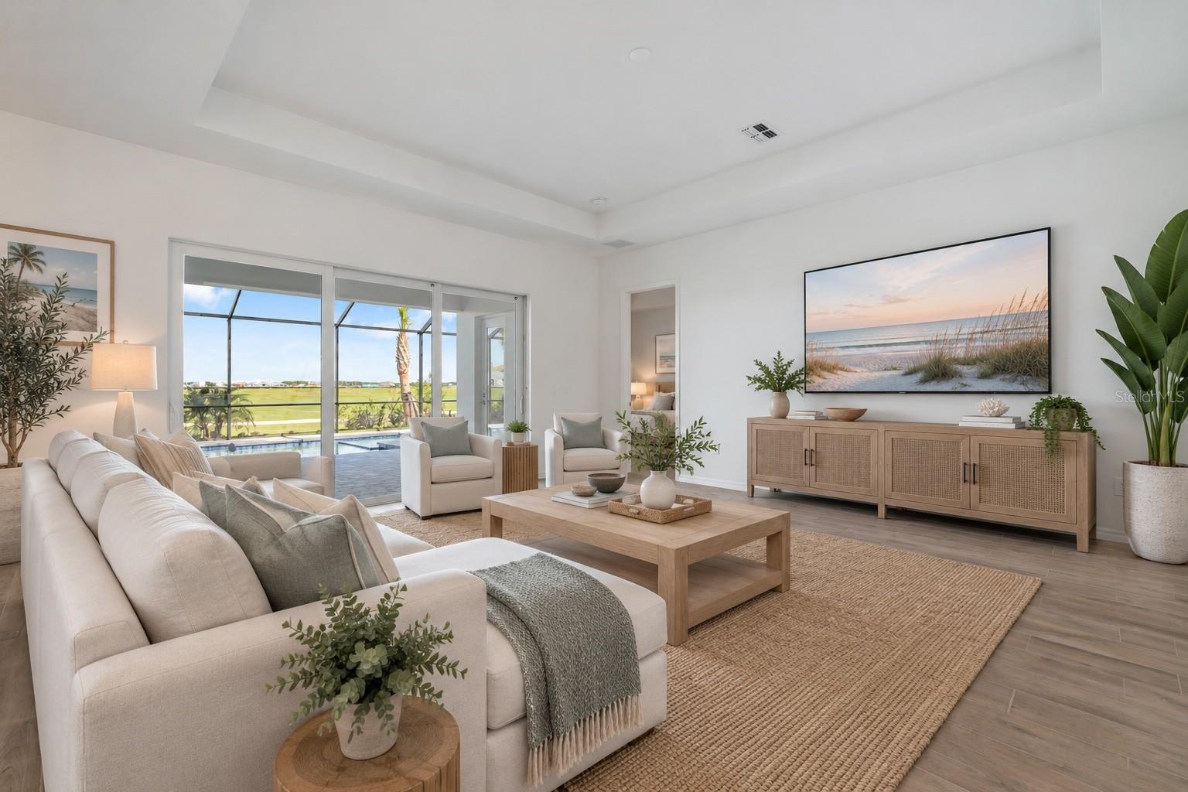
Virtually Staged. Golf Deeded Home! Welcome to effortless Florida living in Calusa Country Club, one of Lakewood Ranch’s sought-after golf and resort-style communities. Built in 2025, this beautifully designed 4-bedroom, 2-bath residence offers a bright and inviting interior, spacious open-concept living, and a private outdoor retreat overlooking the golf course. Golf is included with the home, giving you access to the community's two golf courses. Step inside to a light and airy living space with soaring ceilings, neutral finishes, and an easy-flowing layout designed for both everyday living and entertaining. The kitchen is a standout, featuring crisp pure cabinetry, sleek light countertops, stainless-steel appliances, ample storage, and a spacious layout that opens naturally to the main living areas. Wood-look tile flooring adds warmth and a polished feel throughout the home while remaining easy to maintain. The primary suite provides a comfortable private retreat, while three additional bedrooms provide flexibility for guests, a home office, or hobbies. The bathrooms continue the home’s clean, timeless aesthetic with neutral tile, frost cabinetry, and modern fixtures. Step through the sliding glass doors and embrace the Florida lifestyle from your screened-in lanai with a private heated pool and spa. With golf course views beyond the lanai, this outdoor space is ideal for morning coffee, afternoon swims, or relaxing evenings while enjoying the peaceful surroundings. Life extends well beyond the front door at Calusa Country Club, which features an 18-hole golf course and a 12-hole golf course. The amenities include a clubhouse, golf shop, fitness center, Tiki Bar, tennis, golf, and four community pools, including three satellite pools and a resort-style pool. Whether you’re looking to stay active, unwind by the pool, enjoy a round of golf, or gather with friends, there’s something to enjoy just moments from home. Located in the heart of Lakewood Ranch, you’ll be surrounded by an abundance of shopping, dining, recreation, and entertainment. Enjoy convenient access to Main Street at Lakewood Ranch, UTC, restaurants, parks, golf courses, and everyday conveniences, making it easy to enjoy everything this vibrant area has to showcase. From the beautifully appointed interior and spacious three-car garage to the private pool and spa, golf course setting, and exceptional community amenities, this home offers a wonderful opportunity to enjoy comfort, convenience, and the quintessential Florida lifestyle in one of Lakewood Ranch’s desirable communities. Please note that some community amenities are currently in the process of being built.
| 11 hours ago | Listing updated with changes from the MLS® | |
| 11 hours ago | Listing first seen on site |

Listing information is provided by Participants of the Stellar MLS. IDX information is provided exclusively for personal, non-commercial use, and may not be used for any purpose other than to identify prospective properties consumers may be interested in purchasing. Information is deemed reliable but not guaranteed. Properties displayed may be listed or sold by various participants in the MLS Copyright 2026, Stellar MLS.
Last checked: 2026-09-24 03:35 AM EDT

Did you know? You can invite friends and family to your search. They can join your search, rate and discuss listings with you.