
14961 FLOWING GOLD DRIVEBRADENTON, FL 34212
Due to the health concerns created by Coronavirus we are offering personal 1-1 online video walkthough tours where possible.
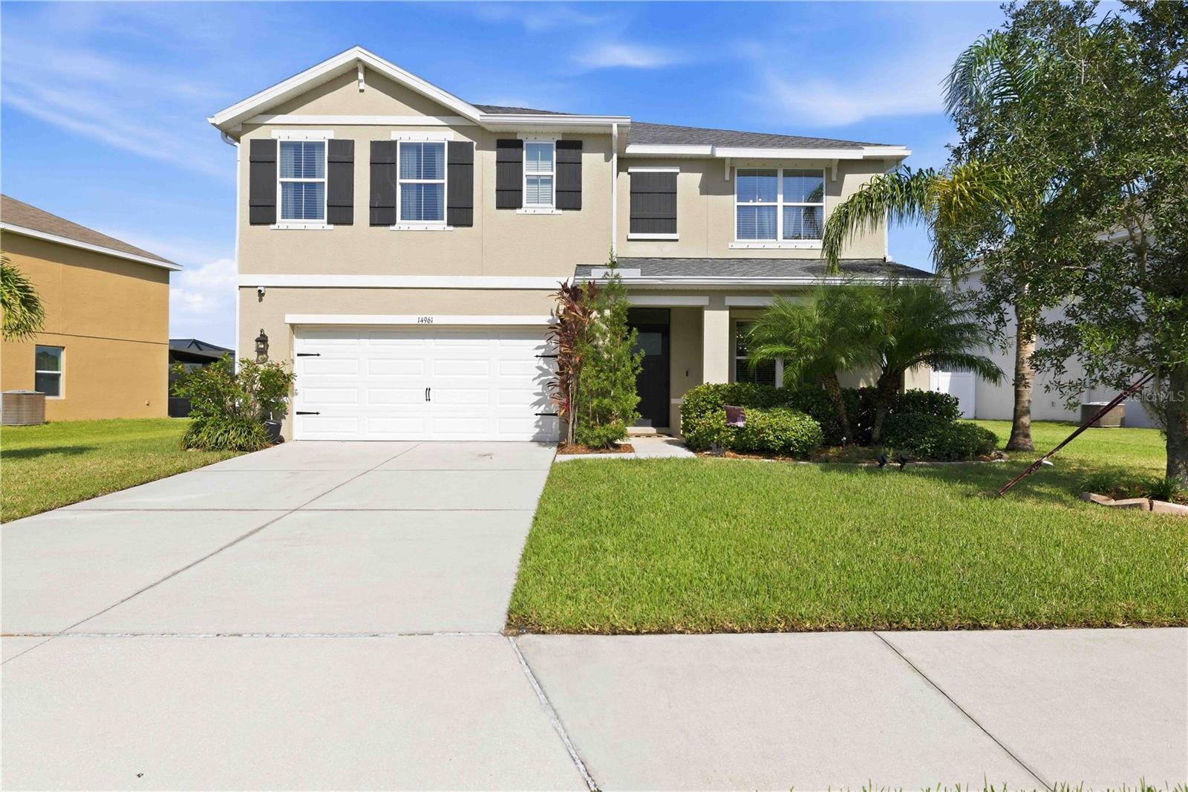
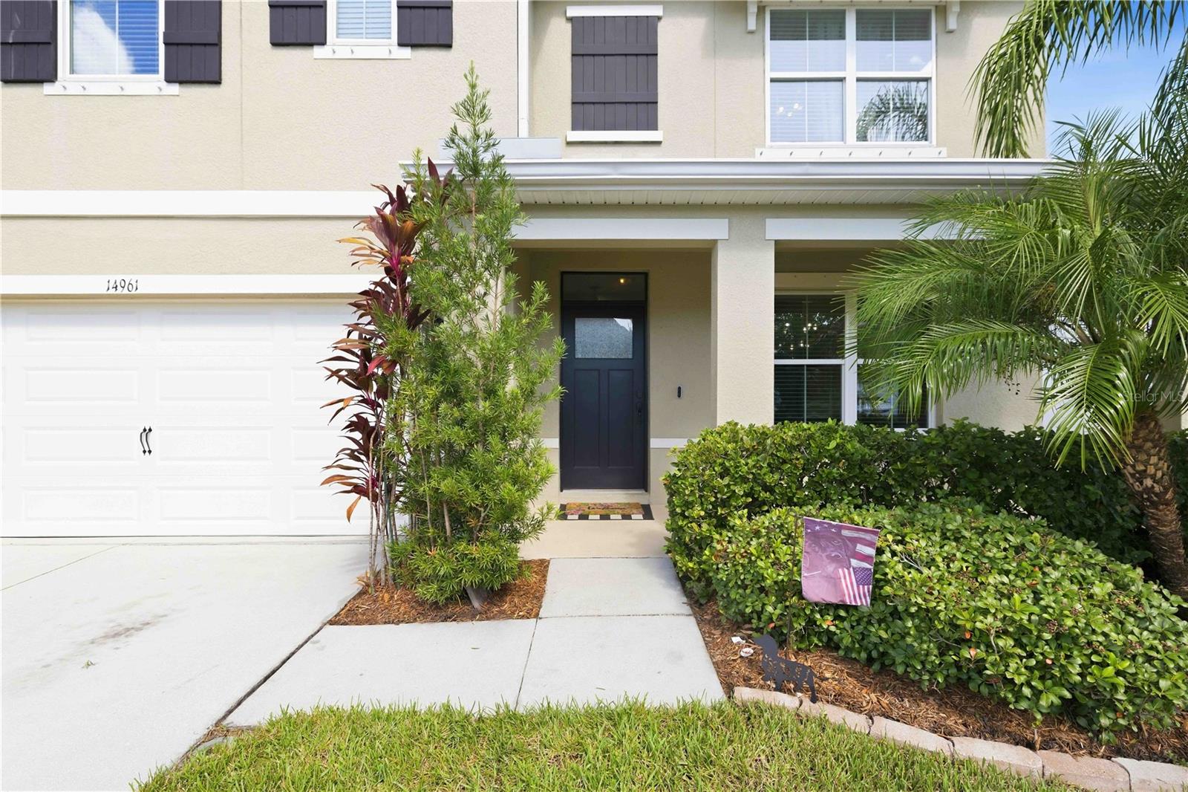
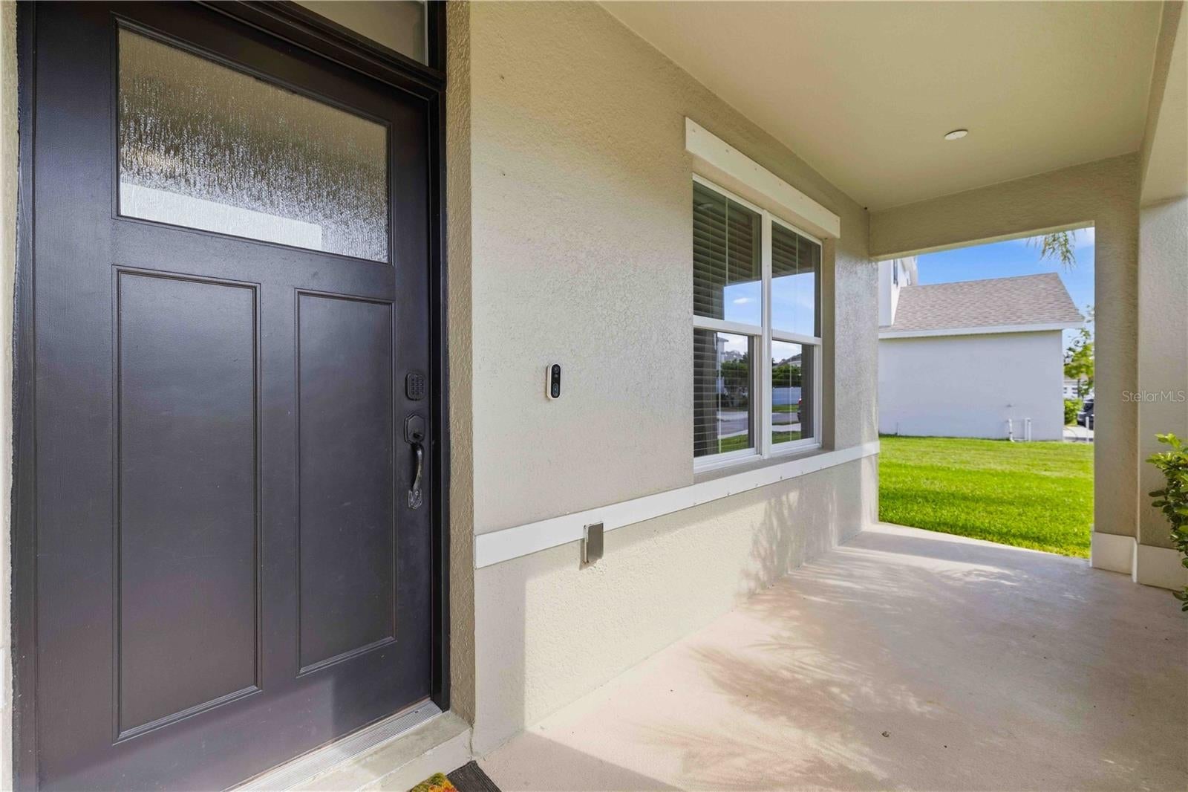
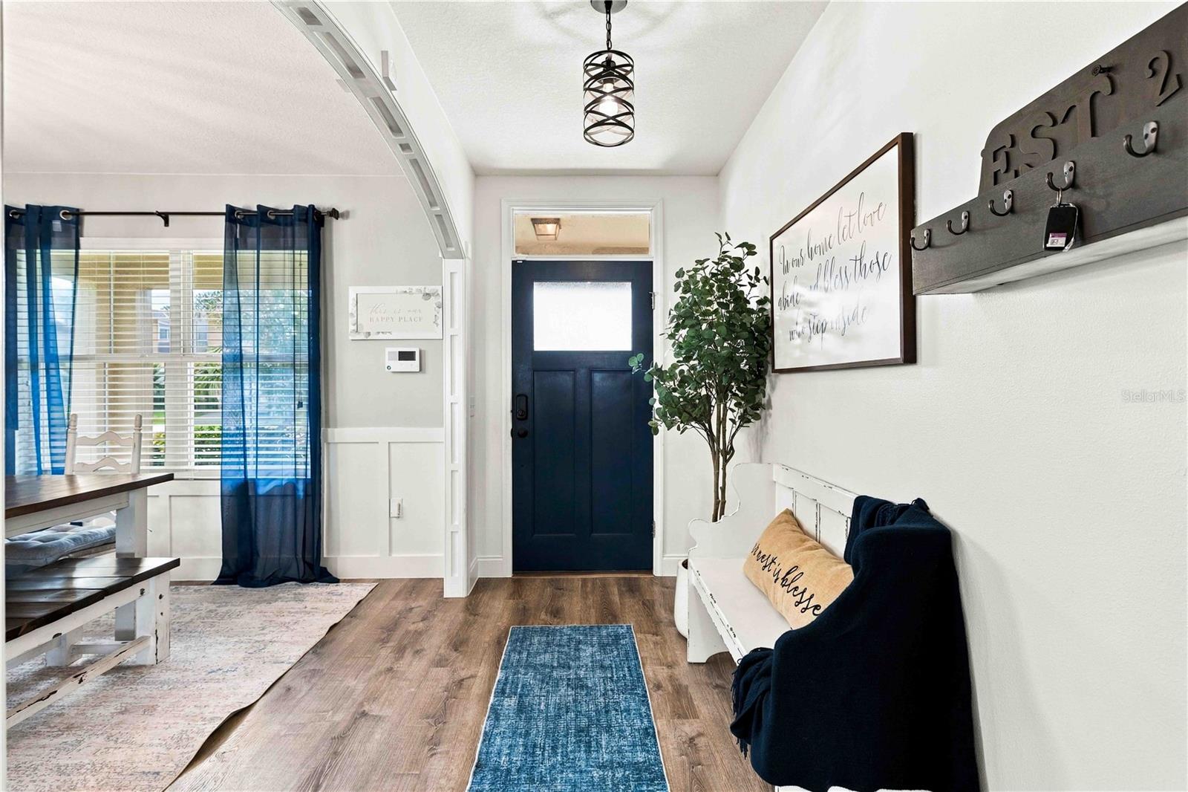
Welcome to one of the best opportunities currently available in Del Tierra, where spacious living, beautiful pond views, and an unbeatable family-friendly lifestyle come together with LOW HOA FEES AND NO CDD FEES. This beautifully maintained home offers over 2,600 square feet with five bedrooms, multiple living areas, a NEW Roof installed 12/2024, and a premium waterfront homesite that provides the perfect balance of space, comfort, and privacy. Inside, the bright open floor plan is designed for both everyday living and entertaining. The spacious great room flows seamlessly into the dining area and kitchen, all while overlooking peaceful water views. The dining room is accented with elegant WAINSCOTING, and luxury vinyl flooring adds a modern touch throughout the main living areas. The kitchen is the heart of the home, featuring solid wood cabinetry, an impressive OVER 10-FOOT QUARTZ ISLAND, ALL FRIGIDAIRE APPLIANCES, a DEEP UNDERMOUNT KITCHEN SINK, abundant storage, and generous prep space. A first-floor guest bedroom and full bath offer an ideal setup for visitors, multigenerational living, or a home office. The bathroom features a QUARTZ VANITY WITH AN UNDERMOUNT SINK AND SHIPLAP ACCENT WALL, while TILE FLOORING EXTENDS THROUGH ALL BATHROOMS AND THE LAUNDRY ROOM. Upstairs, the oversized loft provides flexible space for a media room, playroom, or second family room. The second floor spacious primary suite features HIS-AND-HER WALK-IN CLOSETS, a private water closet, and an en-suite bath with DUAL QUARTZ VANITIES. Three additional bedrooms, another full bathroom, and the upstairs laundry room complete the second floor. Step outside to the covered lanai and enjoy peaceful WATER VIEWS overlooking the expansive backyard. With plenty of room for children, pets, entertaining, or even a future pool, this outdoor space offers endless possibilities. Del Tierra residents enjoy a true resort-style lifestyle with LOW HOA FEES AND NO CDD FEES. Community amenities include a resort-style pool, fitness center, playground, parks, sidewalks, and walking trails. Conveniently located near Gene Witt Elementary School, Lakewood Ranch, shopping, dining, medical facilities, and I-75, this home delivers the perfect combination of lifestyle, location, and value. Combining generous living space, beautiful water views, outstanding community amenities, and one of the area's best values with NO CDD FEES, this exceptional Del Tierra home is ready to welcome its next owners. Schedule your private showing today.
| 4 hours ago | Listing updated with changes from the MLS® | |
| 5 hours ago | Listing first seen on site |

Listing information is provided by Participants of the Stellar MLS. IDX information is provided exclusively for personal, non-commercial use, and may not be used for any purpose other than to identify prospective properties consumers may be interested in purchasing. Information is deemed reliable but not guaranteed. Properties displayed may be listed or sold by various participants in the MLS Copyright 2026, Stellar MLS.
Last checked: 2026-09-21 06:55 PM EDT
