
13723 GREEN HAMMOCK PLACELAKEWOOD RANCH, FL 34211
Due to the health concerns created by Coronavirus we are offering personal 1-1 online video walkthough tours where possible.
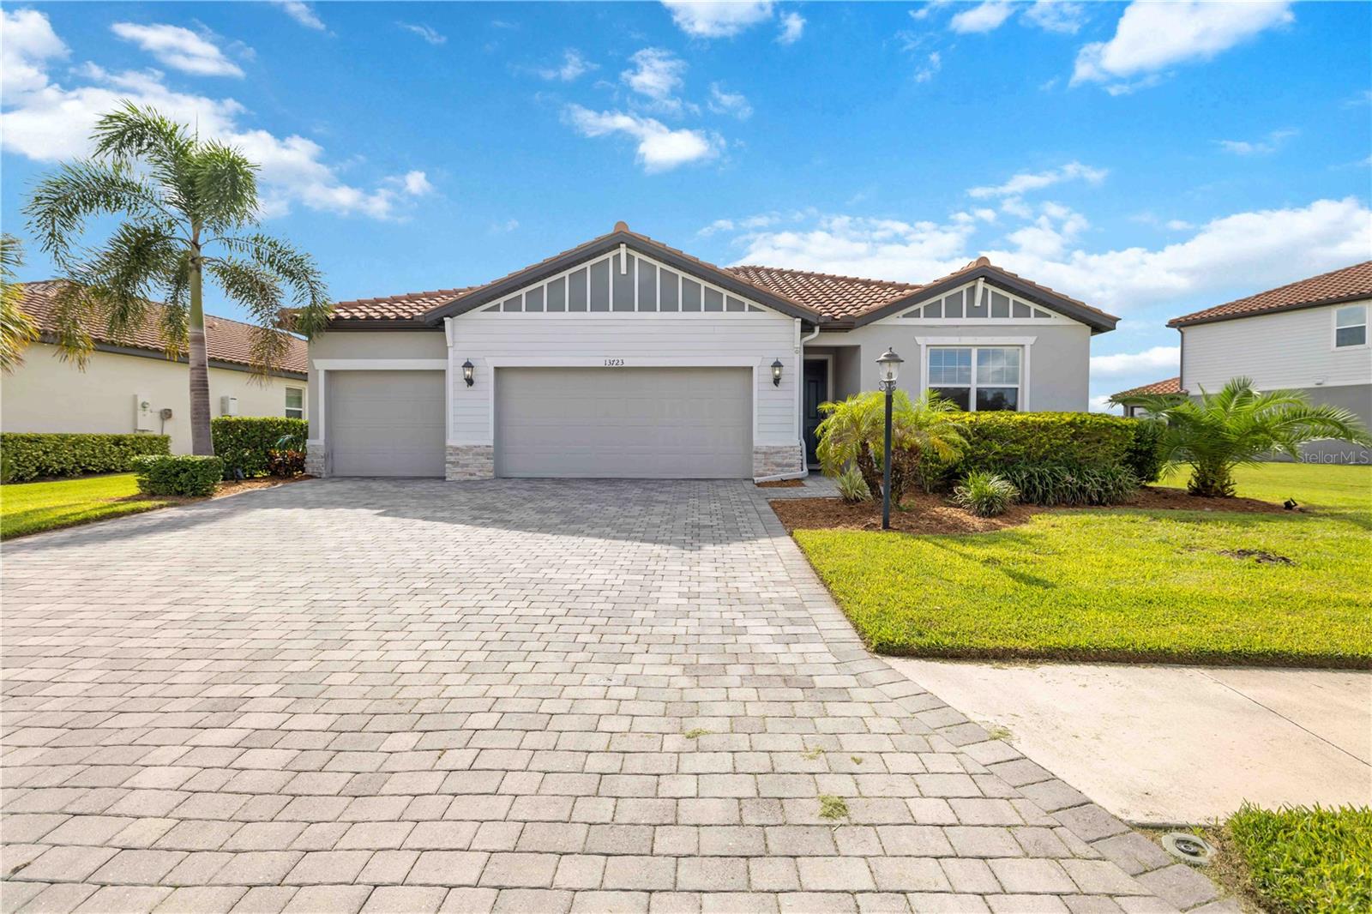
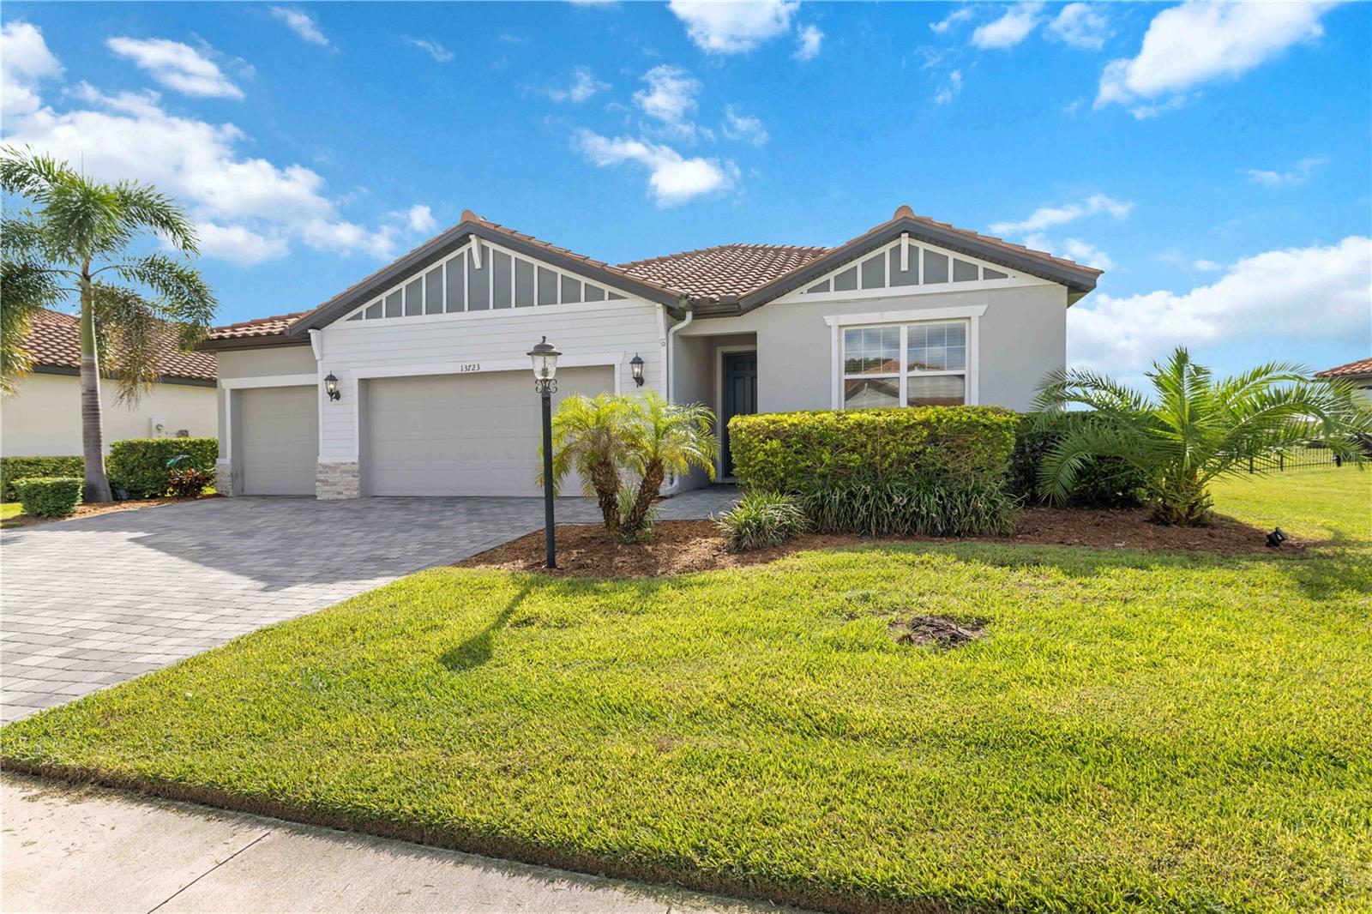
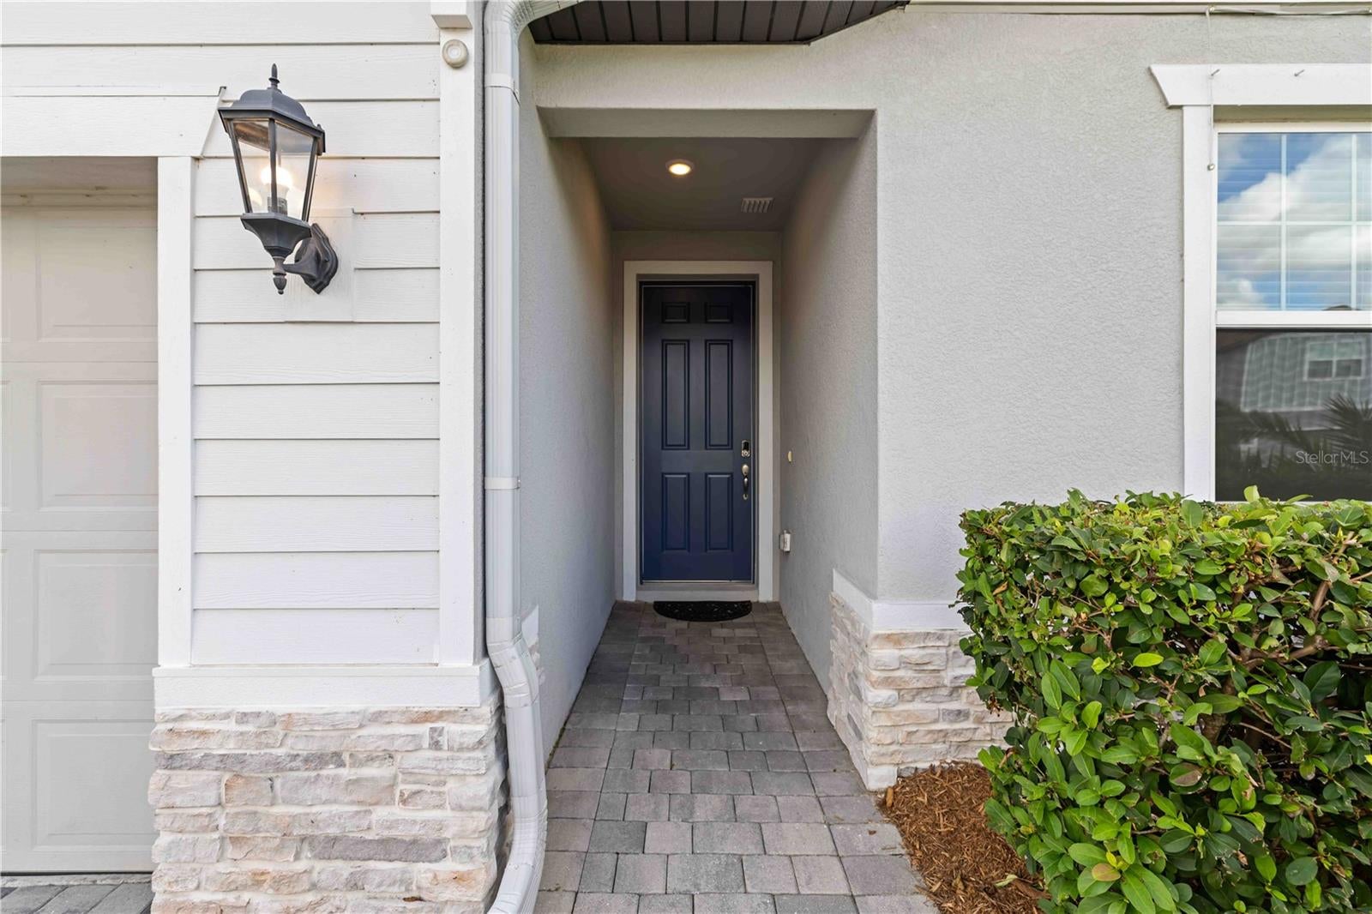
Welcome to one of the finest waterfront opportunities in Savanna at Lakewood Ranch, where energy-efficient construction, premium lake views, and thoughtful upgrades come together in this beautifully maintained 2022 Meritage Emilia home. Offering over 2,190 square feet of single-level living, this spacious residence features a 3-CAR GARAGE, an open-concept floor plan, and a premium waterfront homesite designed for both everyday comfort and entertaining. Inside, the bright, open layout is filled with natural light and showcases expansive living spaces overlooking the lake. FRESH INTERIOR PAINT and BRAND-NEW LUXURY VINYL PLANK FLOORING in all four bedrooms and the primary walk-in closet create a fresh, move-in-ready feel throughout. The kitchen is the centerpiece of the home, featuring an UPGRADED QUARTZ KITCHEN, solid wood cabinetry, stainless steel appliances, a built-in convection oven and cooktop, oversized center island with seating, walk-in pantry, and abundant prep space. The open design keeps everyone connected while enjoying beautiful water views. The split-bedroom floor plan offers exceptional privacy. The spacious primary suite overlooks the lake and features a large walk-in closet, dual vanities, a walk-in shower, and private water closet. Three additional bedrooms and two full baths provide flexibility for family, guests, or a home office. Step outside to the covered lanai and enjoy PREMIUM LAKE VIEWS from your private backyard, offering plenty of room to create your dream outdoor living space while enjoying peaceful Florida sunsets. Built by Meritage Homes, this ENERGY STAR CERTIFIED HOME includes LOW-E WINDOWS, SPRAY FOAM INSULATION, SEALED DUCTWORK, CONDITIONED ATTIC SPACE, AND WHOLE-HOME DEHUMIDIFICATION for outstanding efficiency. The SMART HOME SYSTEM allows you to control the video doorbell, front door lock, garage door opener, and thermostat directly from your smartphone. Savanna offers a resort-style lifestyle with HOA fees that include LAWN MAINTENANCE AND SHRUB TRIMMING. Residents enjoy a clubhouse, resort-style pool, fitness center, playground, dog park, and walking trails, all just minutes from Lakewood Ranch's shopping, dining, top-rated schools, medical facilities, Waterside Place, UTC, and I-75. Combining premium waterfront views, modern energy-efficient construction, smart home technology, maintenance-included living, and an outstanding Lakewood Ranch location, this exceptional home offers the perfect balance of comfort, convenience, and Florida lifestyle. Schedule your private showing today.
| 4 hours ago | Listing updated with changes from the MLS® | |
| 5 hours ago | Listing first seen on site |

Listing information is provided by Participants of the Stellar MLS. IDX information is provided exclusively for personal, non-commercial use, and may not be used for any purpose other than to identify prospective properties consumers may be interested in purchasing. Information is deemed reliable but not guaranteed. Properties displayed may be listed or sold by various participants in the MLS Copyright 2026, Stellar MLS.
Last checked: 2026-09-21 06:50 PM EDT
