
5294 MAHOGANY RUN AVENUESARASOTA, FL 34241
Due to the health concerns created by Coronavirus we are offering personal 1-1 online video walkthough tours where possible.
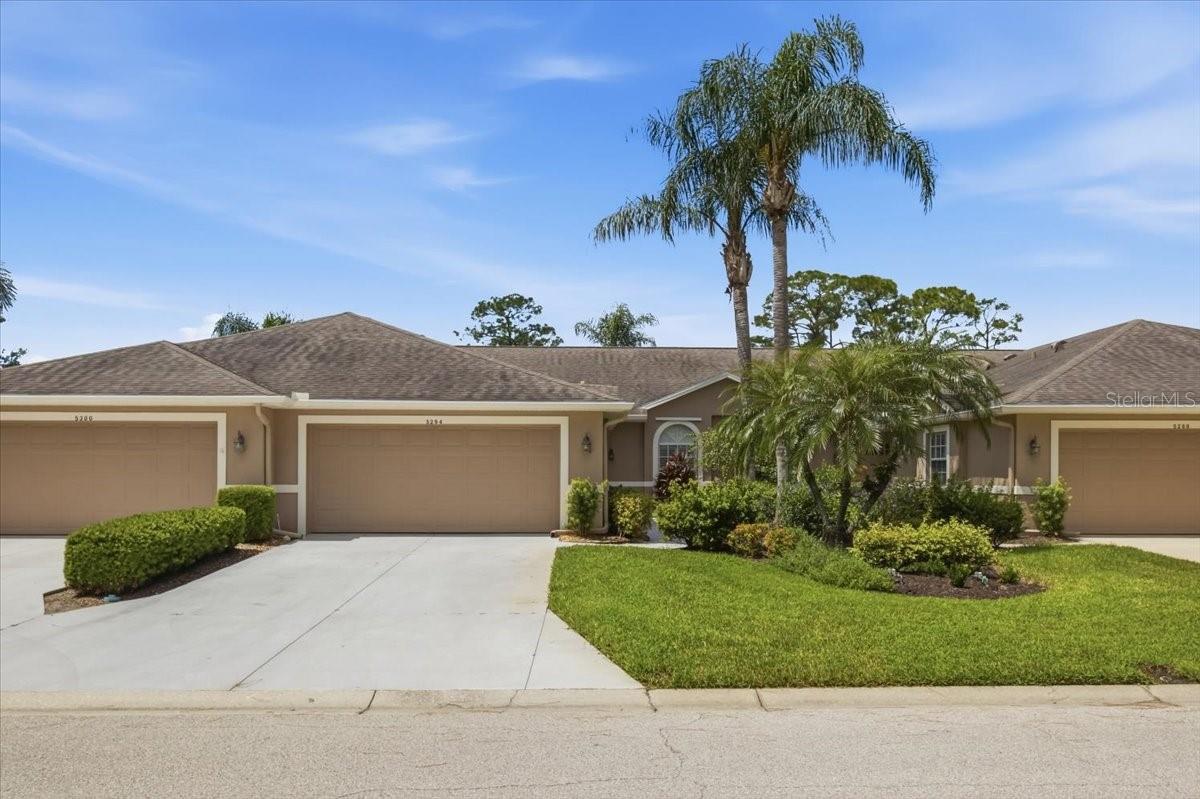
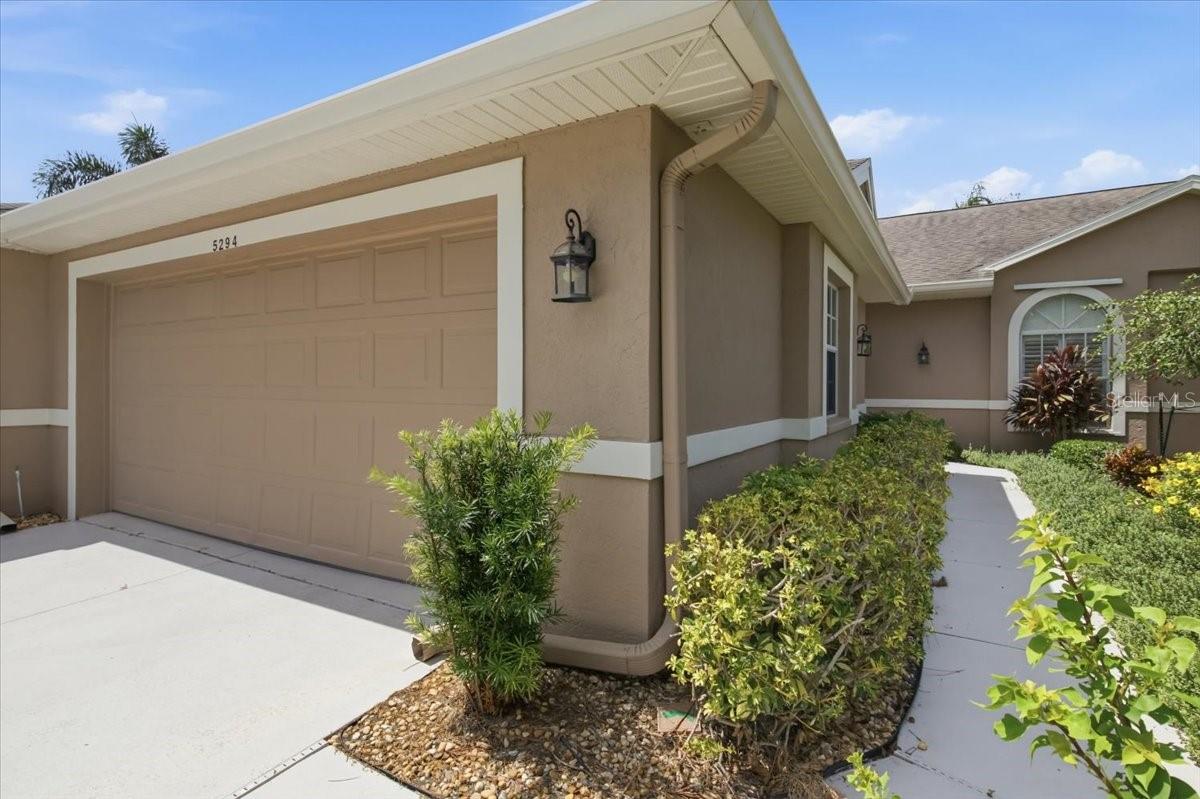
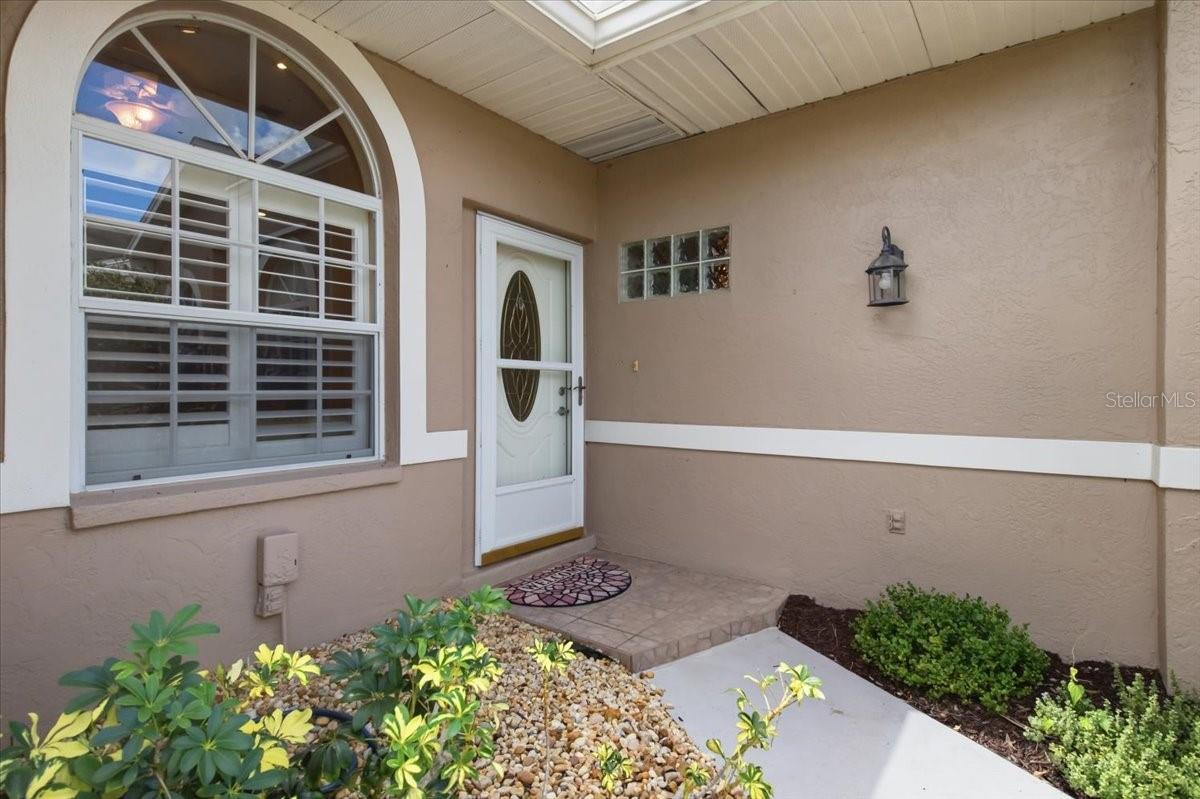
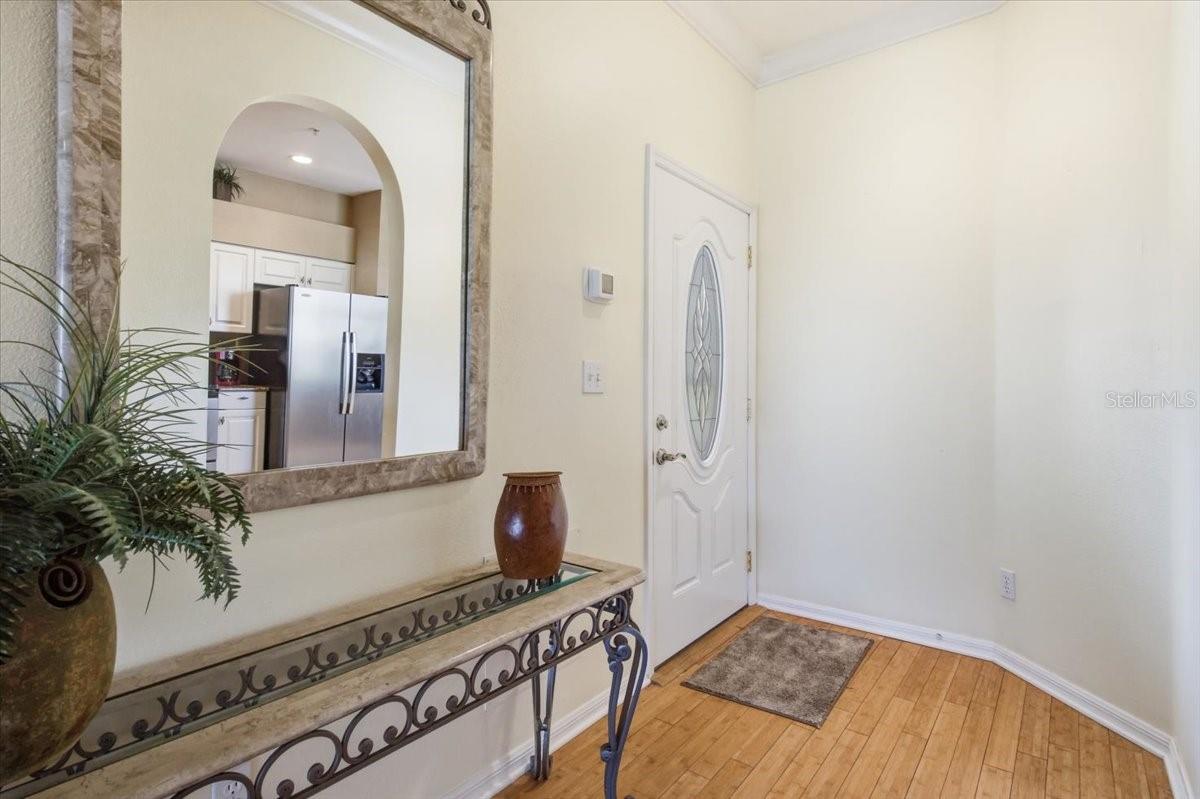
This is not your typical Florida home! Come experience waterfront views, feel connected to nature with lush greenery, and designed thoughtfully to feel like you are at a safari in Florida on a golf course! This home offers a setting designed to support the way you want to live, relax and recharge. From the moment you step inside, you’ll notice the connection to nature. Water and golf course views create a calming backdrop, while arched architectural details, crown molding, luxury textures and warm natural tones give the home a timeless, collected feel. Colonial-inspired and safari-influenced décor adds distinctive character and creates an atmosphere that feels grounded, inviting and adventurous. Located in Heritage Oaks Golf & Country Club, this beautifully appointed 2-bedroom, 2-bath home also features a versatile den that offers the flexibility of a home office, wellness space, reading room or additional guest area that could feel like 3 bedrooms. With 1,572 square feet of thoughtfully designed living space, the floor plan balances openness, privacy and everyday functionality. The open kitchen features white cabinetry, granite countertops, stainless steel appliances and a breakfast bar, creating an easy flow for everyday living, entertaining and gathering with friends and family. Sliding glass doors extend the living space to the screened lanai, where peaceful pond views, mature landscaping and surrounding greenery strengthen the home’s connection to the outdoors. Enjoy morning coffee, quiet evenings, conversation with guests or simply a place to slow down and take in the view. Love the look? The home may also be available optionally fully furnished, offering the opportunity to enjoy the carefully curated furnishings and nature-inspired décor. Beyond the home itself, Heritage Oaks Golf & Country Club offers a lifestyle centered around connection, recreation and well-being. Residents enjoy golf, swimming pools, tennis, fitness facilities, clubhouse dining, social activities, walking opportunities and beautifully maintained surroundings. Whether your wellness goals include spending more time outdoors, staying active, connecting socially, or simply enjoying a stronger connection to nature, this home offers a lifestyle that brings many of those elements together. Come experience a home that goes beyond square footage and features and discover how your surroundings can better support the way you want to live. Schedule your private showing today.
| 6 hours ago | Listing updated with changes from the MLS® | |
| 6 hours ago | Status changed to Active | |
| yesterday | Listing first seen on site |

Listing information is provided by Participants of the Stellar MLS. IDX information is provided exclusively for personal, non-commercial use, and may not be used for any purpose other than to identify prospective properties consumers may be interested in purchasing. Information is deemed reliable but not guaranteed. Properties displayed may be listed or sold by various participants in the MLS Copyright 2026, Stellar MLS.
Last checked: 2026-09-21 05:43 AM EDT

Did you know? You can invite friends and family to your search. They can join your search, rate and discuss listings with you.