Save
Ask
Tour
Hide
Share
$515,000
New Listing

6404 STONE RIVER ROAD
BRADENTON, FL 34203

For Sale|Single Family Residence|Active
3
Beds
3
Total Baths
3
Full Baths
2,181
SqFt
$236
/SqFt
1990
Built
Subdivision:
TARA PH I
County:
Manatee

Due to the health concerns created by Coronavirus we are offering personal 1-1 online video walkthough tours where possible.
Call Now: (407) 803-4049
Is this the listing for you? We can help make it yours.
(407) 803-4049
Upcoming Open Houses
Due to COVID-19, we recommend you verify Open Houses before attending.
Sun, Sep 27, 1:00 PM - 3:00 PM
6404 STONE RIVER ROAD6404 STONE RIVER ROAD6404 STONE RIVER ROAD6404 STONE RIVER ROAD
Save
Ask
Tour
Hide
Share

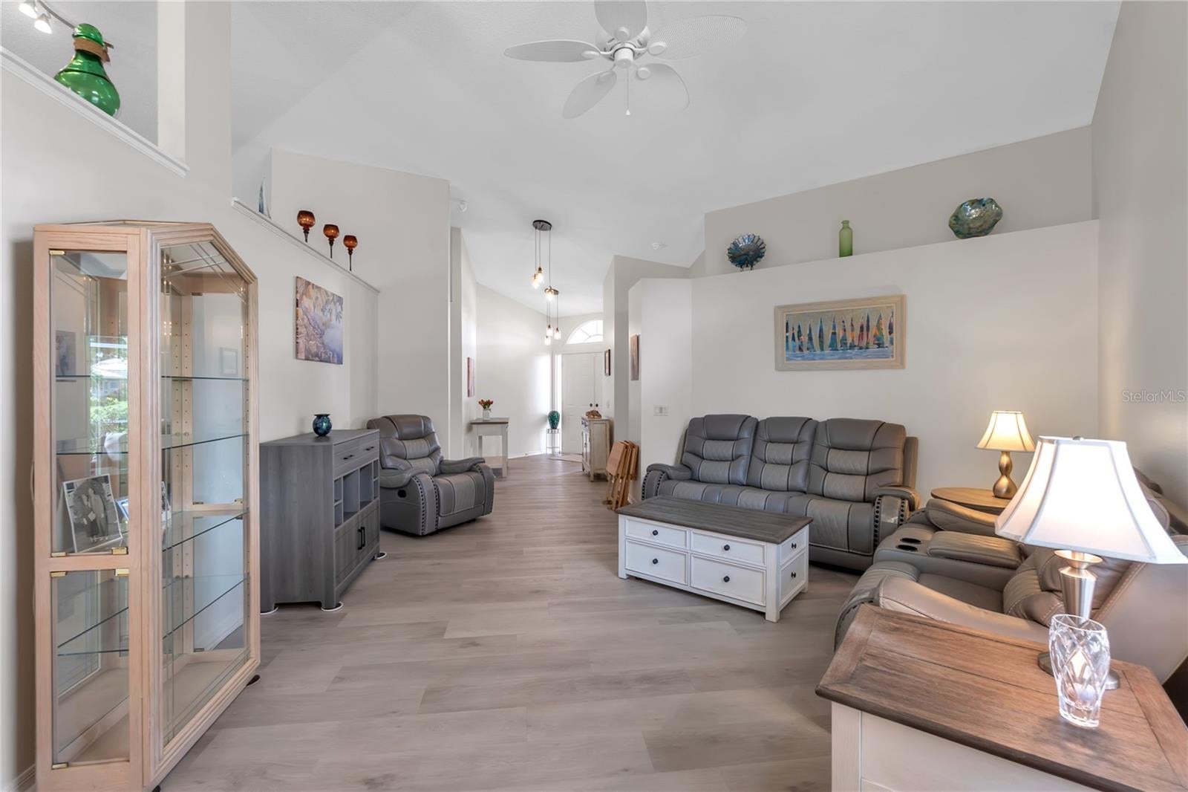
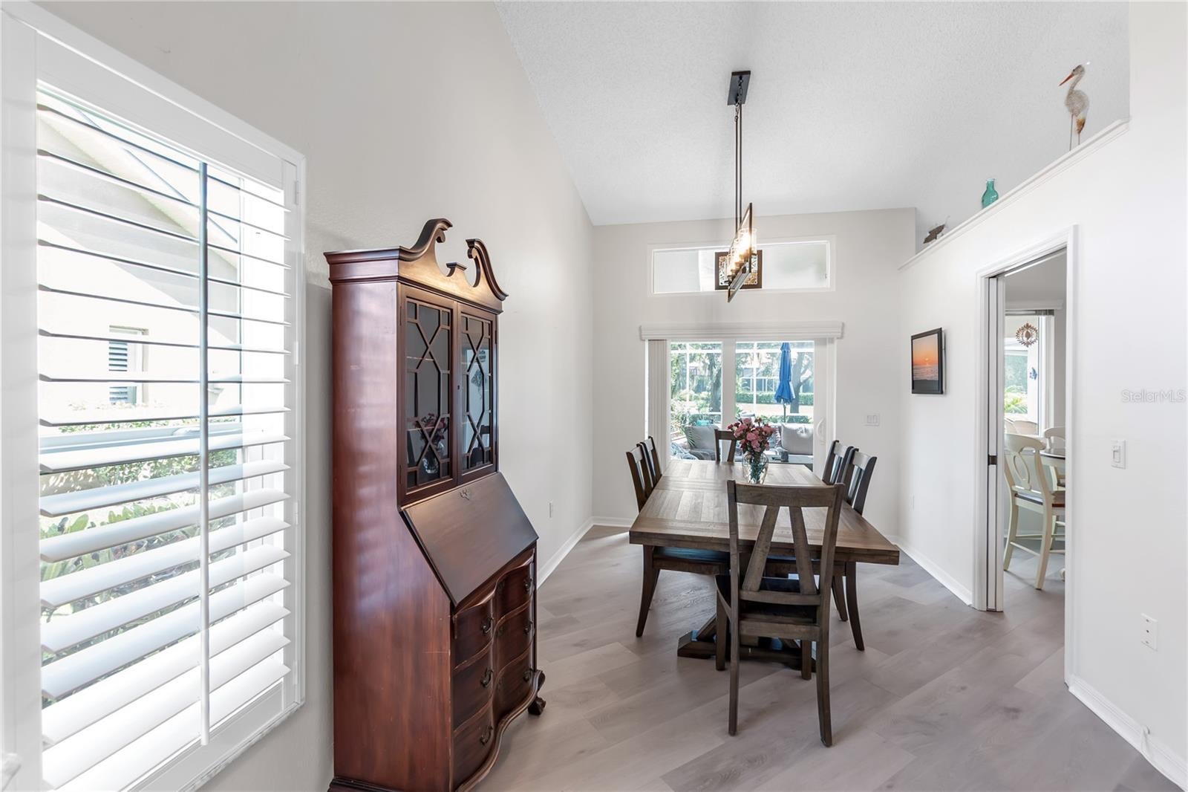
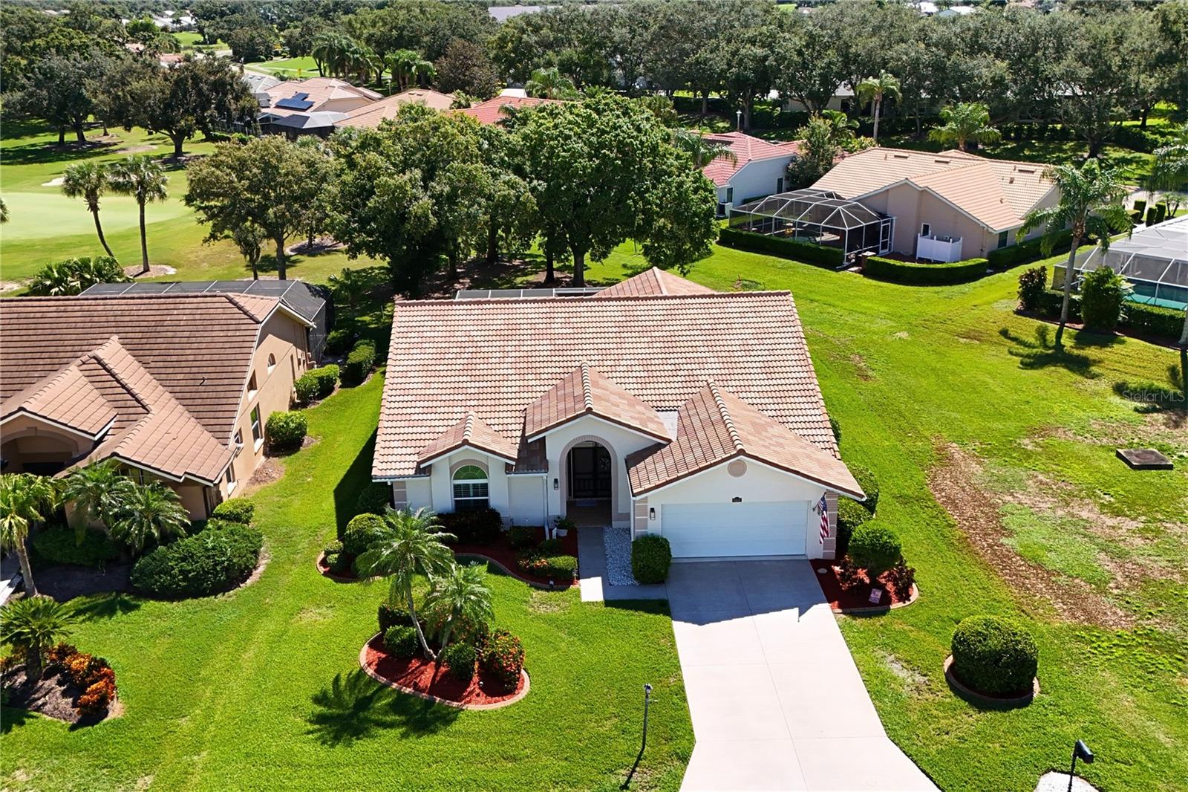
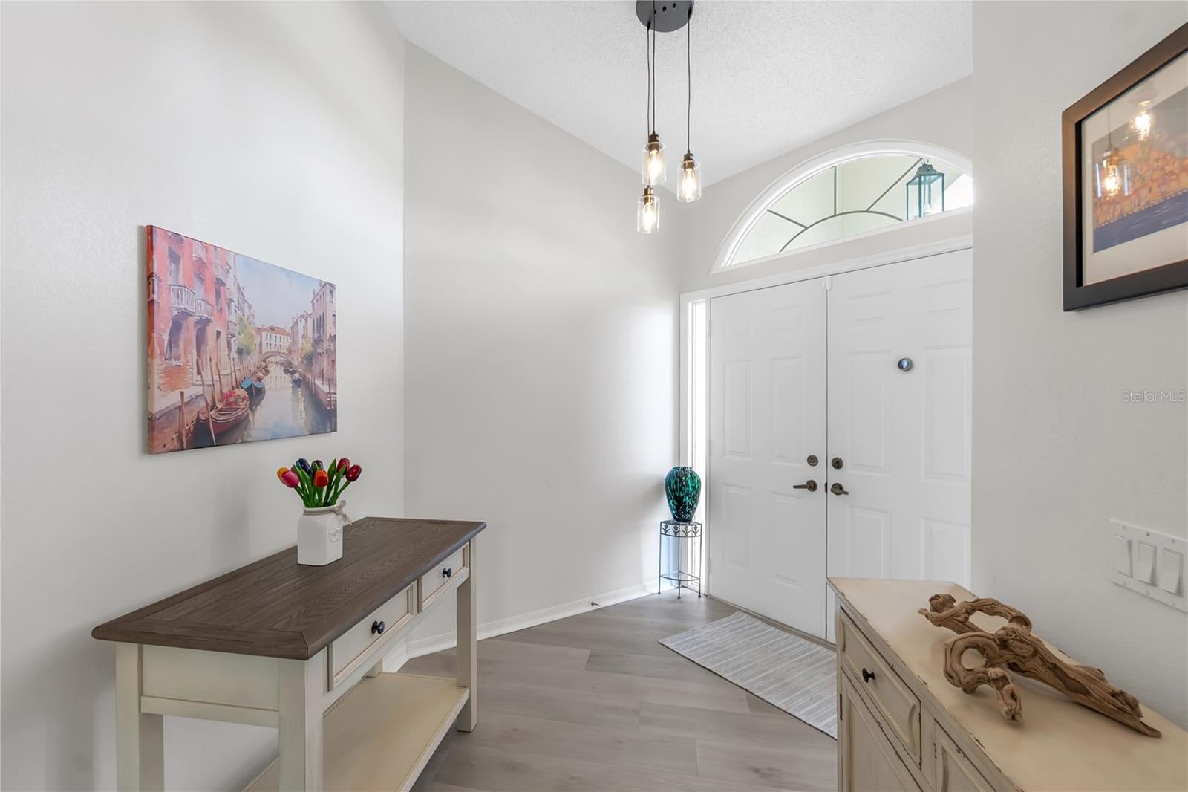
Welcome to 6404 Stone River Road, a beautifully updated 3-bedroom, 3-bath home tucked away on a quiet street in the established Tara Golf and Country Club. With a desirable golf course setting and peaceful views, this home offers a wonderful combination of privacy, comfort, and Florida living. Inside, the light and inviting floor plan features updated flooring, a beautifully renovated kitchen, and comfortable spaces for both everyday living and entertaining. Three full bathrooms provide added convenience for family and guests, while impact windows provide peace of mind, energy efficiency, and storm protection. This home comes with a Class A golf membership and the community offers an active country club lifestyle with golf, tennis, pickleball, fitness and dining that has been recently renovated. Conveniently located near I-75 with easy access to UTC, Lakewood Ranch, Sarasota-Bradenton International Airport, shopping, dining, medical facilities and the beaches.

Save
Ask
Tour
Hide
Share
Listing Snapshot
Price 
$515,000
Days On Site 
0 Days
Bedrooms 
3
Inside Area (SqFt) 
2,181 sqft
Total Baths 
3
Full Baths 
3
Partial Baths 
N/A
Lot Size 
0.2 Acres
Year Built 
1990
MLS® Number 
A4706903
Status 
Active
Property Tax 
$3,669.54
HOA/Condo/Coop Fees 
$644.19 monthly
Sq Ft Source 
Public Records
Friends & Family
Recent Activity
5 hours agoListing updated with changes from the MLS®
6 hours agoListing first seen on site
General Features
Acres 
0.2
Attached Garage 
Yes
Direction Faces 
West
Foundation 
Slab
Garage 
Yes
Garage Spaces 
2
Levels 
One
Number Of Stories 
1
Parking 
Attached
Pets 
Cats OKDogs OK
Property Sub Type 
Single Family Residence
Sewer 
Public Sewer
SqFt Total 
3008
Water Source 
Public
Zoning 
PDR/WPE/
Interior Features
Appliances 
DishwasherDisposalMicrowaveRangeRefrigerator
Cooling 
Central Air
Furnished 
Unfurnished
Heating 
Electric
Interior 
High CeilingsOpen Floorplan
Laundry Features 
InsideLaundry Room
Window Features 
Storm Window(s)
Family Room 
Level - First
Kitchen 
Level - FirstFeatures - Granite Counters
Master Bathroom 
Level - FirstFeatures - Double Vanity
Master Bedroom 
Level - First
Save
Ask
Tour
Hide
Share
Exterior Features
Construction Details 
Stucco
Lot Features 
Greenbelt
Patio And Porch 
PatioScreened
Roof 
Tile
View 
Golf CourseTrees/Woods
Waterview 
Golf CourseTrees/Woods
Windows/Doors 
Storm Window(s)
Community Features
Association Amenities 
Cable TVClubhouseFitness CenterGolf CourseTennis Court(s)
Association Fee 
$546.62
Association Fee Frequency 
Monthly
Additional Association Fee 
$1170.81
Additional Association Fee Frequency 
Annually
Community Features 
ClubhouseFitness CenterGolfPoolRestaurantTennis Court(s)
MLS Area 
34203 - Bradenton/Braden River/Lakewood Rch
Township 
35S
Financing Terms Available 
CashConventional
Roads 
Asphalt
Schools
School District
Unknown
Elementary School
Tara Elementary
Middle School
Braden River Middle
High School
Braden River High
Listing courtesy of PREFERRED SHORE LLC (610) 428-6768


Listing information is provided by Participants of the Stellar MLS. IDX information is provided exclusively for personal, non-commercial use, and may not be used for any purpose other than to identify prospective properties consumers may be interested in purchasing. Information is deemed reliable but not guaranteed. Properties displayed may be listed or sold by various participants in the MLS Copyright 2026, Stellar MLS.
Last checked: 2026-09-23 12:47 PM EDT

Neighborhood & Commute
Source: Walkscore
Disclosure: Community information and market data powered by Constellation Data Labs. Information is deemed reliable but not guaranteed.
Save
Ask
Tour
Hide
Share