Save
Ask
Tour
Hide
Share
$2,125,000
New Listing

16903 VERONA PLACE
LAKEWOOD RANCH, FL 34202

For Sale|Single Family Residence|Active
4
Beds
5
Total Baths
3
Full Baths
2
Partial Baths
3,084
SqFt
$689
/SqFt
2024
Built
Subdivision:
LAKE CLUB
County:
Manatee

Due to the health concerns created by Coronavirus we are offering personal 1-1 online video walkthough tours where possible.
Call Now: (407) 803-4049
Is this the listing for you? We can help make it yours.
(407) 803-4049
16903 VERONA PLACE16903 VERONA PLACE16903 VERONA PLACE16903 VERONA PLACE
Save
Ask
Tour
Hide
Share

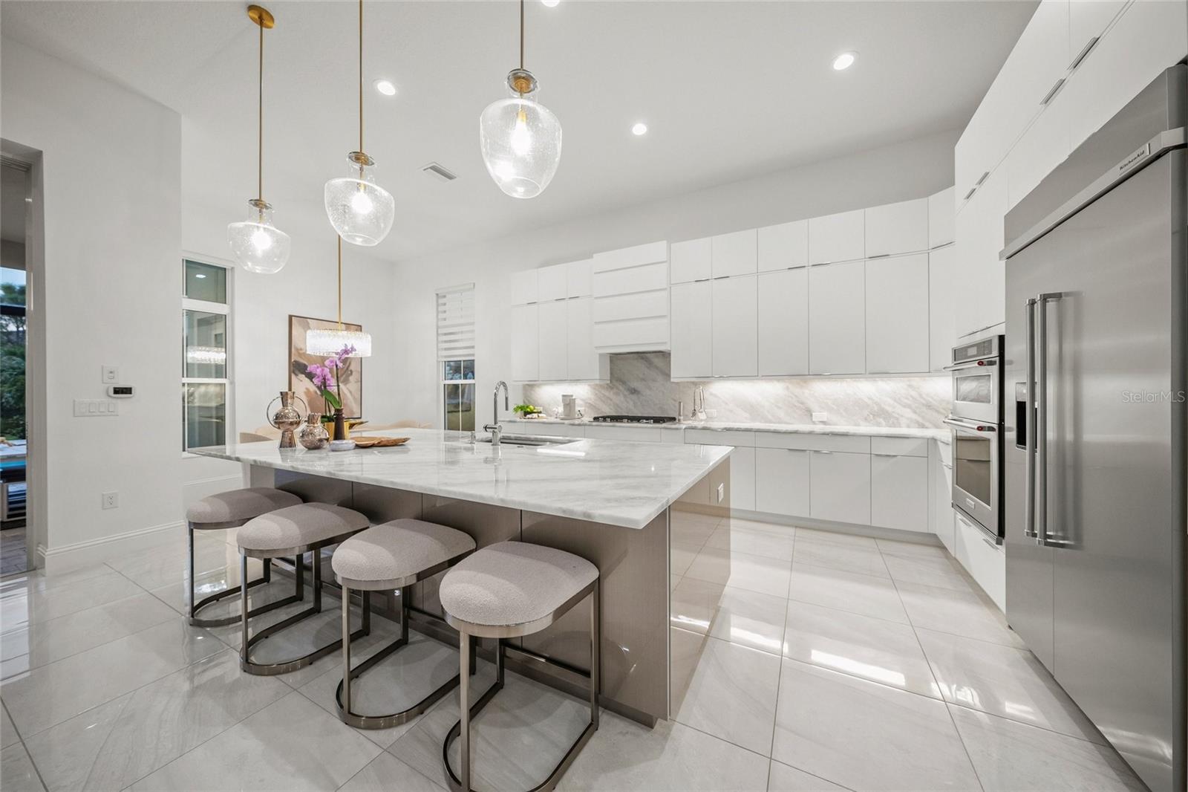
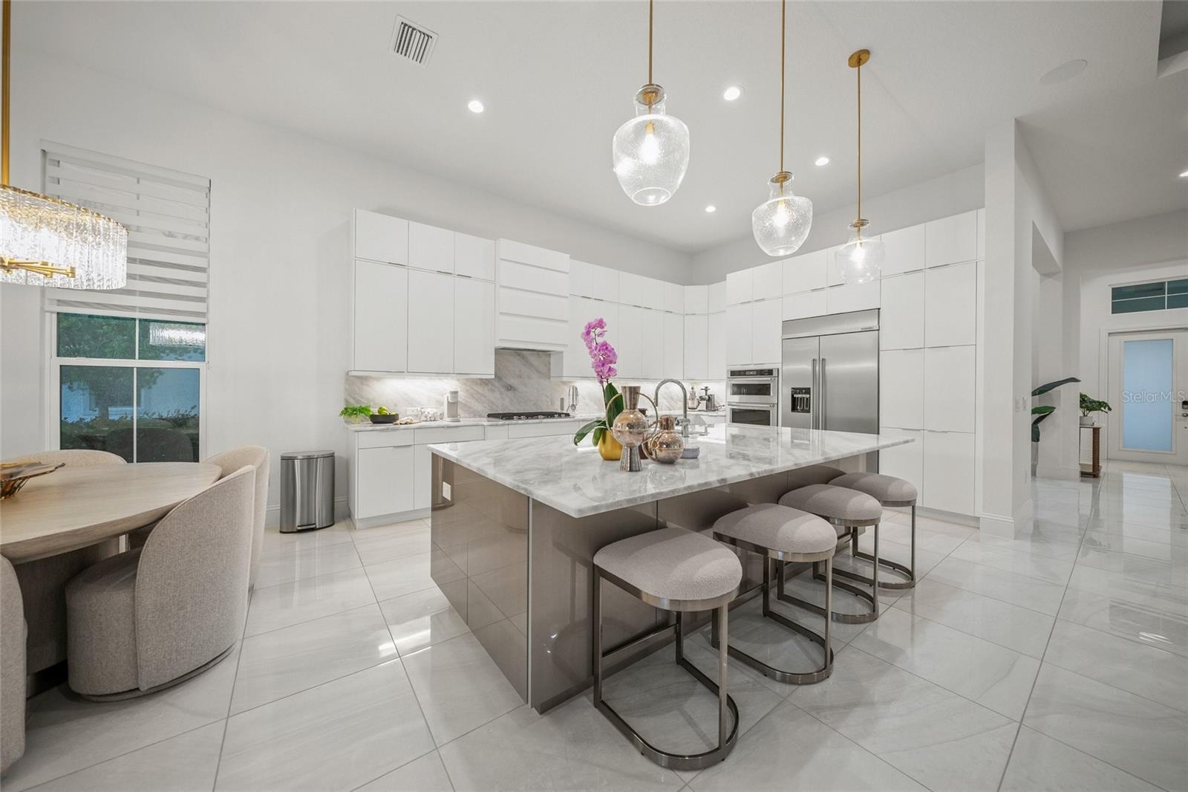
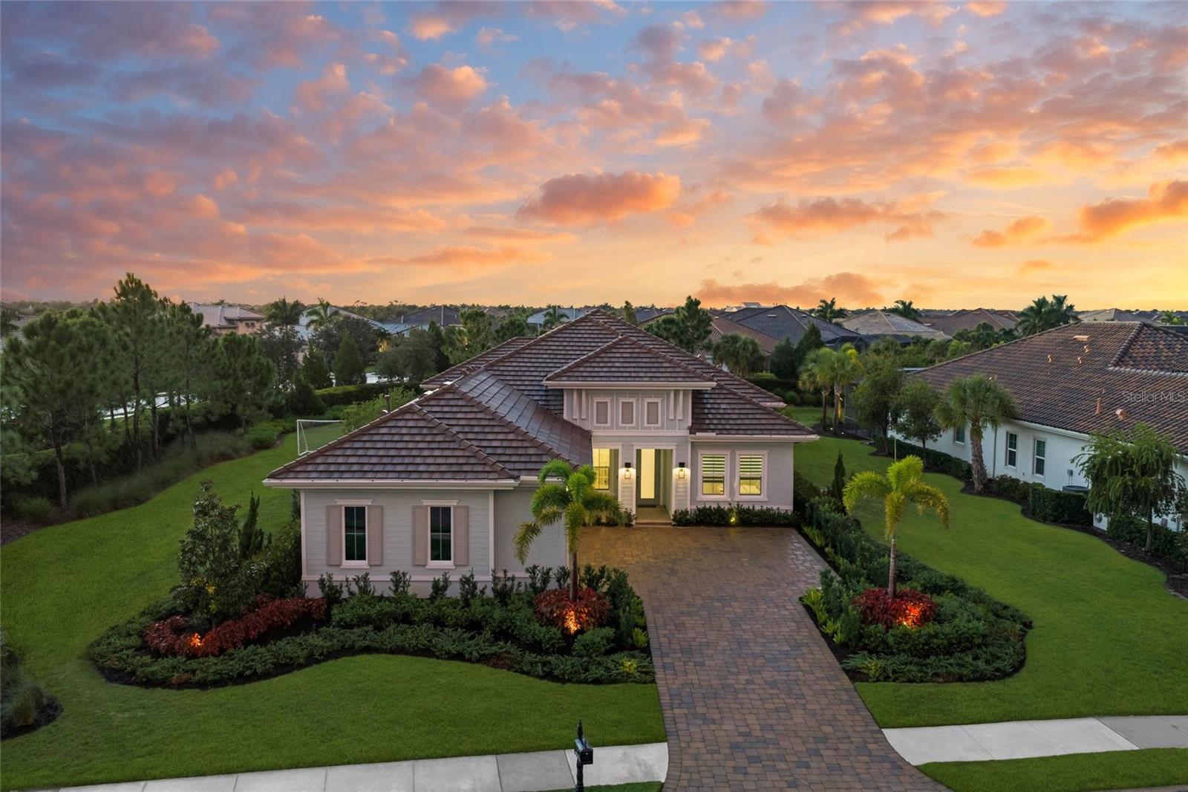
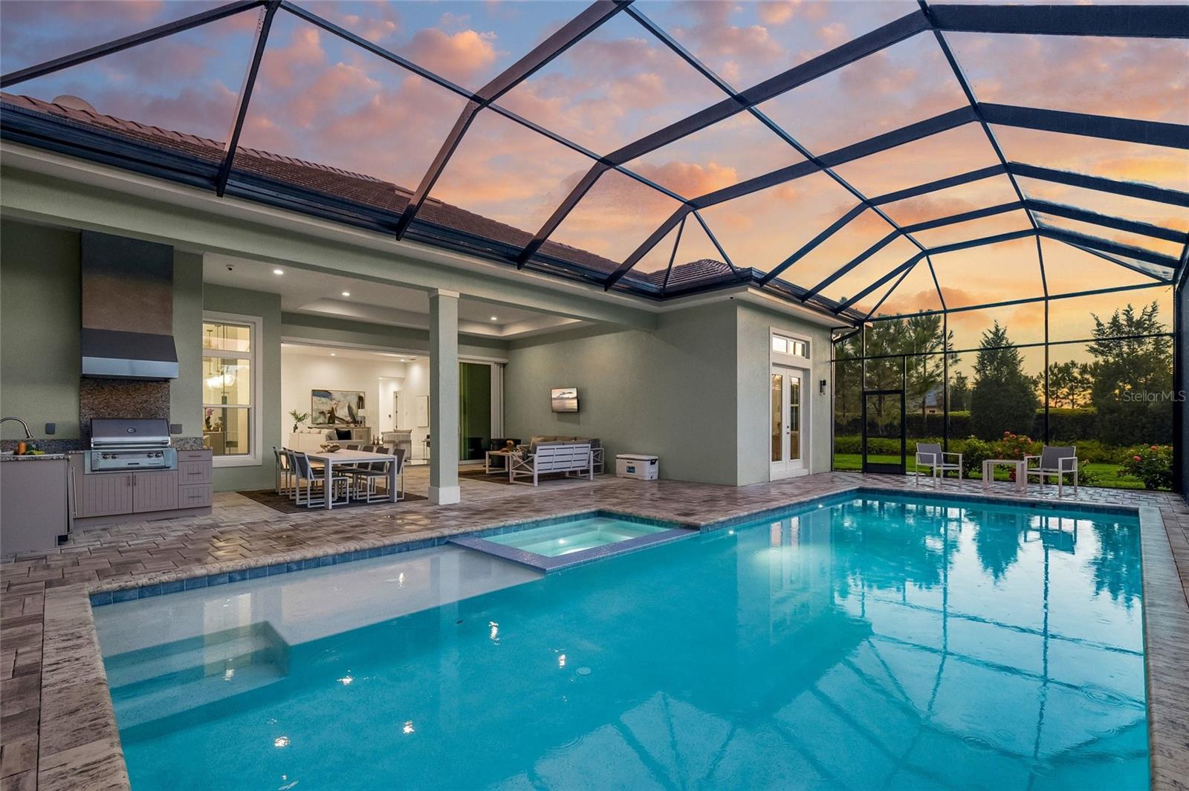
RARE PRIVACY, EXPANSIVE GROUNDS, AND LUXURY RESORT LIVING COME TOGETHER AT 16903 VERONA PLACE. Perfectly positioned on an oversized 0.41-acre lakefront corner homesite in Genoa at The Lake Club, this beautifully appointed Stock Development Mayfield III offers something increasingly difficult to find in Lakewood Ranch: an exceptional combination of lake views, a private pool retreat, an oversized usable yard, and remarkable privacy with only one immediate neighboring residence. Designed for effortless Florida living, the home welcomes you with sophisticated architecture, a sweeping paver driveway, lush tropical landscaping, and an elegant contemporary interior filled with natural light. Soaring ceilings, oversized porcelain tile flooring, designer lighting, refined neutral finishes, and an open-concept floor plan create a bright, elevated atmosphere. At the heart of the home, the stunning gourmet kitchen makes an unforgettable impression with sleek floor-to-ceiling cabinetry, expansive stone countertops and backsplash, stainless steel appliances, gas cooking, and an oversized waterfall-edge island with generous seating. The kitchen flows seamlessly into the spacious great room, where wide sliding glass doors open the home to the lanai and create the indoor-outdoor lifestyle Southwest Florida buyers desire. The residence currently lives beautifully as a four-bedroom home with the flexibility to accommodate a fifth bedroom. A generously sized studio/office features a substantial closet and is conveniently located near a full bathroom, making it ideal for conversion into a private guest suite, fifth bedroom, home office, fitness room, playroom, or additional living space. The primary suite provides a peaceful retreat with beautiful views toward the lake and lush surroundings, including water views from both the bedroom and primary bath. Outside is where this property truly distinguishes itself. An expansive covered lanai and oversized screened pool enclosure create a private resort setting complete with a large pool, integrated spa, sun shelf, outdoor kitchen, and abundant space for lounging, dining, and entertaining. A dedicated pool bath adds convenience, while mature landscaping surrounds the outdoor living area with greenery and privacy. Beyond the pool lies one of the home's most compelling features—an unusually large, usable side yard that extends toward the lake. The unique corner positioning allows you to enjoy beautiful water views without sacrificing the privacy of your backyard. There is abundant green space for pets, gardening, outdoor games, entertaining, or simply enjoying your own park-like setting. The lake can be enjoyed from the pool area, primary suite, and surrounding grounds, while established landscaping and HOA-maintained greenery create a lush natural backdrop.

Save
Ask
Tour
Hide
Share
Listing Snapshot
Price 
$2,125,000
Days On Site 
0 Days
Bedrooms 
4
Inside Area (SqFt) 
3,084 sqft
Total Baths 
5
Full Baths 
3
Partial Baths 
2
Lot Size 
0.41 Acres
Year Built 
2024
MLS® Number 
A4707039
Status 
Active
Property Tax 
$20,790
HOA/Condo/Coop Fees 
$730.83 monthly
Sq Ft Source 
Builder
Friends & Family
Recent Activity
7 hours agoListing updated with changes from the MLS®
12 hours agoListing first seen on site
General Features
Acres 
0.41
Attached Garage 
Yes
Direction Faces 
Southeast
Foundation 
Slab
Garage 
Yes
Garage Spaces 
3
Levels 
One
Number Of Stories 
1
Parking 
DrivewayGarage Door OpenerGarage Faces SideParking PadAttached
Pets 
Breed RestrictionsYes
Property Sub Type 
Single Family Residence
Security 
Gated Community
Sewer 
Public Sewer
SqFt Total 
4473
Style 
Florida
Utilities 
Cable AvailableNatural Gas AvailableCable ConnectedElectricity ConnectedNatural Gas ConnectedUnderground UtilitiesWater Connected
Water Source 
Public
Zoning 
PDMU
Interior Features
Appliances 
Convection OvenCooktopDishwasherDryerGas Water HeaterMicrowaveRange HoodRefrigeratorWasher
Cooling 
Central Air
Flooring 
Tile
Furnished 
Unfurnished
Heating 
Central
Interior 
Eat-in KitchenHigh CeilingsOpen FloorplanStone CountersTray Ceiling(s)Walk-In Closet(s)
Laundry Features 
Electric Dryer HookupInsideLaundry RoomWasher Hookup
Spa 
Yes
Window Features 
BlindsStorm Window(s)
Bedroom 2 
Dimensions - 13x11Level - First
Bedroom 3 
Dimensions - 13x11Level - First
Bedroom 4 
Dimensions - 13x11Level - First
Den 
Dimensions - 11x11Level - First
Dinette 
Dimensions - 11x10Level - First
Dining Room 
Dimensions - 13x11Level - First
Foyer 
Dimensions - 10x7Level - First
Great Room 
Dimensions - 22x21Level - First
Kitchen 
Dimensions - 18x14Level - FirstFeatures - Breakfast Bar, Kitchen Island, Stone Counters
Master Bathroom 
Dimensions - 13x12Level - FirstFeatures - Double Vanity, Stone Counters
Master Bedroom 
Dimensions - 17x14Level - First
Save
Ask
Tour
Hide
Share
Exterior Features
Construction Details 
BlockStucco
Exterior 
Outdoor KitchenPrivate EntrancePrivate YardRain Gutters
Lot Features 
Corner LotLandscapedLevelPavedPrivate
Other Structures 
Outdoor Kitchen
Patio And Porch 
CoveredRear PorchScreened
Pool Features 
HeatedIn GroundScreen EnclosurePrivate
Private Pool 
Yes
Roof 
Tile
Spa 
Yes
Spa Features 
HeatedIn Ground
View 
LakeWaterGardenPool
Waterfront Features 
Lake Privileges
Waterview 
LakeWaterGardenPool
Windows/Doors 
BlindsStorm Window(s)
Community Features
Accessibility Features 
Visitor Bathroom
Association Amenities 
Basketball CourtClubhouseFitness CenterGatedParkPlaygroundPoolRecreation FacilitiesSecuritySpa/Hot TubTennis Court(s)Trail(s)
Association Fee 
$8770.0
Association Fee Frequency 
Annually
Community Features 
GatedClubhouseFitness CenterParkPlaygroundPoolRestaurantSidewalksTennis Court(s)
MLS Area 
34202 - Bradenton/Lakewood Ranch/Lakewood Rch
Township 
35
Financing Terms Available 
CashConventional
Roads 
Paved
Schools
School District
Unknown
Elementary School
Robert E Willis Elementary
Middle School
Nolan Middle
High School
Lakewood Ranch High
Listing courtesy of COMPASS FLORIDA LLC (941) 726-2917


Listing information is provided by Participants of the Stellar MLS. IDX information is provided exclusively for personal, non-commercial use, and may not be used for any purpose other than to identify prospective properties consumers may be interested in purchasing. Information is deemed reliable but not guaranteed. Properties displayed may be listed or sold by various participants in the MLS Copyright 2026, Stellar MLS.
Last checked: 2026-09-24 03:35 AM EDT

Neighborhood & Commute
Source: Walkscore
Disclosure: Community information and market data powered by Constellation Data Labs. Information is deemed reliable but not guaranteed.
Save
Ask
Tour
Hide
Share