
1411 70TH STREET NWBRADENTON, FL 34209
Due to the health concerns created by Coronavirus we are offering personal 1-1 online video walkthough tours where possible.
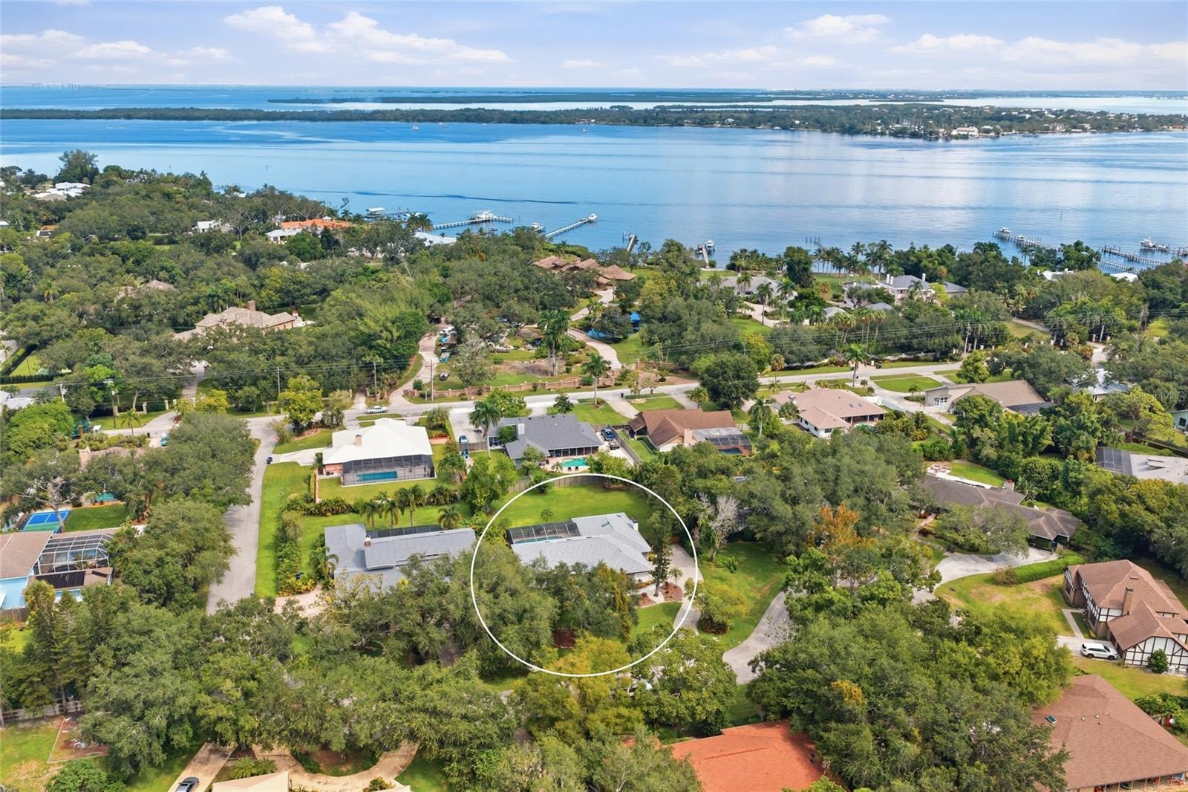
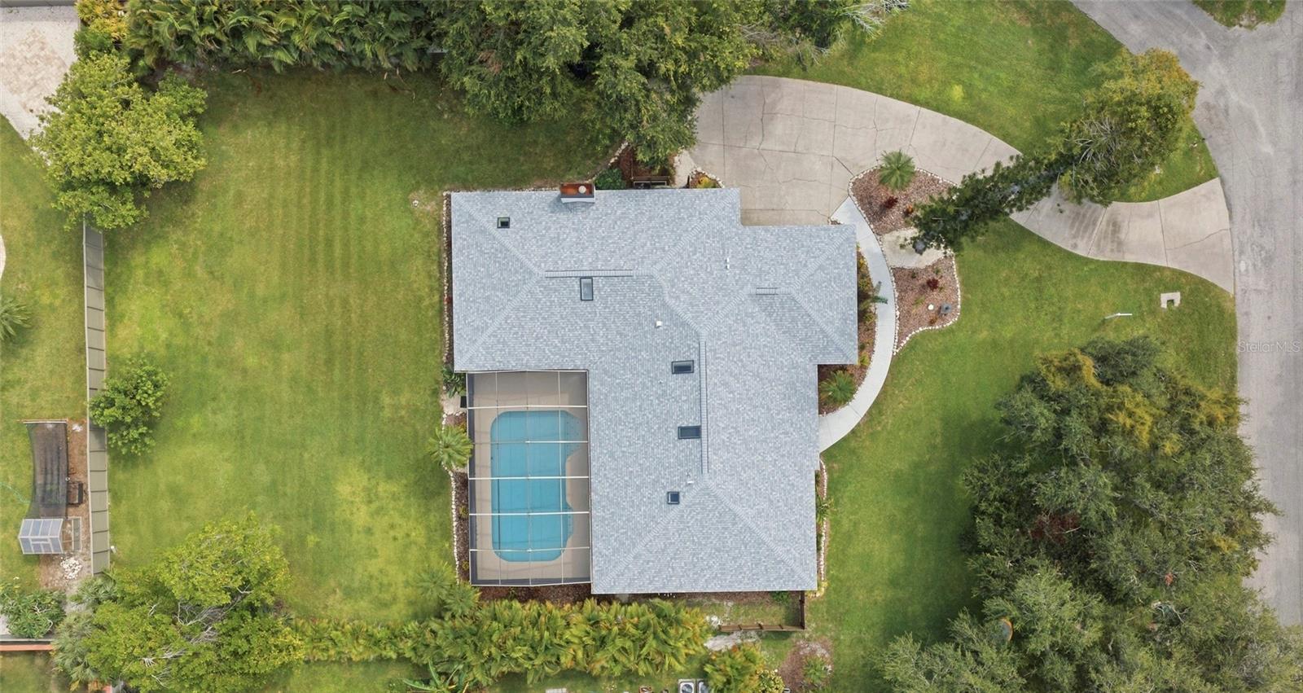
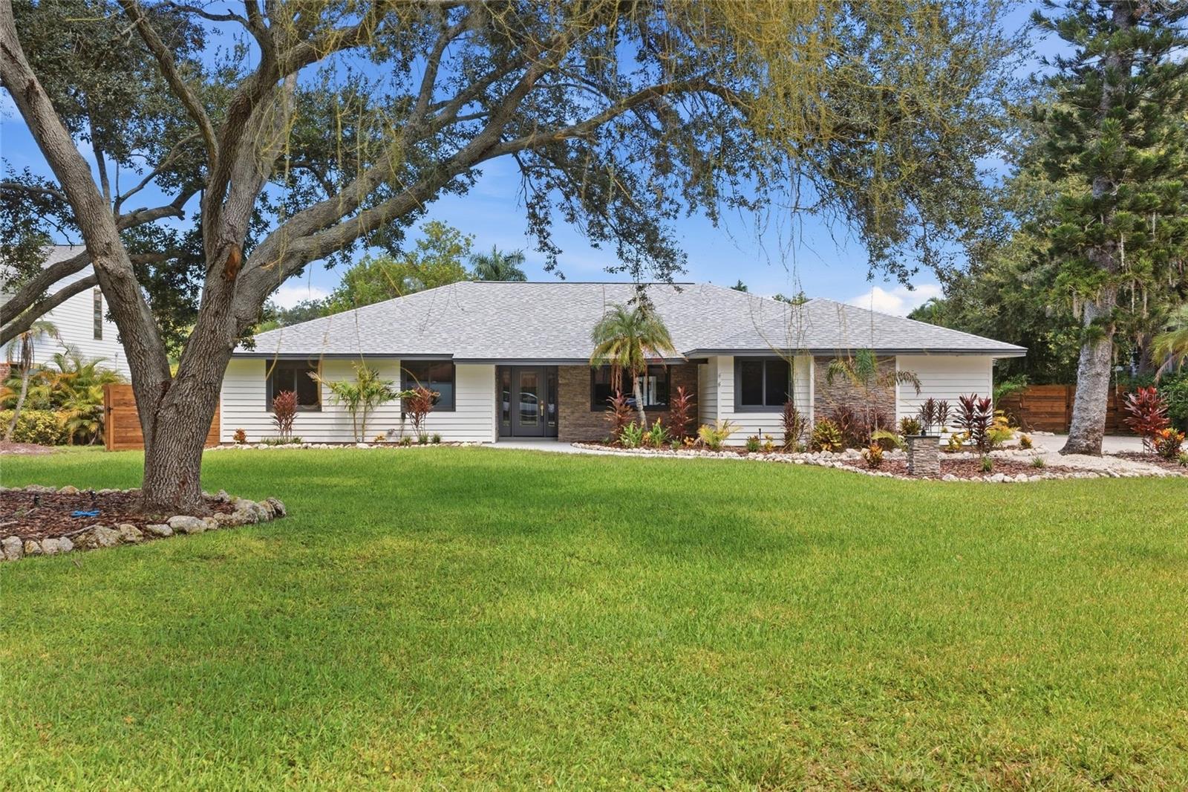
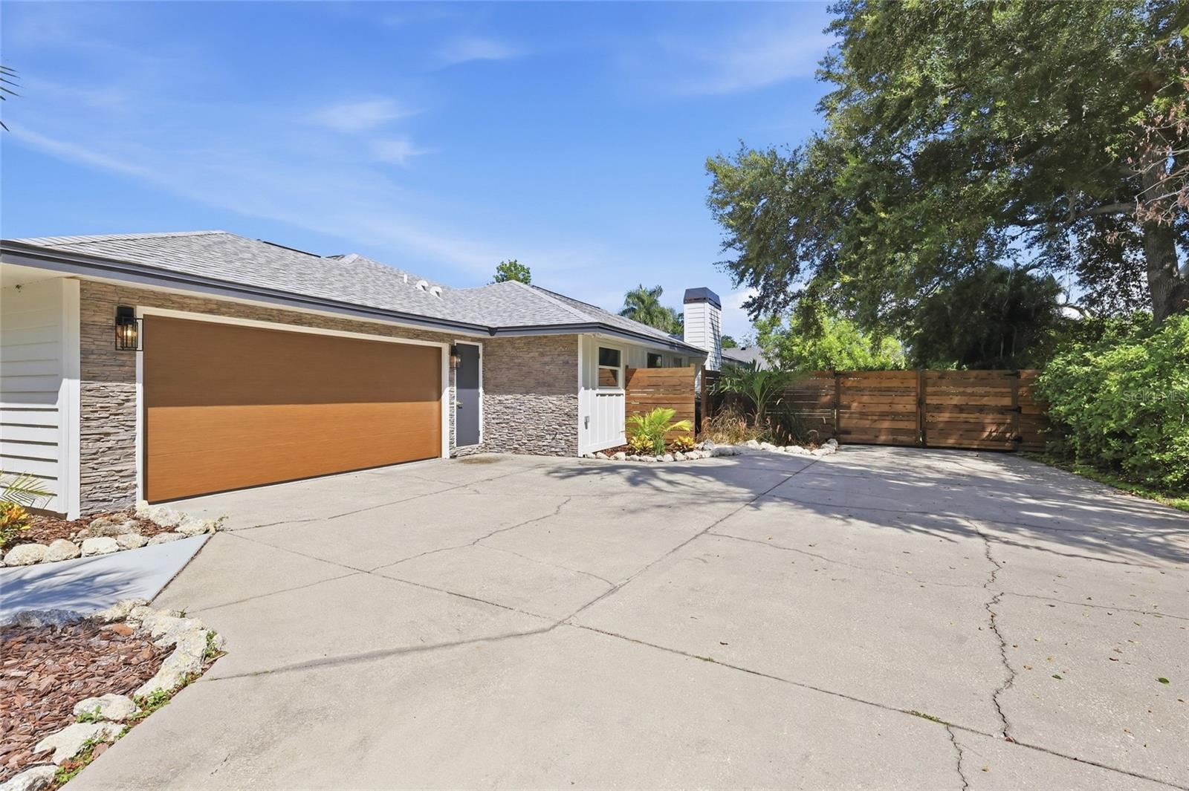
ABSOLUTELY STUNNING 5 BEDROOM POOL HOME, RENOVATED FROM TOP TO BOTTOM IN NORTHWEST BRADENTON!!! Located just off prestigious Riverview Boulevard, this EXCEPTIONAL RESIDENCE has been completely reimagined with virtually every major component updated, replaced or redesigned, creating the look, feel and confidence of a BRAND NEW HOME!!! No expense was spared transforming the property to today’s standards, including the ROOF, IMPACT WINDOWS AND DOORS, A/C SYSTEMS, KITCHEN, BATHROOMS, LIGHTING, PLUMBING, ELECTRICAL, FLOORS, INTERIOR WALLS, POOL, LANDSCAPING AND THE LIST GOES ON! Every room feels fresh, polished and completely move in ready, making this one of the most impressive homes you will find at this price point. Set on an incredible HALF ACRE homesite at the end of a quiet cul de sac, the home offers nearly 3,000 square feet of beautifully finished living space with 5 BEDROOMS, 3.5 BATHS, an oversized 2 car garage, a SCREENED POOL and a HUGE FENCED BACKYARD. Best of all, the property is located in an X FLOOD ZONE for added peace of mind. Surrounded by mature oak trees, tropical landscaping and an expansive lawn, the property immediately stands out for its PRIVACY and incredible amount of usable outdoor space. Step inside to an entirely new interior featuring wide plank tile flooring, contemporary finishes, abundant natural light and an open layout designed equally well for everyday living and entertaining. At the heart of the home is the spectacular new kitchen, featuring an enormous center island with quartz countertops and seating for a crowd, extensive custom cabinetry, stainless steel appliances, a 5 burner gas cooktop, statement range hood, pot filler and designer backsplash. A separate beverage area with dual wine and beverage refrigerators adds another upscale entertaining element. The kitchen opens effortlessly to the main living areas and overlooks the pool, creating a bright and connected gathering space. A spacious family room offers plenty of room for larger gatherings, while an additional dedicated MEDIA ROOM creates the perfect setting for movie nights, sporting events or a private lounge. The primary suite is generously sized with direct access toward the pool area & an impressive completely redesigned bath featuring dual vanities, a large frameless glass shower, designer tile and upscale fixtures. The additional 4 bedrooms are equally fresh and inviting, while the beautifully renovated bathrooms continue the home’s cohesive contemporary design. The utility room is serene and offers additional cabinetry, counter space and excellent functionality with laundry tub! Outside, the home transitions into a private Florida retreat with a large SCREENED POOL, expansive covered living area and tremendous space for entertaining. The oversized recently refinished pool is the perfect spot to spend an afternoon, while an outdoor shower and plumbing for a future outdoor kitchen add convenience. Beyond the screened enclosure is one of the property’s greatest features, an ENORMOUS FENCED BACKYARD offering exceptional PRIVACY and room for pets, recreation, gardens, play areas or simply enjoying the rare amount of open space. With nothing left to renovate, this is an outstanding opportunity for a full time residence, Florida second home or investment property. Located just minutes from Robinson Preserve, Palma Sola Botanical Park, nearby boat ramps and the world famous beaches of Anna Maria Island! DO NOT MISS THIS AMAZING OPPORTUNITY!!!
| 2 hours ago | Listing updated with changes from the MLS® | |
| 19 hours ago | Listing first seen on site |

Listing information is provided by Participants of the Stellar MLS. IDX information is provided exclusively for personal, non-commercial use, and may not be used for any purpose other than to identify prospective properties consumers may be interested in purchasing. Information is deemed reliable but not guaranteed. Properties displayed may be listed or sold by various participants in the MLS Copyright 2026, Stellar MLS.
Last checked: 2026-10-01 11:51 AM EDT
