Save
Ask
Tour
Hide
Share
$495,000
New Listing

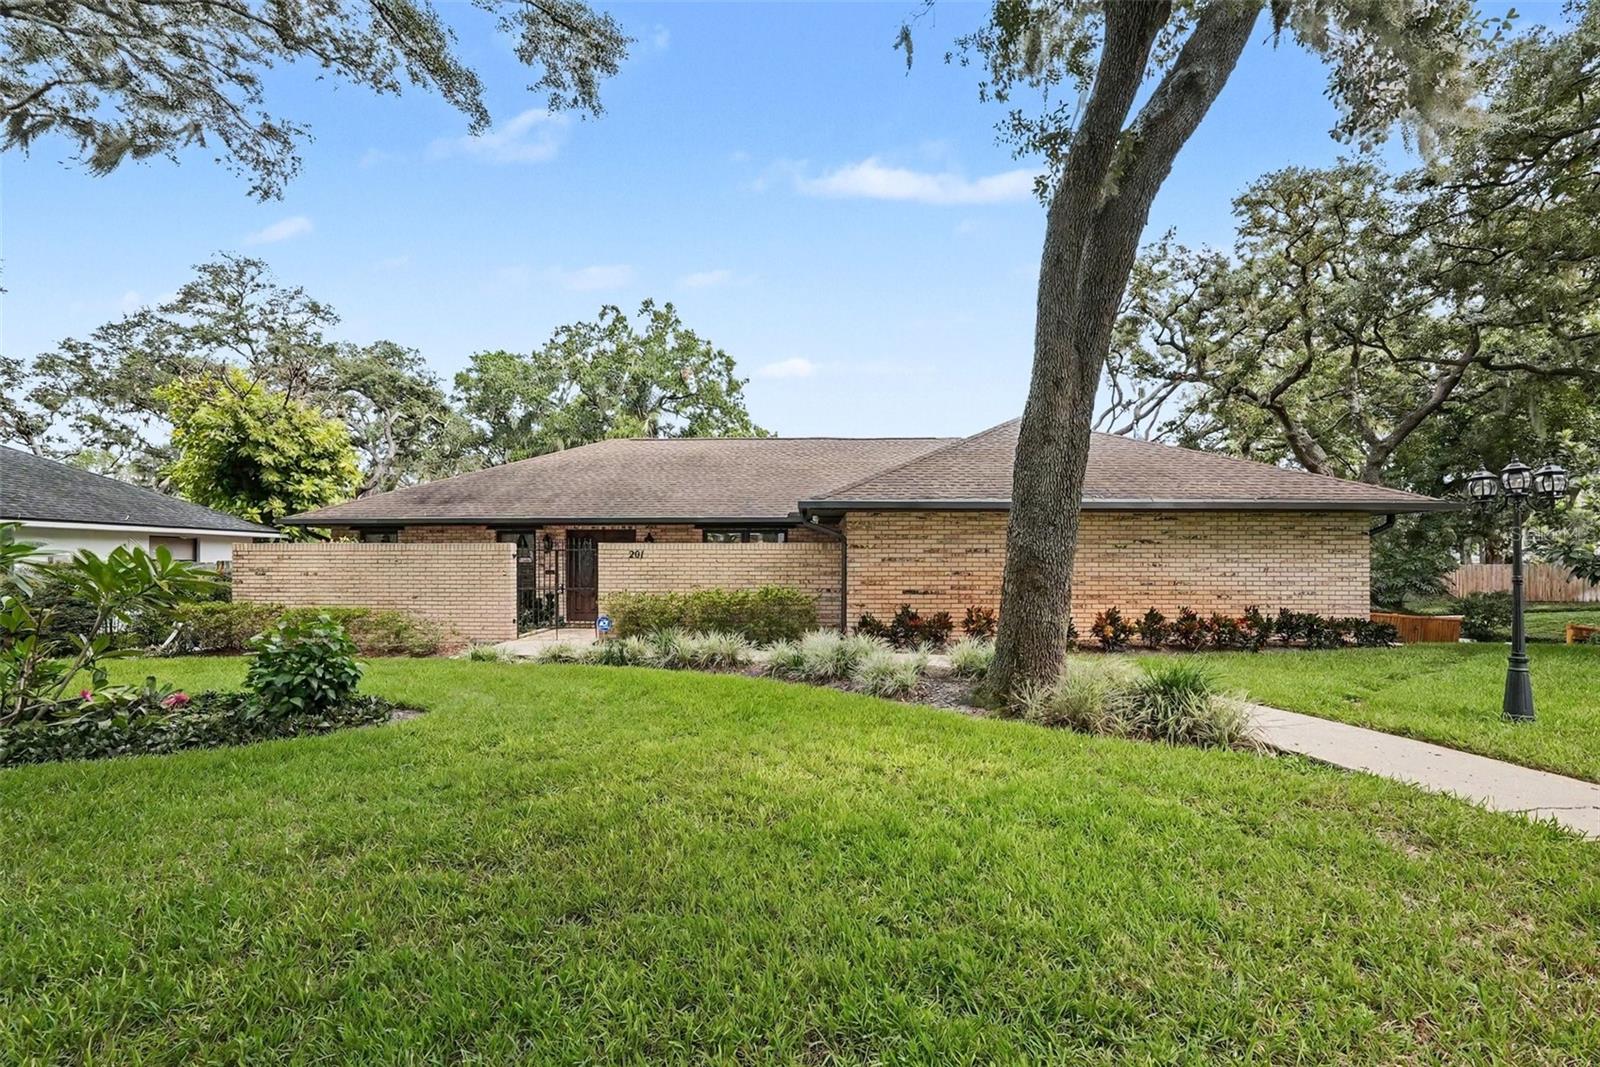
201 WILD OAK DRIVE
BRANDON, FL 33511

For Sale|Single Family Residence|Active
3
Beds
2
Total Baths
2
Full Baths
2,275
SqFt
$218
/SqFt
1979
Built
Subdivision:
GLEN OAKS SOUTH
County:
Hillsborough

Due to the health concerns created by Coronavirus we are offering personal 1-1 online video walkthough tours where possible.
Call Now: (407) 803-4049
Is this the listing for you? We can help make it yours.
(407) 803-4049
201 WILD OAK DRIVE201 WILD OAK DRIVE201 WILD OAK DRIVE201 WILD OAK DRIVE
Save
Ask
Tour
Hide
Share

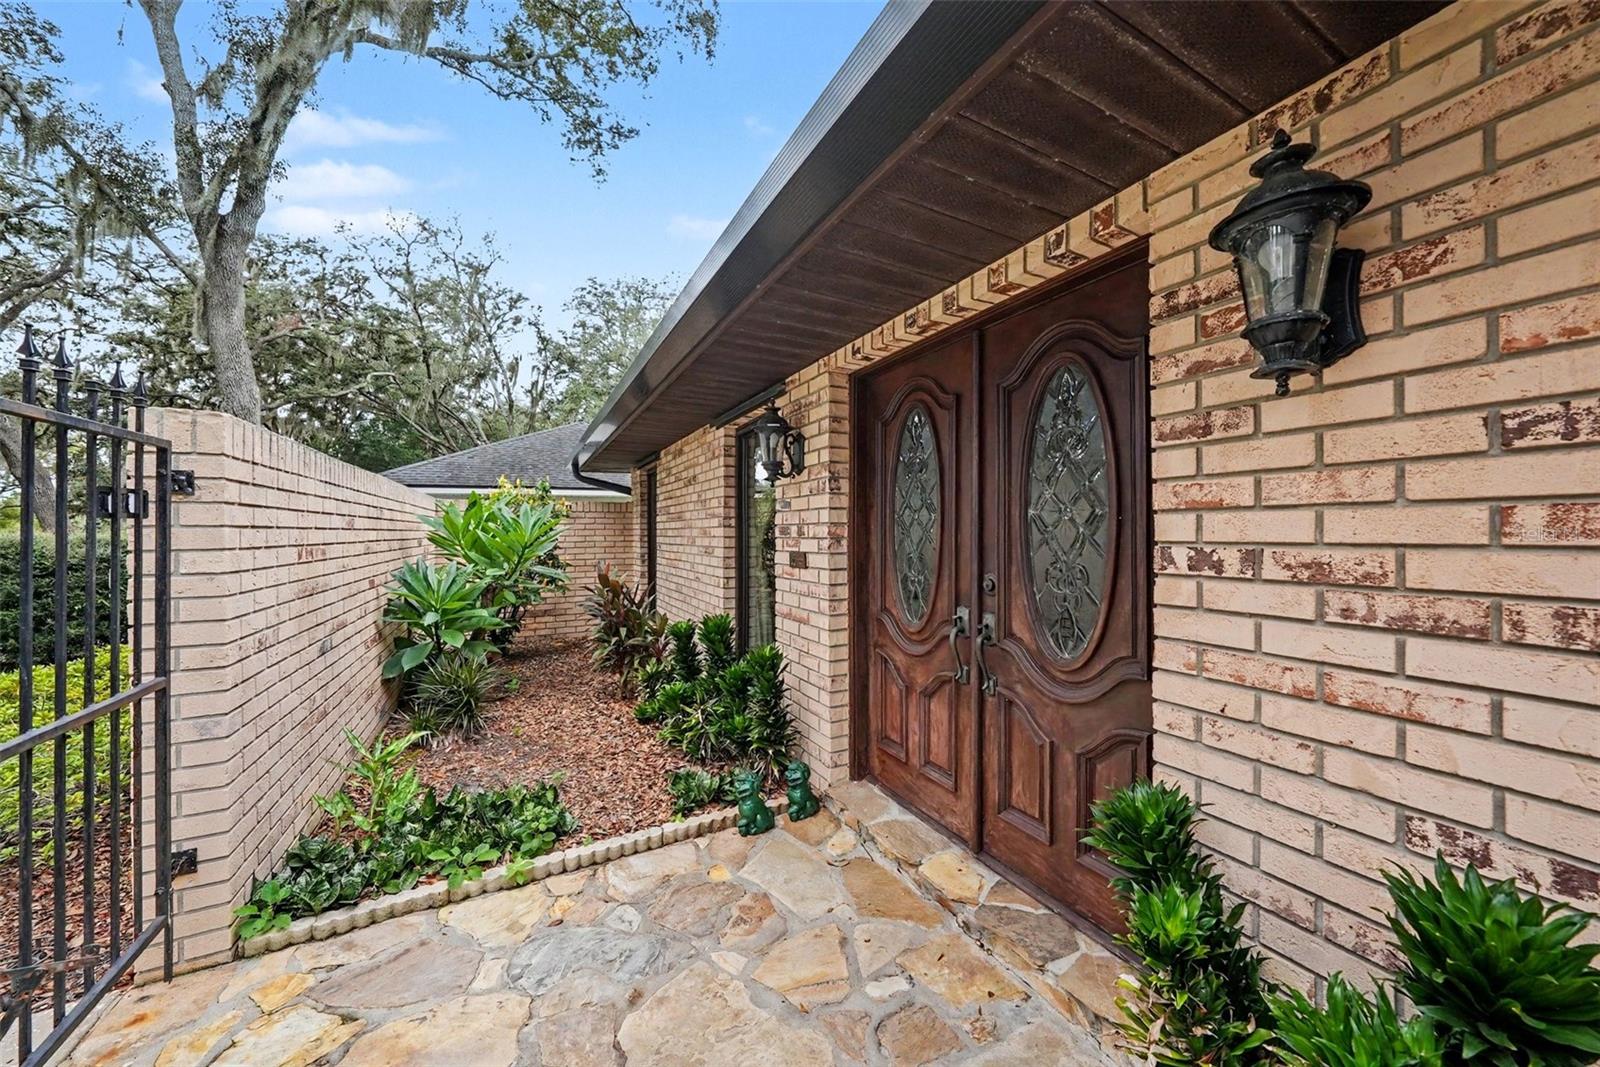
DESIRABLE BRANDON LOCATION | BLOOMINGDALE HIGH SCHOOL DISTRICT | EASY TAMPA ACCESS Situated in a sought-after Brandon neighborhood, this home offers a convenient location with easy access to the best of the Tampa Bay area. The surrounding community provides a comfortable residential setting while keeping shopping, dining, fitness centers, and everyday conveniences close by. Nearby US-301, I-75, and the Selmon Expressway provide convenient routes to Tampa and Downtown Tampa, making commuting and exploring the area simple. Families will appreciate the location within the Bloomingdale High School district, while Tampa International Airport and the area’s Gulf Coast beaches are also within convenient driving distance. With its desirable Brandon location and access to major roadways, this property offers a great opportunity to enjoy a well-connected lifestyle in a popular area.

Save
Ask
Tour
Hide
Share
Listing Snapshot
Price 
$495,000
Days On Site 
0 Days
Bedrooms 
3
Inside Area (SqFt) 
2,275 sqft
Total Baths 
2
Full Baths 
2
Partial Baths 
N/A
Lot Size 
0.42 Acres
Year Built 
1979
MLS® Number 
A4707112
Status 
Active
Property Tax 
$2,968
HOA/Condo/Coop Fees 
N/A
Sq Ft Source 
Public Records
Friends & Family
Recent Activity
10 hours agoListing updated with changes from the MLS®
12 hours agoListing first seen on site
General Features
Acres 
0.42
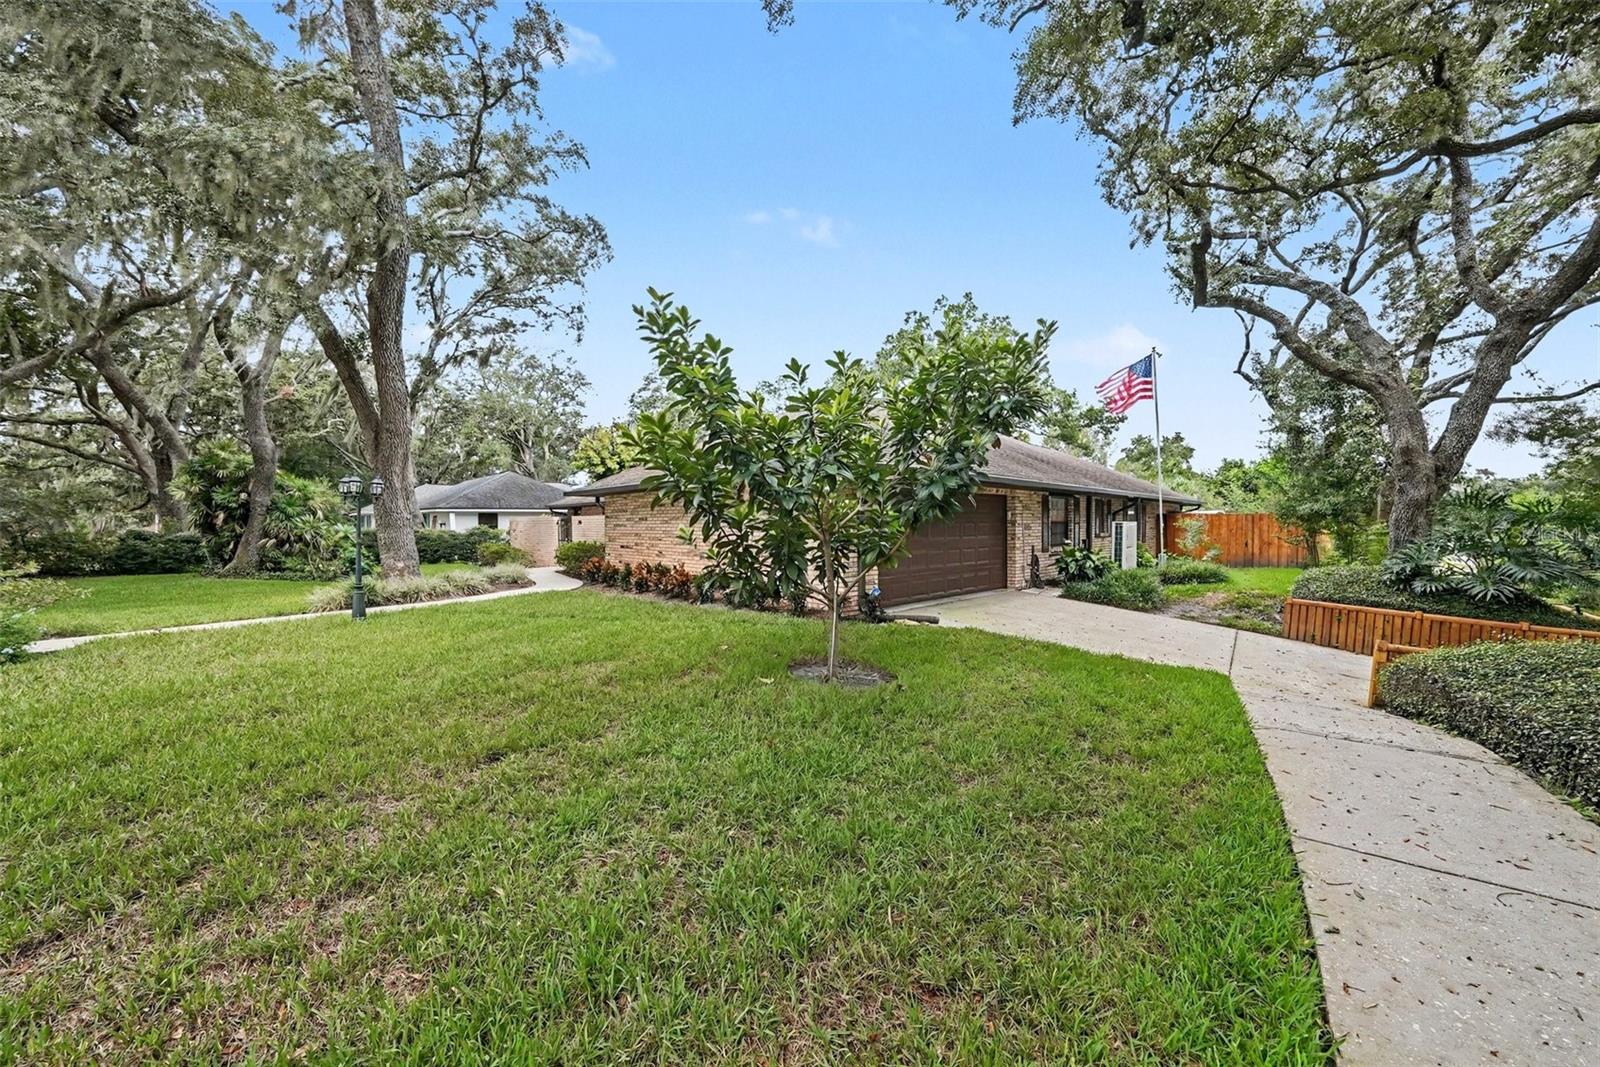
Attached Garage 
Yes
Direction Faces 
South
Foundation 
Other
Garage 
Yes
Garage Spaces 
2
Levels 
One
Parking 
Attached
Property Sub Type 
Single Family Residence
Sewer 
Public Sewer
SqFt Total 
2863
Water Source 
Public
Zoning 
RSC-3
Interior Features
Appliances 
DishwasherDisposalDryerMicrowaveRangeRefrigeratorWasher
Cooling 
Central Air
Flooring 
Tile
Furnished 
Negotiable
Heating 
Central
Interior 
Walk-In Closet(s)
Laundry Features 
Laundry Room
Bedroom 2 
Dimensions - 10.2x10.7Level - First
Bedroom 3 
Dimensions - 12x9.6Level - First
Dining Room 
Dimensions - 12.6x10.4Level - First
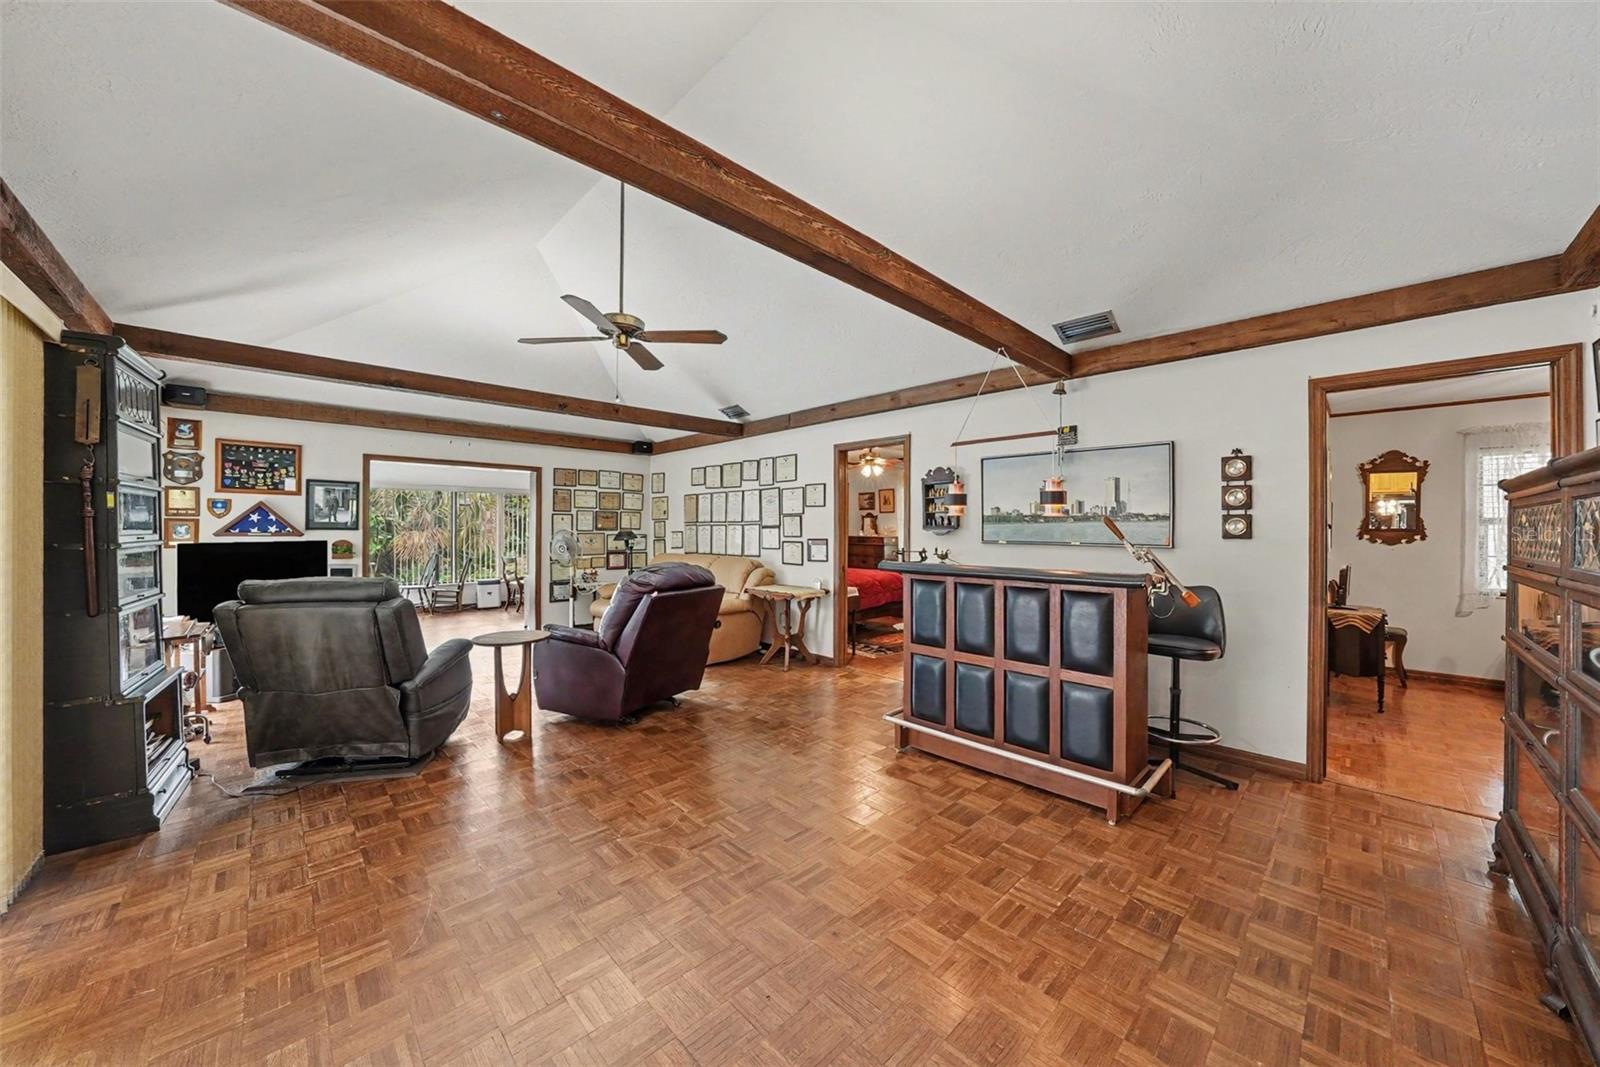
Family Room 
Dimensions - 14x23Level - First
Kitchen 
Dimensions - 10x9.2Level - First
Laundry 
Dimensions - 9.6x7Level - First
Living Room 
Dimensions - 13.3x15.6Level - First
Master Bedroom 
Dimensions - 13.3x11.1Level - First
Save
Ask
Tour
Hide
Share
Exterior Features
Construction Details 
Stucco
Exterior 
Other
Pool Features 
In GroundPrivate
Private Pool 
Yes
Roof 
Shingle
Community Features
MLS Area 
33511 - Brandon
Township 
30
Financing Terms Available 
CashConventionalFHAVA Loan
Roads 
Concrete
Schools
School District
Unknown
Elementary School
Kingswood-HB
Middle School
Rodgers-HB
High School
Bloomingdale-HB
Listing courtesy of EXP REALTY, LLC (941) 253-3003


Listing information is provided by Participants of the Stellar MLS. IDX information is provided exclusively for personal, non-commercial use, and may not be used for any purpose other than to identify prospective properties consumers may be interested in purchasing. Information is deemed reliable but not guaranteed. Properties displayed may be listed or sold by various participants in the MLS Copyright 2026, Stellar MLS.
Last checked: 2026-10-03 03:50 AM EDT

Neighborhood & Commute
Source: Walkscore
Disclosure: Community information and market data powered by Constellation Data Labs. Information is deemed reliable but not guaranteed.
Save
Ask
Tour
Hide
Share