Save
Ask
Tour
Hide
Share
$579,900
New Listing

17206 RESERVA DRIVE
BRADENTON, FL 34211

Single Family Residence|Coming Soon
4
Beds
2
Total Baths
2
Full Baths
1,827
SqFt
$317
/SqFt
2022
Built
Subdivision:
LAKEWOOD RANCH SOLERA PH IC & ID
County:
Manatee

Due to the health concerns created by Coronavirus we are offering personal 1-1 online video walkthough tours where possible.
Call Now: (407) 803-4049
Is this the listing for you? We can help make it yours.
(407) 803-4049
Upcoming Open Houses
Due to COVID-19, we recommend you verify Open Houses before attending.
Sat, Sep 26, 11:00 AM - 2:00 PM
Sun, Sep 27, 11:00 AM - 2:00 PM
17206 RESERVA DRIVE17206 RESERVA DRIVE17206 RESERVA DRIVE17206 RESERVA DRIVE
Save
Ask
Tour
Hide
Share

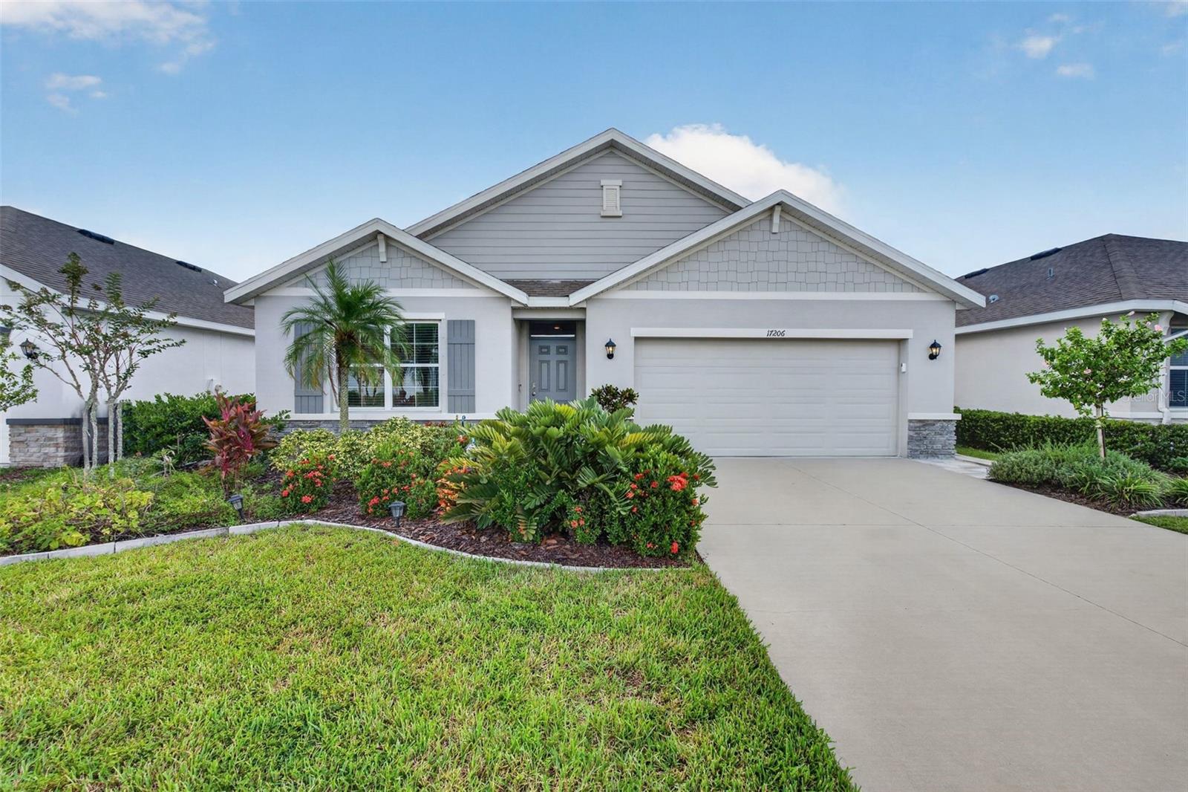
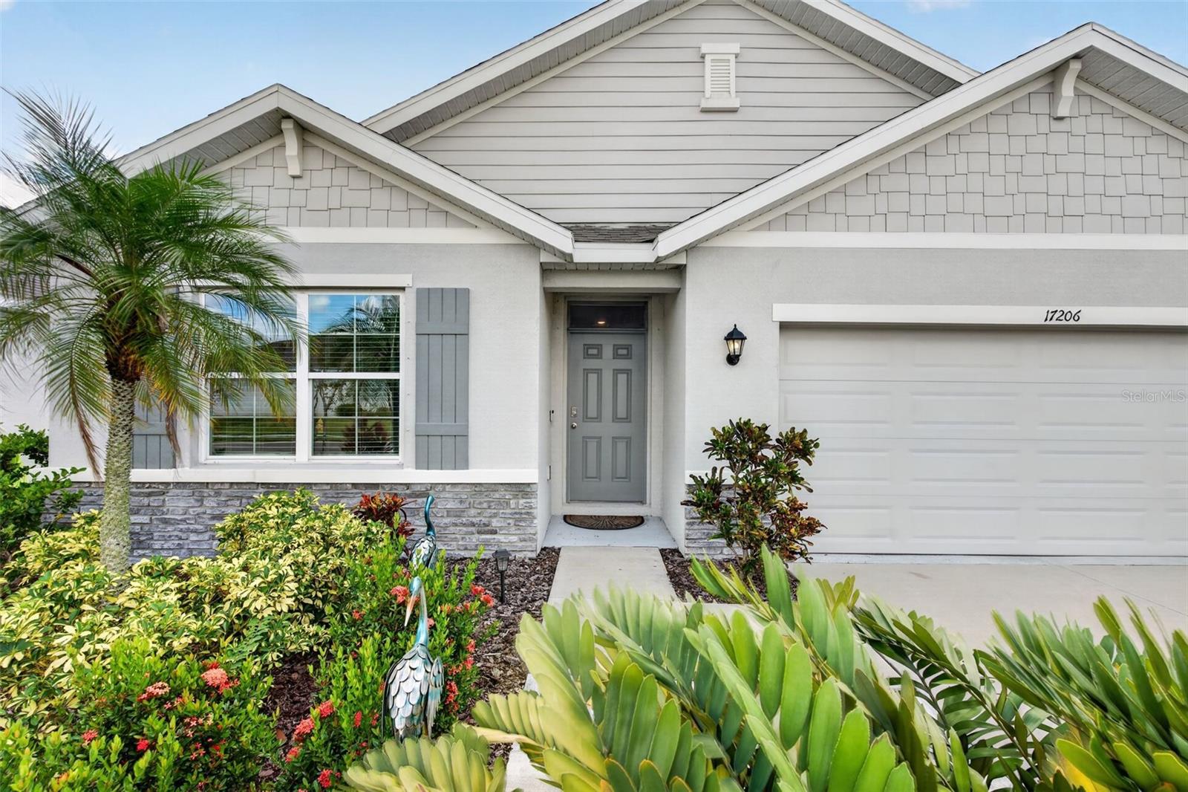
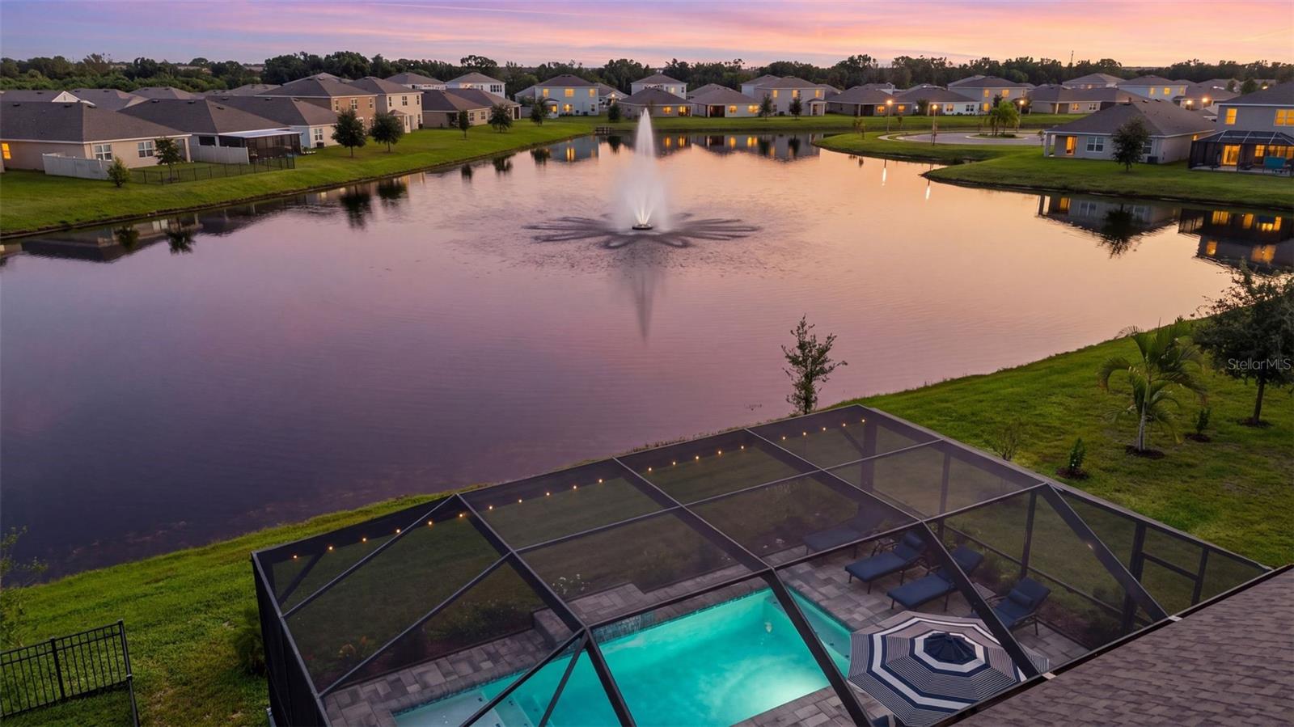
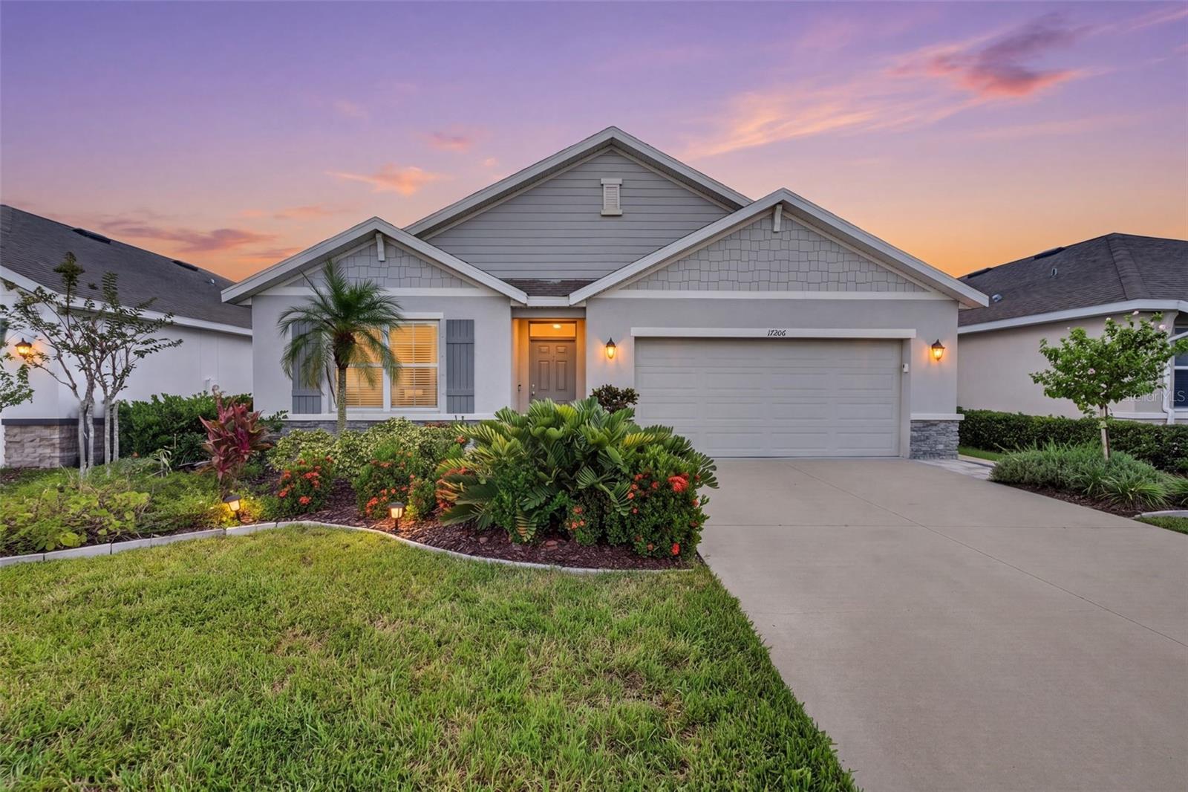
Lakefront pool home in Solera under $600K! Built in 2022, this beautiful home enjoys a south-facing lakefront setting with stunning water views. The screened lanai features expansive picture-window screening for an unobstructed view, while the converted saltwater pool/spa with a sundeck and large paver pool deck area creating the ideal space for relaxing and entertaining. The pool can be used as a jetted spa and has a solar cover to keep heating costs down. Inside, you'll find fresh paint throughout the home, an open kitchen, dining and living area, white cabinetry, granite countertops, large center island, farmhouse sink, stainless appliances and large set-in pantry. Four bedrooms and two baths provide flexibility for guests or a home office. Spacious primary suite with private bath, double sinks and walk-in closet. Additional features include a nice size laundry room and epoxy garage floor. HOA includes lawn care, edging, trimming, fertilizing and pest control. Enjoy community amenities; pool, clubhouse and playground; convenient location offers easy access to shopping, dining, parks, the new library, sports campus with 23 regulation soccer fields and more!

Save
Ask
Tour
Hide
Share
Listing Snapshot
Price 
$579,900
Days On Site 
0 Days
Bedrooms 
4
Inside Area (SqFt) 
1,827 sqft
Total Baths 
2
Full Baths 
2
Partial Baths 
N/A
Lot Size 
0.14 Acres
Year Built 
2022
MLS® Number 
A4707144
Status 
Coming Soon
Property Tax 
$7,060.64
HOA/Condo/Coop Fees 
$268.61 monthly
Sq Ft Source 
Public Records
Friends & Family
Recent Activity
7 hours agoListing updated with changes from the MLS®
12 hours agoListing first seen on site
General Features
Acres 
0.14
Attached Garage 
Yes
Direction Faces 
Northwest
Foundation 
Slab
Garage 
Yes
Garage Spaces 
2
Levels 
One
Parking 
DrivewayGarage Door OpenerAttached
Pets 
Cats OKDogs OKNumber LimitYes
Property Sub Type 
Single Family Residence
Security 
Security SystemSmoke Detector(s)
Sewer 
Public Sewer
SqFt Total 
2355
Style 
Ranch
Utilities 
Cable AvailableElectricity ConnectedSewer ConnectedWater Connected
Water Source 
Public
Zoning 
PD-R
Interior Features
Appliances 
CooktopDishwasherDisposalDryerElectric Water HeaterMicrowaveRefrigeratorWasher
Cooling 
Central Air
Flooring 
CarpetTile
Furnished 
Unfurnished
Heating 
CentralElectric
Interior 
Eat-in KitchenOpen FloorplanSmart HomeStone CountersWalk-In Closet(s)
Laundry Features 
Electric Dryer HookupInsideLaundry RoomWasher Hookup
Spa 
Yes
Window Features 
Window CoveringsBlindsWindow Treatments
Balcony/Porch/Lanai 
Dimensions - 10.11x8Level - FirstFeatures - Ceiling Fan(s)
Bathroom 2 
Dimensions - 8.11x5.5Level - First
Bedroom 2 
Dimensions - 12.4x10.11Level - First
Bedroom 3 
Dimensions - 12.4x10.11Level - First
Bedroom 4 
Dimensions - 12.3x11.3Level - First
Dinette 
Dimensions - 11.5x10.4Level - First
Foyer 
Dimensions - 7.1x4.9Level - First
Kitchen 
Dimensions - 13.8x11.5Level - FirstFeatures - Pantry
Laundry 
Dimensions - 6.3x5.1Level - First
Living Room 
Dimensions - 18.4x15.4Level - First
Master Bathroom 
Dimensions - 10.9x10.7Level - FirstFeatures - Double Vanity
Master Bedroom 
Dimensions - 14.9x11.8Level - First
Utility Room 
Level - First
Save
Ask
Tour
Hide
Share
Exterior Features
Construction Details 
Block
Exterior 
Lighting
Lot Features 
LandscapedPavedWaterfront
Patio And Porch 
CoveredPatioRear PorchScreenedWrap Around
Pool Features 
HeatedIn GroundSalt WaterScreen EnclosureSolar CoverTilePrivate
Private Pool 
Yes
Roof 
Shingle
Spa 
Yes
Spa Features 
Heated
View 
LakeWaterPool
Waterfront 
Yes
Waterfront Features 
Lake PrivilegesLake Front
Waterview 
LakeWaterPool
Windows/Doors 
Window CoveringsBlindsWindow Treatments
Community Features
Association Amenities 
MaintenancePlaygroundPool
Association Fee 
$268.61
Association Fee Frequency 
Monthly
Community Features 
PlaygroundPoolSidewalks
MLS Area 
34211 - Bradenton/Lakewood Ranch Area
Township 
35S
Financing Terms Available 
CashConventional
Roads 
Asphalt
Schools
School District
Unknown
Elementary School
Lake Manatee K-8
Middle School
Lake Manatee K-8
High School
Lakewood Ranch High
Listing courtesy of CHARLES RUTENBERG REALTY INC (612) 437-7304


Listing information is provided by Participants of the Stellar MLS. IDX information is provided exclusively for personal, non-commercial use, and may not be used for any purpose other than to identify prospective properties consumers may be interested in purchasing. Information is deemed reliable but not guaranteed. Properties displayed may be listed or sold by various participants in the MLS Copyright 2026, Stellar MLS.
Last checked: 2026-09-24 03:35 AM EDT

Neighborhood & Commute
Source: Walkscore
Disclosure: Community information and market data powered by Constellation Data Labs. Information is deemed reliable but not guaranteed.
Save
Ask
Tour
Hide
Share