Save
Ask
Tour
Hide
Share
$865,684
New Listing

7419 MOONBEAM AVENUE
SARASOTA, FL 34241

For Sale|Single Family Residence|Active
3
Beds
3
Total Baths
3
Full Baths
2,475
SqFt
$350
/SqFt
2026
Built
Subdivision:
ESPLANADE AT SKYE RANCH
County:
Sarasota

Due to the health concerns created by Coronavirus we are offering personal 1-1 online video walkthough tours where possible.
Call Now: (407) 803-4049
Is this the listing for you? We can help make it yours.
(407) 803-4049
7419 MOONBEAM AVENUE7419 MOONBEAM AVENUE7419 MOONBEAM AVENUE7419 MOONBEAM AVENUE
Save
Ask
Tour
Hide
Share

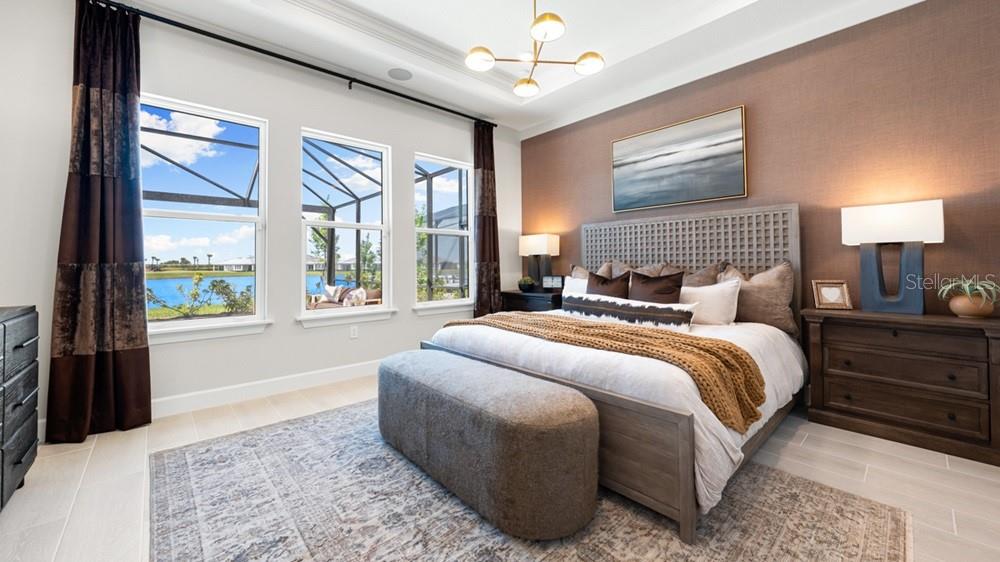
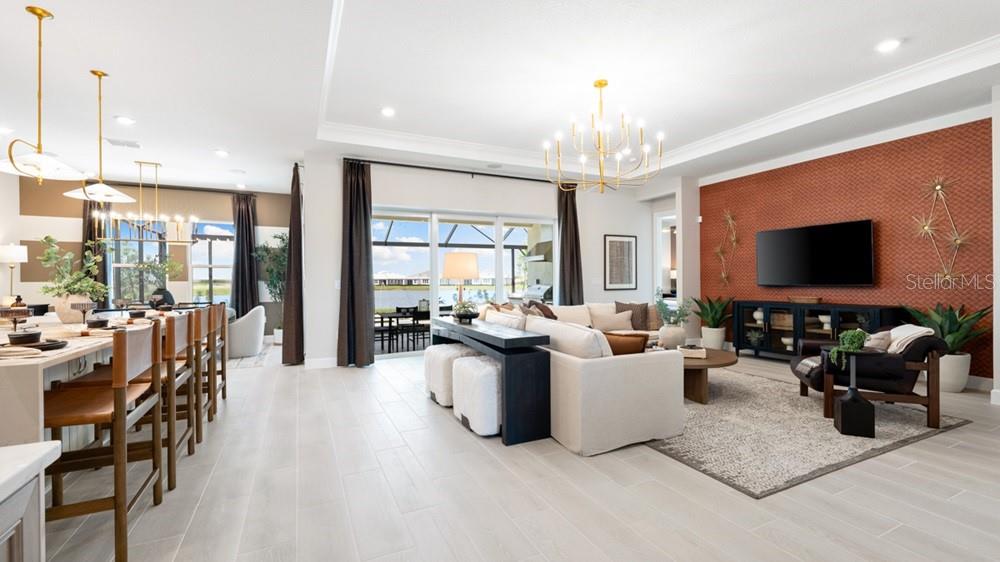
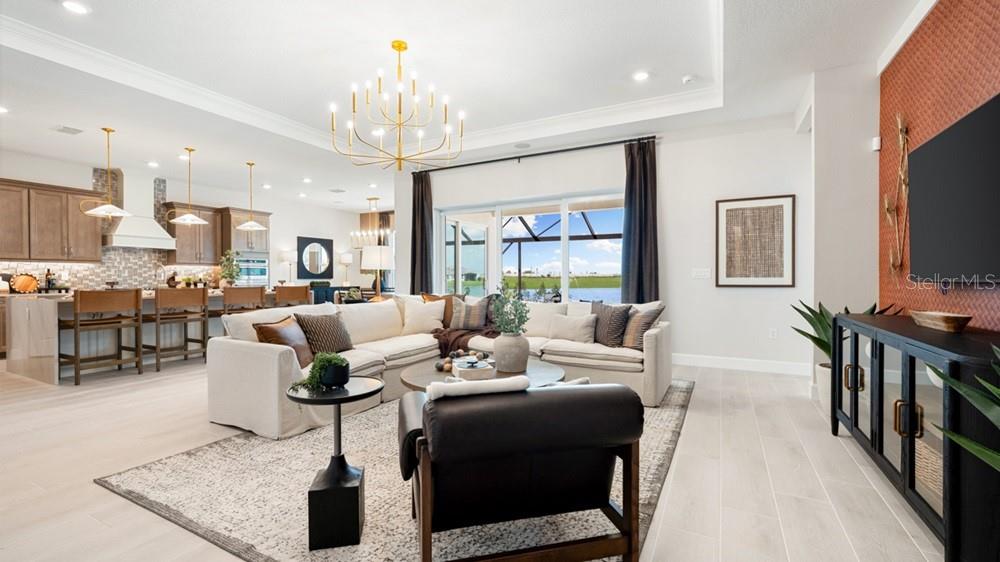
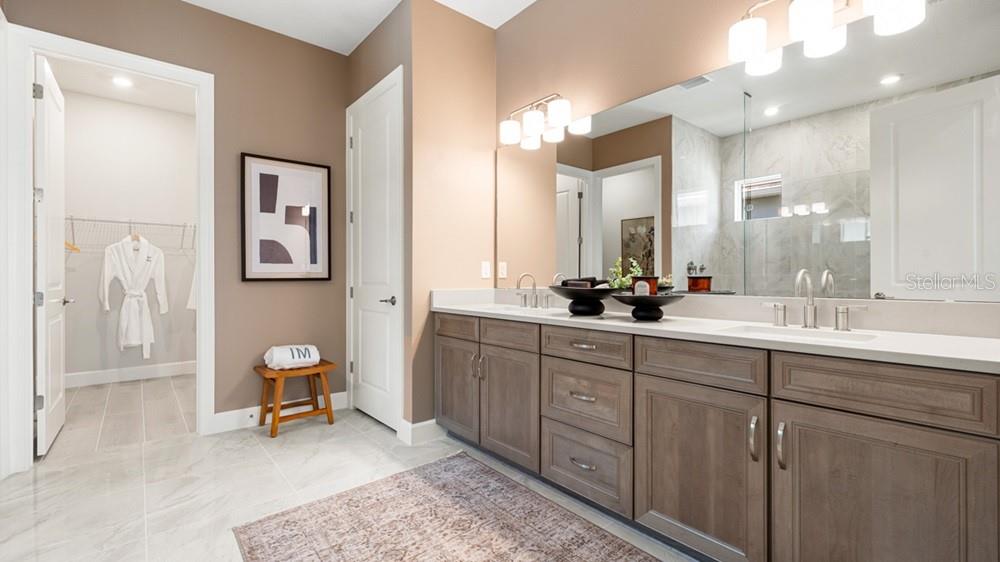
Under Construction. What's Special: Preserve View | Close to Amenities | 3-Car Garage. New Construction - December Completion! Welcome to the Cresta at 7419 Moonbeam Avenue in Esplanade at Skye Ranch! This thoughtfully designed home offers the ease of single-level living with elegant details throughout. Tray ceilings enhance the foyer, study, great room, and primary suite, adding architectural charm and dimension. The gourmet kitchen features a large center island, pantry, and adjacent dining area that connect seamlessly to the great room and lanai, creating an inviting space for gathering and relaxing. The private primary suite includes a spacious walk-in closet and luxurious bath, while a secondary bedroom suite, additional bedroom, and dedicated study provide flexibility for guests, hobbies, or a home office. A three-car garage and convenient drop zone complete the home. Additional Highlights Include: extended wall tile to ceiling in primary and secondary bath, waterfall edge island, impact windows, blinds, and 4' garage extension. Photos are for representative purposes only. MLS#A4707200 Live your dream vacation every day at Esplanade at Skye Ranch! This resort-style community offers access to the Hub, Rendezvous Park, Turner Park, and future amenities at The Venue. Enjoy a Bahama Bar and Grill, resort-style pool, fitness center, bocce courts, Bark Park, sports fields, and community parks. Designed for wellness, recreation, and connection.

Save
Ask
Tour
Hide
Share
Listing Snapshot
Price 
$865,684
Days On Site 
0 Days
Bedrooms 
3
Inside Area (SqFt) 
2,475 sqft
Total Baths 
3
Full Baths 
3
Partial Baths 
N/A
Lot Size 
0.21 Acres
Year Built 
2026
MLS® Number 
A4707200
Status 
Active
Property Tax 
N/A
HOA/Condo/Coop Fees 
$453 monthly
Sq Ft Source 
Builder
Friends & Family
Recent Activity
7 hours agoListing updated with changes from the MLS®
12 hours agoListing first seen on site
General Features
Acres 
0.21
Attached Garage 
Yes
Direction Faces 
West
Foundation 
Slab
Garage 
Yes
Garage Spaces 
3
Home Warranty 
Yes
Levels 
One
Number Of Stories 
1
Parking 
DrivewayGarage Door OpenerOversizedAttached
Pets 
Breed RestrictionsNumber LimitYes
Property Condition 
Under ConstructionNew Construction
Property Sub Type 
Single Family Residence
Security 
Gated Community
Sewer 
Public Sewer
SqFt Total 
3347
Style 
Other
Utilities 
Natural Gas AvailableCable AvailableElectricity ConnectedNatural Gas ConnectedSewer ConnectedUnderground UtilitiesWater Connected
Water Source 
Public
Zoning 
RES
Interior Features
Appliances 
CooktopDishwasherDisposalElectric Water HeaterMicrowaveRange Hood
Cooling 
Central Air
Flooring 
CarpetTile
Furnished 
Unfurnished
Heating 
Central
Interior 
Open FloorplanTray Ceiling(s)Walk-In Closet(s)
Laundry Features 
InsideLaundry Room
Bedroom 2 
Level - First
Bedroom 3 
Level - First
Den 
Level - First
Dining Room 
Level - First
Great Room 
Level - First
Kitchen 
Level - FirstFeatures - Kitchen Island, Pantry
Master Bedroom 
Level - First
Save
Ask
Tour
Hide
Share
Exterior Features
Construction Details 
Block
Patio And Porch 
CoveredFront PorchPatio
Roof 
Tile
Community Features
Association Fee 
$453.0
Association Fee Frequency 
Monthly
Community Features 
GatedNone
MLS Area 
34241 - Sarasota
Township 
.
Financing Terms Available 
CashConventionalFHAVA Loan
Roads 
Asphalt
Schools
School District
Unknown
Elementary School
Lakeview Elementary
Middle School
Sarasota Middle
High School
Riverview High
Listing courtesy of TAYLOR MORRISON RLTY OF FLA (866) 495-6006


Listing information is provided by Participants of the Stellar MLS. IDX information is provided exclusively for personal, non-commercial use, and may not be used for any purpose other than to identify prospective properties consumers may be interested in purchasing. Information is deemed reliable but not guaranteed. Properties displayed may be listed or sold by various participants in the MLS Copyright 2026, Stellar MLS.
Last checked: 2026-09-24 03:35 AM EDT

Neighborhood & Commute
Source: Walkscore
Disclosure: Community information and market data powered by Constellation Data Labs. Information is deemed reliable but not guaranteed.
Save
Ask
Tour
Hide
Share