
5058 GRANITE DUST PLACEPALMETTO, FL 34221
Due to the health concerns created by Coronavirus we are offering personal 1-1 online video walkthough tours where possible.
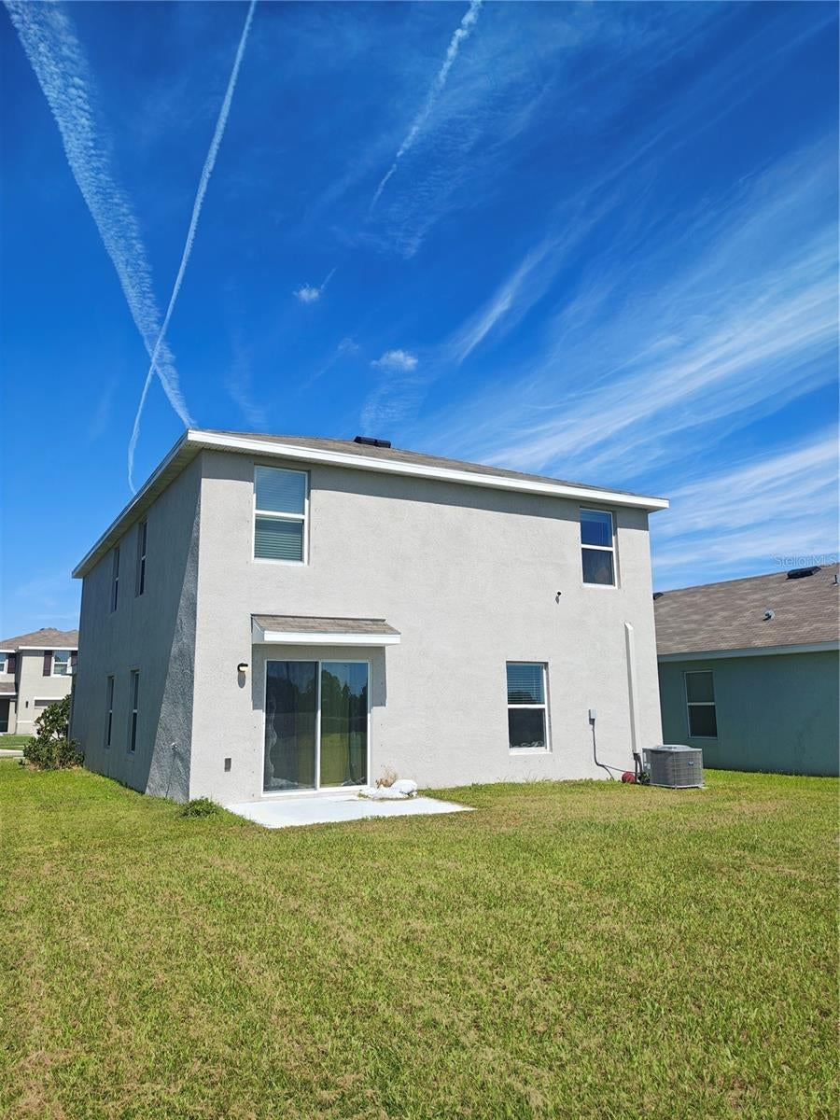
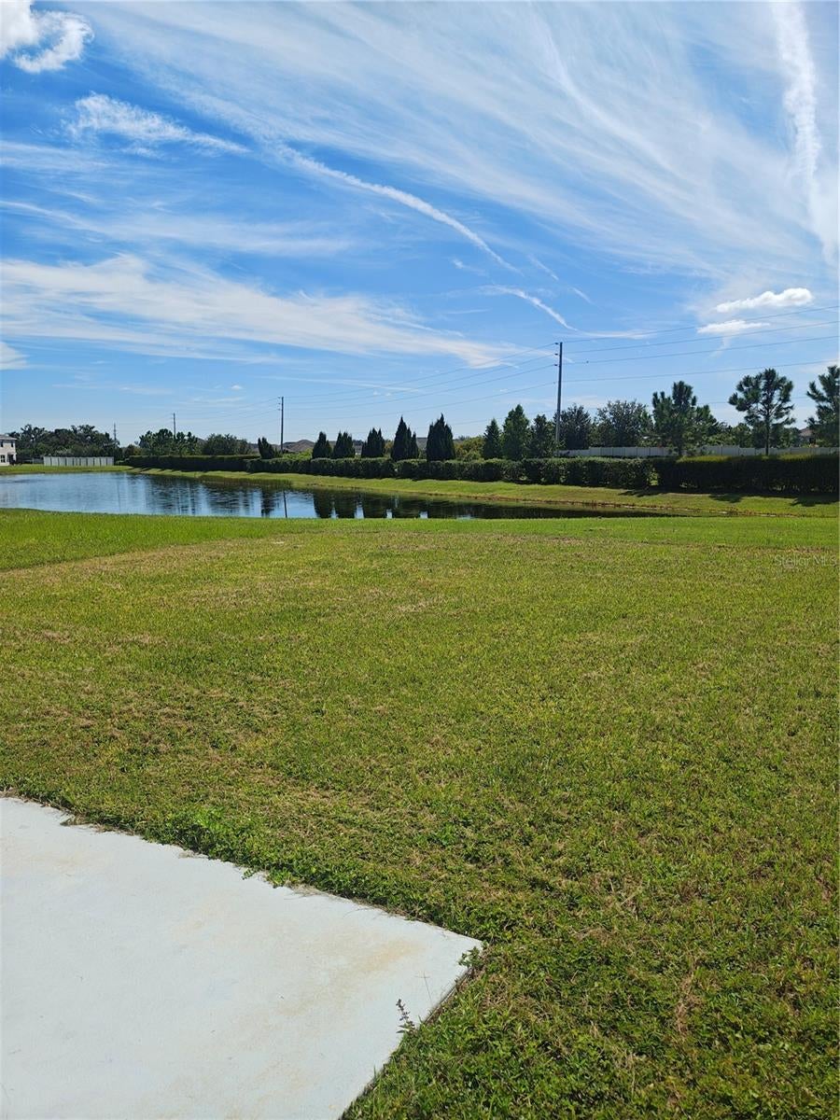
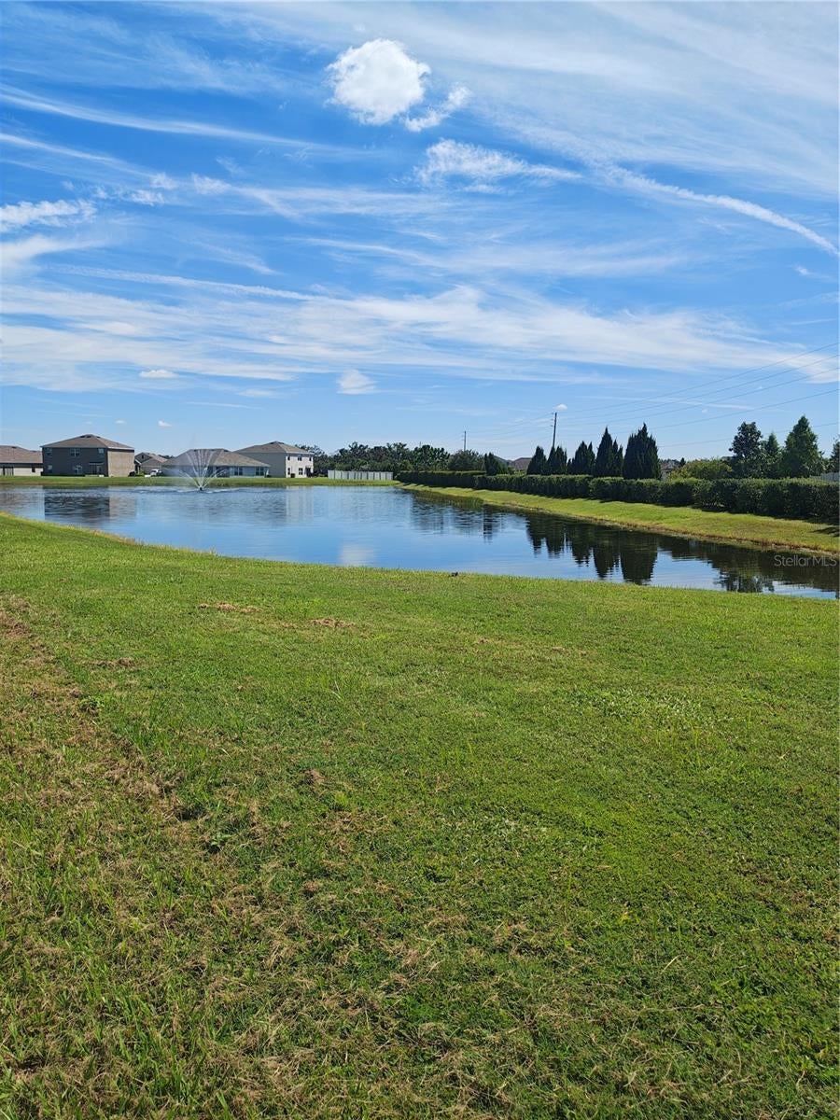
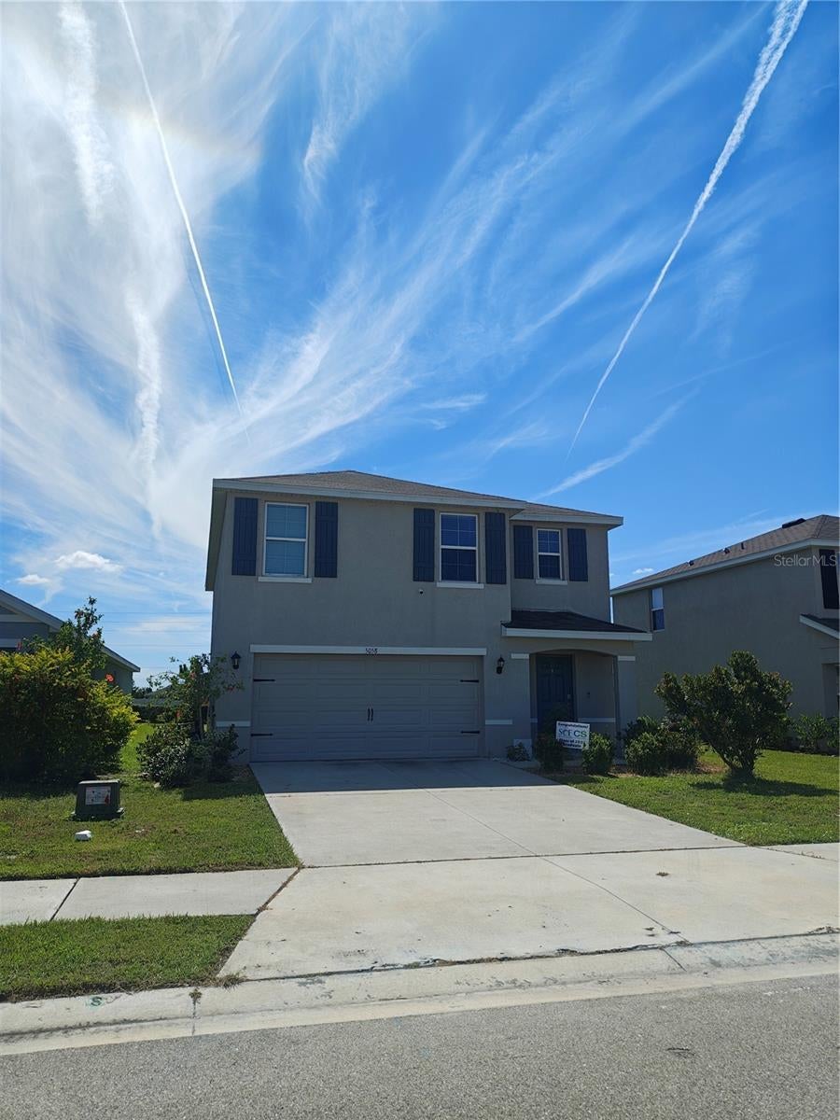
Welcome to your dream retreat at 5058 Granite Dust Place in Palmetto, Florida! Built by D.R. Horton and situated in the highly desirable Silverstone community, this stunning 2022-built two-story home offers 2,439 square feet of beautifully designed living space featuring 5 bedrooms, 3 full bathrooms, and a 2-car garage. Positioned on a premium lot backing directly to a tranquil pond and protected conservation area, this property delivers the perfect blend of modern comfort, functional versatility, and serene waterfront views. From the moment you arrive, you will appreciate the home's appealing front facade and pristine, low-maintenance curb appeal. Step inside to an inviting open-concept layout defined by soaring ceilings, abundant natural light, and a seamless flow tailored for both daily living and easy entertaining. The heart of the main level centers around a bright and spacious great room and dining area, keeping family and guests effortlessly connected. The adjoining kitchen is thoughtfully appointed with extensive counter space, warm cabinetry, modern stainless appliances, a generous walk-in pantry, and a central layout that makes meal preparation an absolute pleasure. Designed with maximum flexibility in mind, the 5-bedroom layout easily accommodates growing families, multigenerational living arrangements, or specialized lifestyle needs. The main floor includes a convenient full bedroom and guest bath, offering an ideal setup for visitors, an in-law suite, or a quiet executive home office. Upstairs, you will discover the remaining bedrooms alongside a true owner's sanctuary. The spacious main suite features expansive room for king-sized furnishings and a spa-inspired en-suite bathroom complete with a dual-sink vanity, step-in shower, and a large walk-in closet. Step through the back glass sliders to experience the property’s defining masterpiece: your private outdoor escape. The oversized backyard overlooks peaceful water views set directly against a lush, protected conservation backdrop. Enjoy ultimate peace and privacy with no rear neighbors, making this the ultimate spot for sipping morning coffee, unwinding during golden-hour sunsets, or hosting weekend gatherings. Local Florida wading birds and wildlife frequent the pond, providing a daily front-row seat to natural beauty. Located in Palmetto, this home pairs nature-centered retreat living with convenient access to I-75, top-rated schools, vibrant dining, shopping, and the world-famous Gulf Coast beaches of Sarasota and Bradenton. Schedule your private showing today to experience this captivating 5/3 home and its unmatched conservation views firsthand!
| 2 hours ago | Listing updated with changes from the MLS® | |
| 7 hours ago | Listing first seen on site |

Listing information is provided by Participants of the Stellar MLS. IDX information is provided exclusively for personal, non-commercial use, and may not be used for any purpose other than to identify prospective properties consumers may be interested in purchasing. Information is deemed reliable but not guaranteed. Properties displayed may be listed or sold by various participants in the MLS Copyright 2026, Stellar MLS.
Last checked: 2026-09-30 11:18 PM EDT
