
2304 STARWOOD COURTLAKEWOOD RANCH, FL 34211
Due to the health concerns created by Coronavirus we are offering personal 1-1 online video walkthough tours where possible.
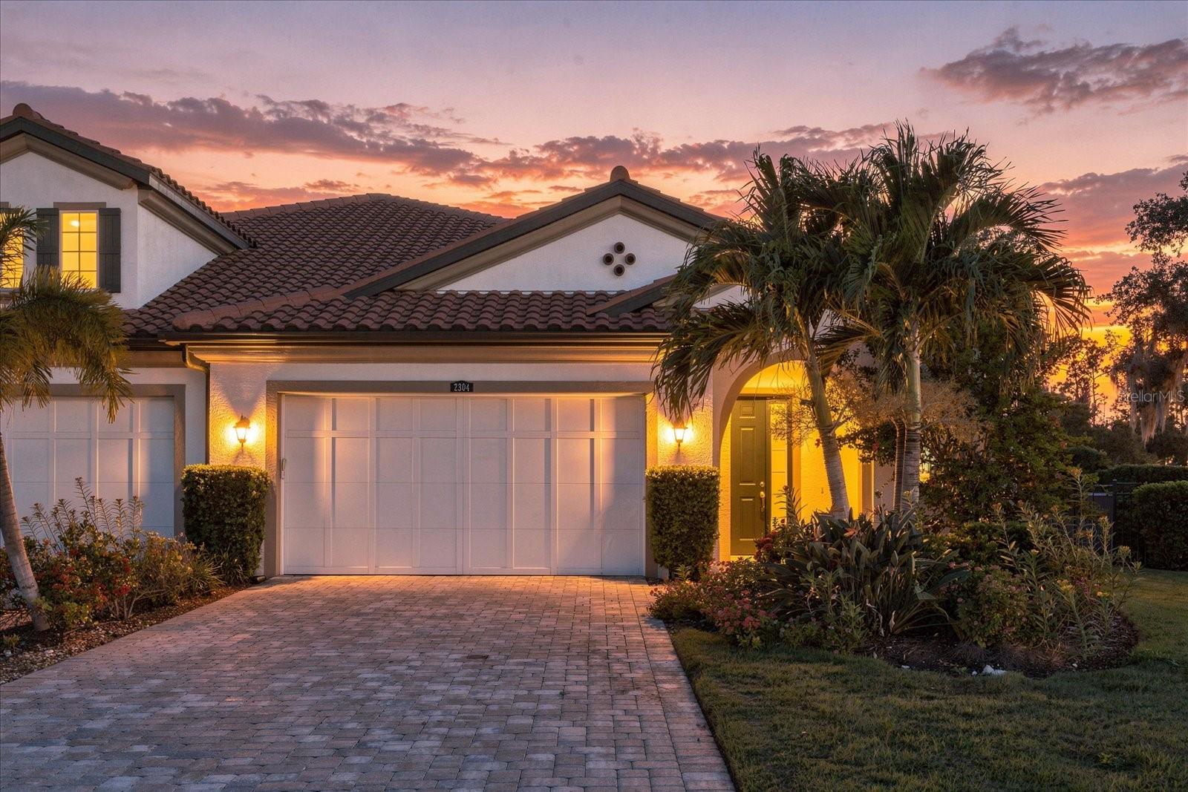
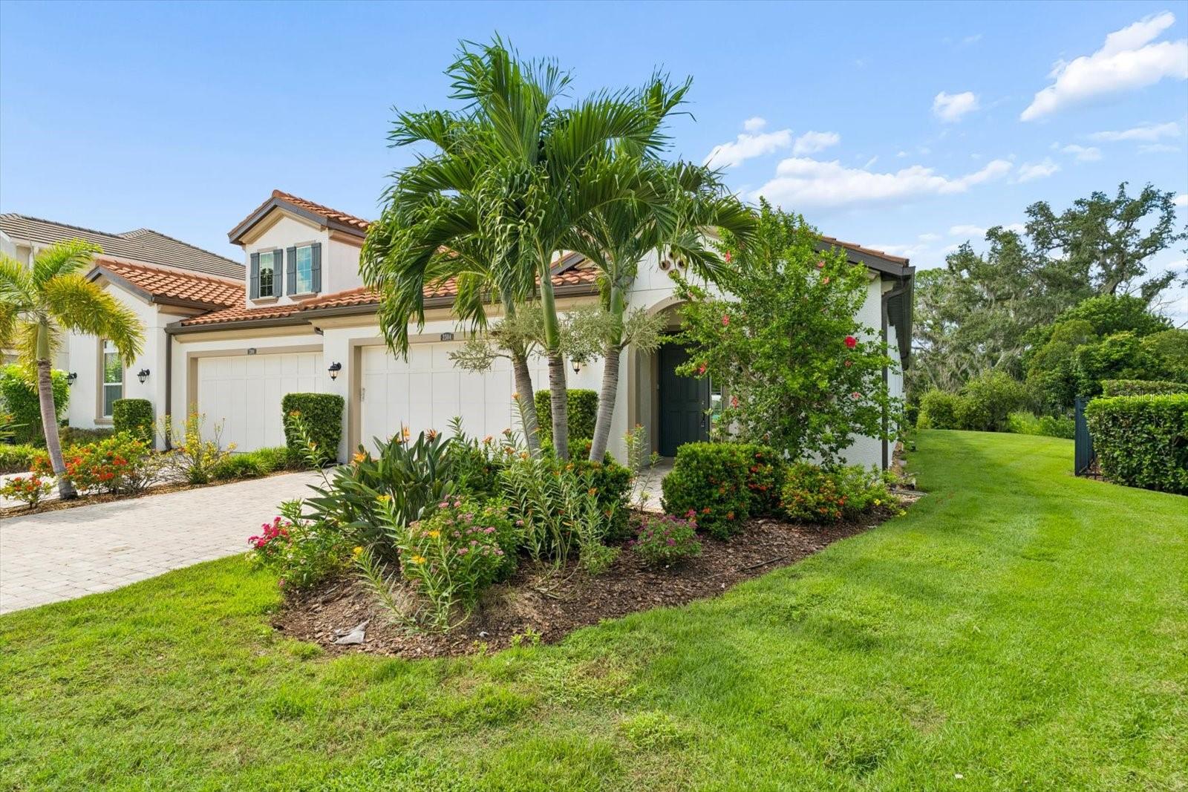
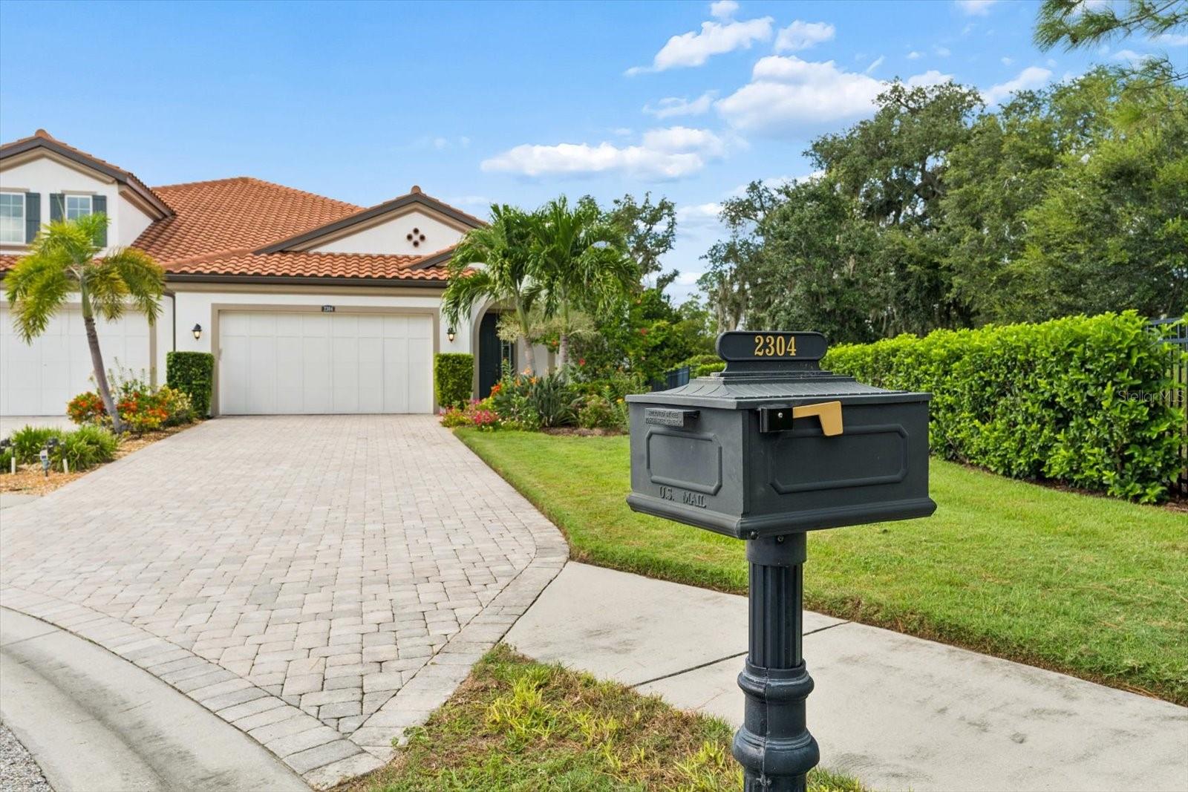
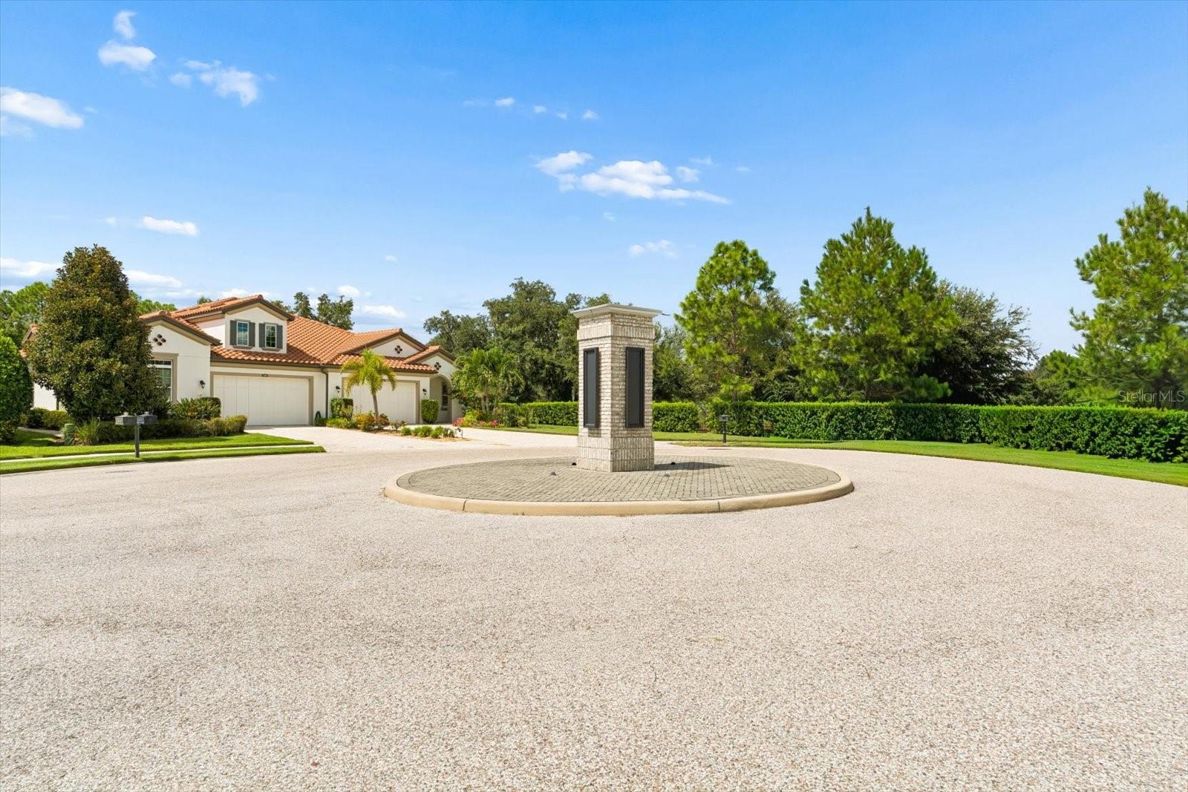
Welcome to 2304 Starwood Court, a beautifully maintained, custom-built CALATLANTIC VILLA offering 2,265 square feet, 3 BEDROOMS, 2 BATHS PLUS a dedicated OFFICE, ideally positioned on a private CUL-DE-SAC with a LUSH PRESERVE backdrop in the maintenance-free community of Arbor Grande. Designed for optimum Florida living, the home features soaring 12 FOOT CEILINGS, an open and spacious floor plan, sealed tile flooring throughout living areas and a CUSTOM BUILT IN ENTERTAINMENT CENTER. The beautifully appointed kitchen features KITCHENAID built-in appliances, abundant cabinetry, a custom backsplash and an impressive oversized walk-in pantry with solid shelving. Another standout is the oversized laundry room, thoughtfully designed with extensive built-in cabinetry, generous wall to wall countertop workspace, a utility sink and a CUSTOM DOG WASH—offering exceptional storage and everyday functionality. Step outside to the EXPANSIVE SCREENED LANAI CAGE overlooking the private preserve backyard, which is partially fenced and surrounded by mature landscaping—creating a tranquil setting for relaxing and entertaining. Exceptional curb appeal begins with lush landscaping, an oversized driveway and a welcoming covered front ENTRY PORCH. Pride of ownership is evident throughout. The HVAC system was replaced in 2022 and has been serviced every six months. Additional features include a WHOLE HOUSE WATER filtration system, sealed tile flooring throughout, and interior paint completed in 2025. STORM PROTECTION features include folding hurricane shutters on ALL windows and a MOTORIZED lanai screen designed to meet Florida Building Code IMPACT requirements. The roof has been professionally cleaned and inspected approximately every three years. The lifestyle extends well beyond the Villa. ARBOR GRANDE is an amenity-rich, gated and maintenance-free community designed around an active, social Florida lifestyle. Enjoy 2 HEATED POOLS, a relaxing SPA, fitness center, pickleball, bocce ball, sand volleyball and a PRIVATE DOG PARK. On-site management and a full calendar of events and activities create a welcoming sense of community to stay active and connected. ARBOR GRANDE offers PRIVATE gated entry to BOB GARDNER PARK featuring a mile of walking trails, frisbee golf, soccer field and doggy splash park. From the private preserve setting and oversized screened lanai to the thoughtfully upgraded interior and exceptional Arbor Grande amenities, this Villa offers an appealing combination of privacy, low-maintenance living, recreation and a warm community ready for you to call HOME!
| 5 hours ago | Listing updated with changes from the MLS® | |
| 5 hours ago | Listing first seen on site |

Listing information is provided by Participants of the Stellar MLS. IDX information is provided exclusively for personal, non-commercial use, and may not be used for any purpose other than to identify prospective properties consumers may be interested in purchasing. Information is deemed reliable but not guaranteed. Properties displayed may be listed or sold by various participants in the MLS Copyright 2026, Stellar MLS.
Last checked: 2026-09-25 10:59 PM EDT

Did you know? You can invite friends and family to your search. They can join your search, rate and discuss listings with you.