Save
Ask
Tour
Hide
Share
$995,000
New Listing

256 TURQUOISE LANE
OSPREY, FL 34229

Single Family Residence|Pending
3
Beds
2
Total Baths
2
Full Baths
2,351
SqFt
$423
/SqFt
2002
Built
Subdivision:
EMERALD WOODS AT OAKS 03 PH 02
County:
Sarasota

Due to the health concerns created by Coronavirus we are offering personal 1-1 online video walkthough tours where possible.
Call Now: (407) 803-4049
Is this the listing for you? We can help make it yours.
(407) 803-4049
256 TURQUOISE LANE256 TURQUOISE LANE256 TURQUOISE LANE256 TURQUOISE LANE
Save
Ask
Tour
Hide
Share

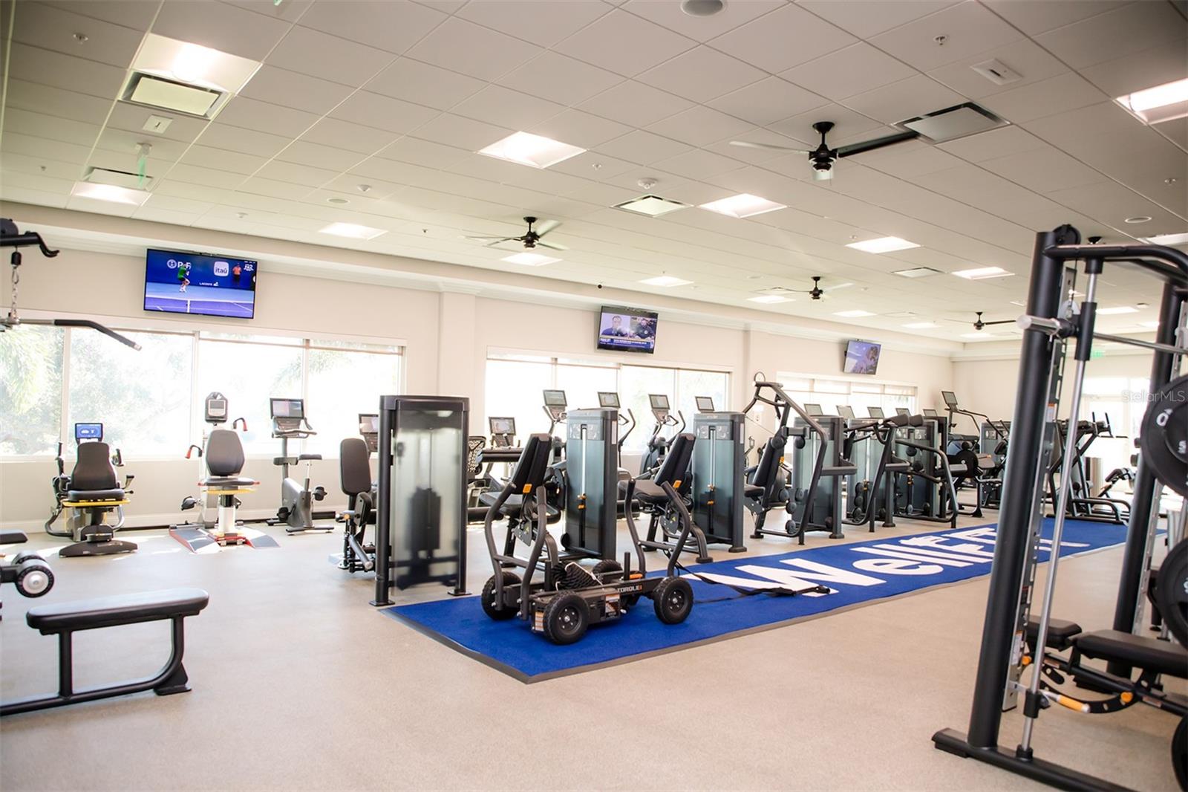
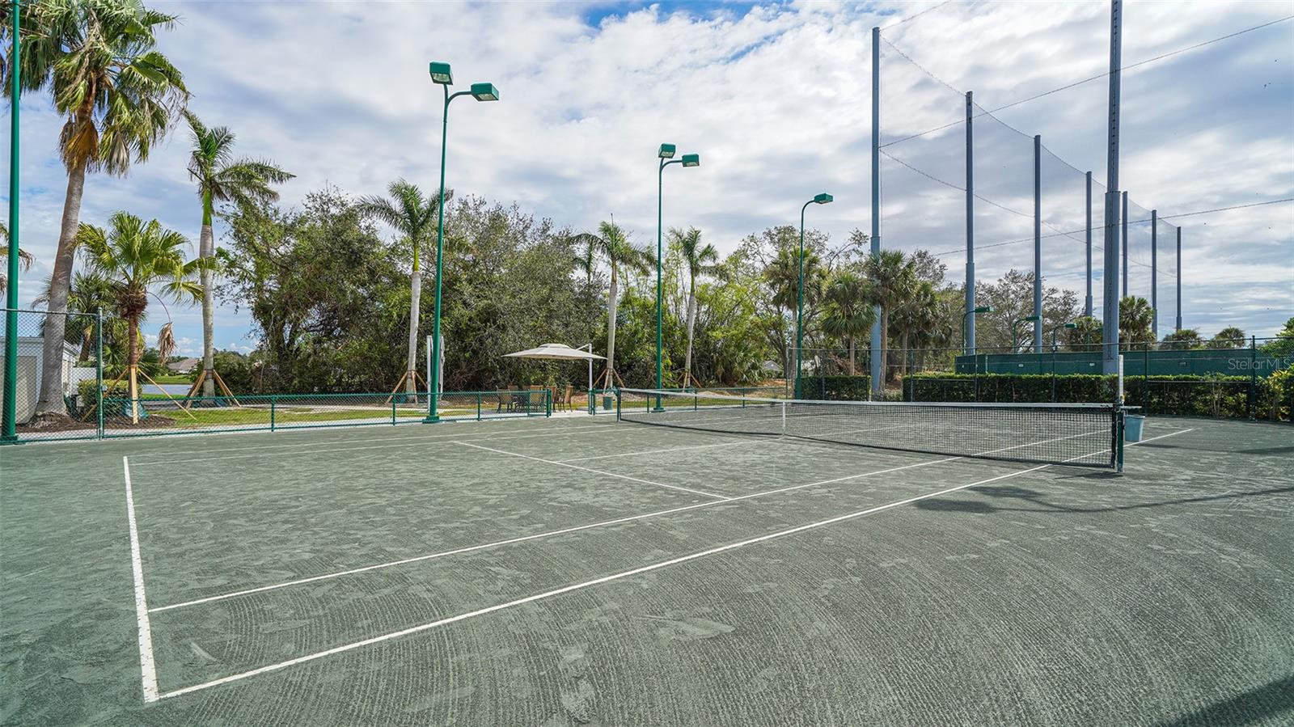
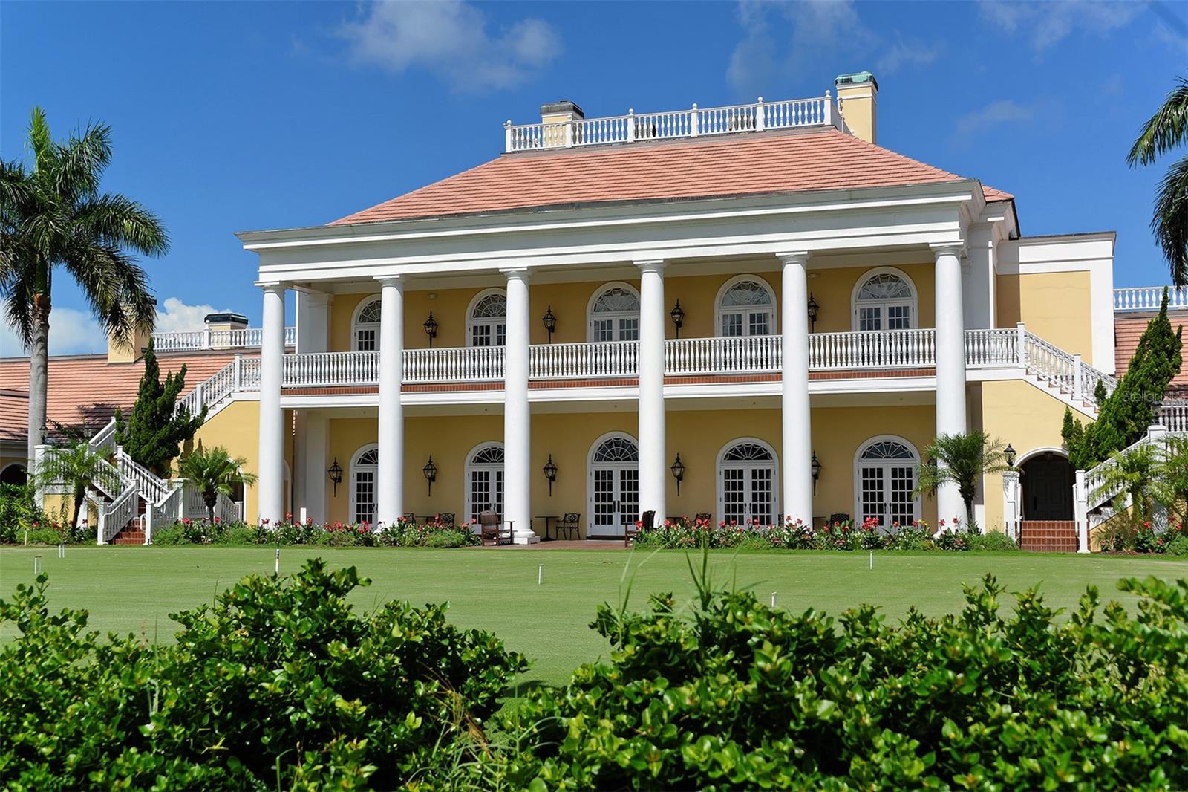
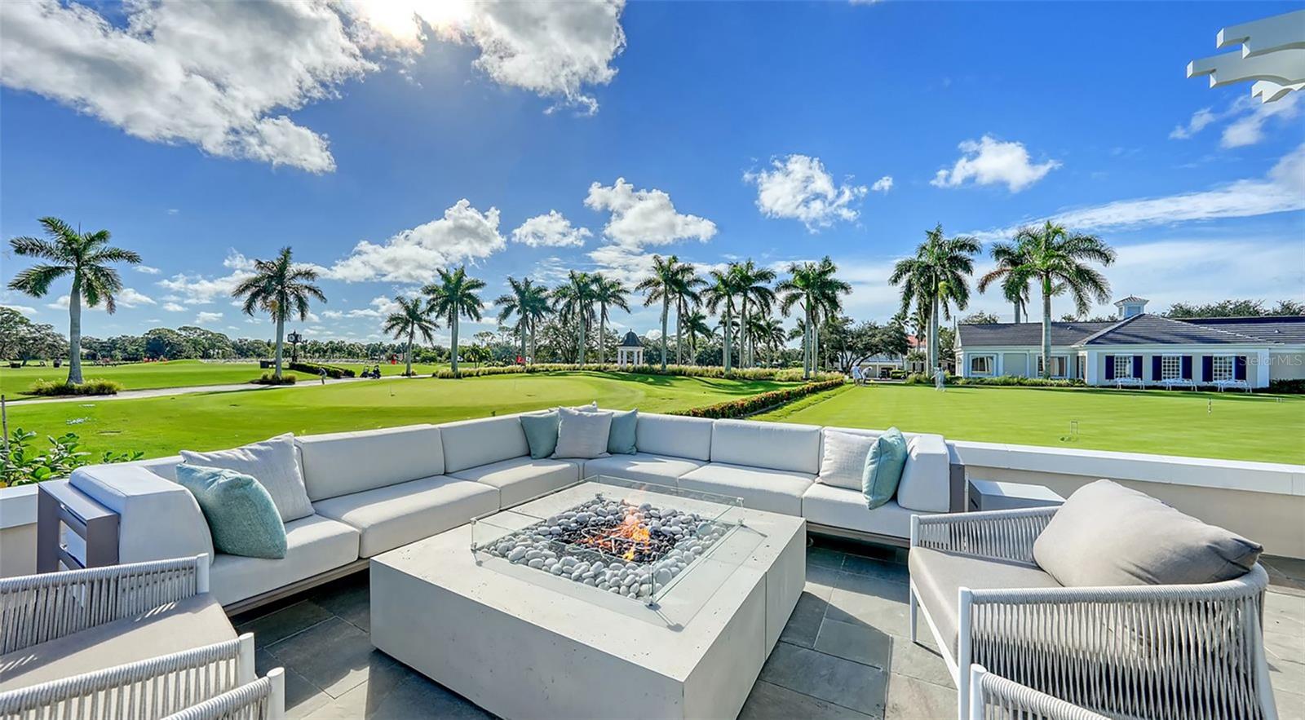
Welcome to Emerald Woods, a desired cul-de-sac within the Oaks Preserve, and this lovely move in ready Lee Wetherington home is picture perfect for your relaxed Florida Lifestyle. Privately situated, and overlooking a lake with a fountain, this home has 3 bedrooms, with a primary suite that has a sitting area, two large walk in closets, and two additional guest suites with a well appointed guest bath. The kitchen has custom cabinetry, GE Cafe series appliances, granite countertops and a breakfast nook overlooking a pool and spa with lush landscaping and outdoor lighting. This exceptional home has impact resistant, energy efficient windows and sliding doors throughout, a paver driveway, and a one year new roof. Best of all, you can choose your membership in The Oaks Country Club, whether it be Social Or Golf, and be a part of the most desired country club in Sarasota! With two championship 18 hole golf courses, an extremely active tennis program, pickleball, regulation croquet, a fitness center, dining, and an abundance of social activities year round you will always find something to enjoy. With an exceptional location, close to Sarasota County beaches, and minutes to downtown, membership in The Oaks is required with your real estate purchase, and best of all there is no waitlist to begin your terrific lifestyle!

Save
Ask
Tour
Hide
Share
Listing Snapshot
Price 
$995,000
Days On Site 
0 Days
Bedrooms 
3
Inside Area (SqFt) 
2,351 sqft
Total Baths 
2
Full Baths 
2
Partial Baths 
N/A
Lot Size 
0.16 Acres
Year Built 
2002
MLS® Number 
A4707269
Status 
Pending
Property Tax 
$4,724.09
HOA/Condo/Coop Fees 
$916.67 monthly
Sq Ft Source 
Public Records
Friends & Family
Recent Activity
7 hours agoListing updated with changes from the MLS®
8 hours agoListing first seen on site
General Features
Acres 
0.16
Attached Garage 
Yes
Direction Faces 
South
Foundation 
Slab
Garage 
Yes
Garage Spaces 
2
Green Energy Efficient 
Windows
Levels 
One
Number Of Stories 
1
Parking 
DrivewayAttached
Pets 
Breed RestrictionsYes
Property Sub Type 
Single Family Residence
Security 
Gated CommunitySecurity GateSecurity SystemSecurity System OwnedSmoke Detector(s)
Sewer 
Public Sewer
SqFt Total 
3055
Style 
Custom
Utilities 
Cable AvailableCable ConnectedElectricity ConnectedPropaneUnderground UtilitiesWater Connected
Water Source 
Public
Zoning 
RSF1
Interior Features
Appliances 
CooktopDishwasherDisposalDryerGas Water HeaterMicrowaveRangeRefrigeratorWasher
Cooling 
Central Air
Flooring 
Tile
Furnished 
Unfurnished
Heating 
Electric
Interior 
Built-in FeaturesCrown MoldingDry BarEat-in KitchenOpen FloorplanStone CountersTray Ceiling(s)Vaulted Ceiling(s)Walk-In Closet(s)
Laundry Features 
Electric Dryer HookupInsideLaundry RoomWasher Hookup
Spa 
Yes
Window Features 
ShuttersStorm Window(s)
Bedroom 2 
Dimensions - 11x13Level - First
Bedroom 3 
Dimensions - 12x12Level - First
Dining Room 
Dimensions - 14x19Level - First
Great Room 
Dimensions - 19x20Level - First
Kitchen 
Dimensions - 10x29Level - First
Master Bedroom 
Dimensions - 14x28Level - First
Save
Ask
Tour
Hide
Share
Exterior Features
Construction Details 
BlockStucco
Exterior 
LightingPrivate YardRain Gutters
Lot Features 
LandscapedNear Golf CoursePrivatePavedWaterfront
Patio And Porch 
CoveredPatioScreened
Pool Features 
GuniteHeatedIn GroundScreen EnclosureTilePrivate
Private Pool 
Yes
Roof 
Tile
Spa 
Yes
Spa Features 
HeatedIn Ground
View 
LakeWater
Waterfront 
Yes
Waterfront Features 
Lake Front
Waterview 
LakeWater
Windows/Doors 
ShuttersStorm Window(s)
Community Features
Association Amenities 
ClubhouseGatedGolf CourseMaintenanceSecurityTennis Court(s)
Association Fee 
$1550.0
Association Fee Frequency 
Quarterly
Additional Association Fee 
$1200.0
Additional Association Fee Frequency 
Quarterly
Community Features 
GatedClubhouseFitness CenterGolfRestaurantSidewalksTennis Court(s)Street Lights
MLS Area 
34229 - Osprey
Township 
37S
Financing Terms Available 
CashConventional
Roads 
AsphaltPaved
Schools
School District
Unknown
Elementary School
Gulf Gate Elementary
Middle School
Brookside Middle
High School
Riverview High
Listing courtesy of MICHAEL SAUNDERS & COMPANY (941) 544-4430


Listing information is provided by Participants of the Stellar MLS. IDX information is provided exclusively for personal, non-commercial use, and may not be used for any purpose other than to identify prospective properties consumers may be interested in purchasing. Information is deemed reliable but not guaranteed. Properties displayed may be listed or sold by various participants in the MLS Copyright 2026, Stellar MLS.
Last checked: 2026-10-02 12:03 AM EDT

Neighborhood & Commute
Source: Walkscore
Disclosure: Community information and market data powered by Constellation Data Labs. Information is deemed reliable but not guaranteed.
Save
Ask
Tour
Hide
Share