Save
Ask
Tour
Hide
Share
$409,000
New Listing

9457 SHOREBIRD COURT
PARRISH, FL 34219

For Sale|Single Family Residence|Active
3
Beds
2
Total Baths
2
Full Baths
1,640
SqFt
$249
/SqFt
2024
Built
Subdivision:
DEL WEBB AT BAYVIEW PH IV
County:
Manatee

Due to the health concerns created by Coronavirus we are offering personal 1-1 online video walkthough tours where possible.
Call Now: (407) 803-4049
Is this the listing for you? We can help make it yours.
(407) 803-4049
Upcoming Open Houses
Due to COVID-19, we recommend you verify Open Houses before attending.
Sun, Sep 27, 1:00 PM - 3:00 PM
9457 SHOREBIRD COURT9457 SHOREBIRD COURT9457 SHOREBIRD COURT9457 SHOREBIRD COURT
Save
Ask
Tour
Hide
Share

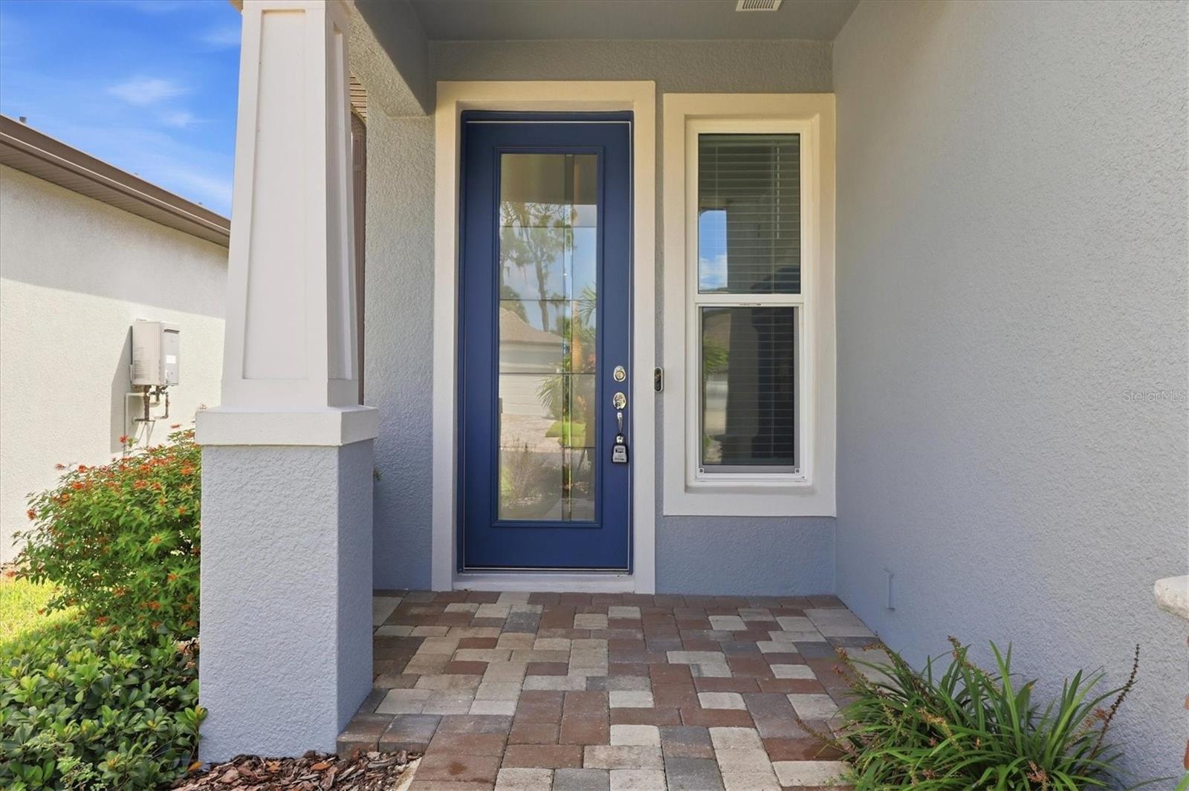
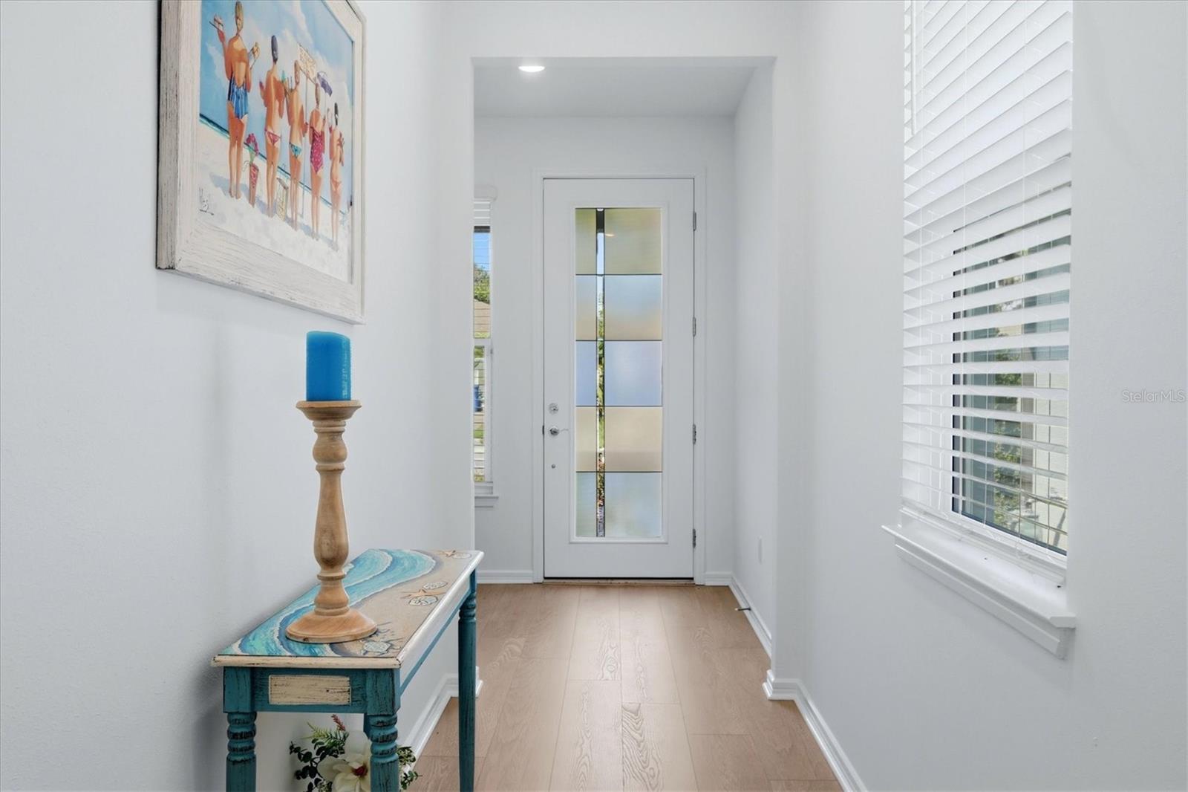
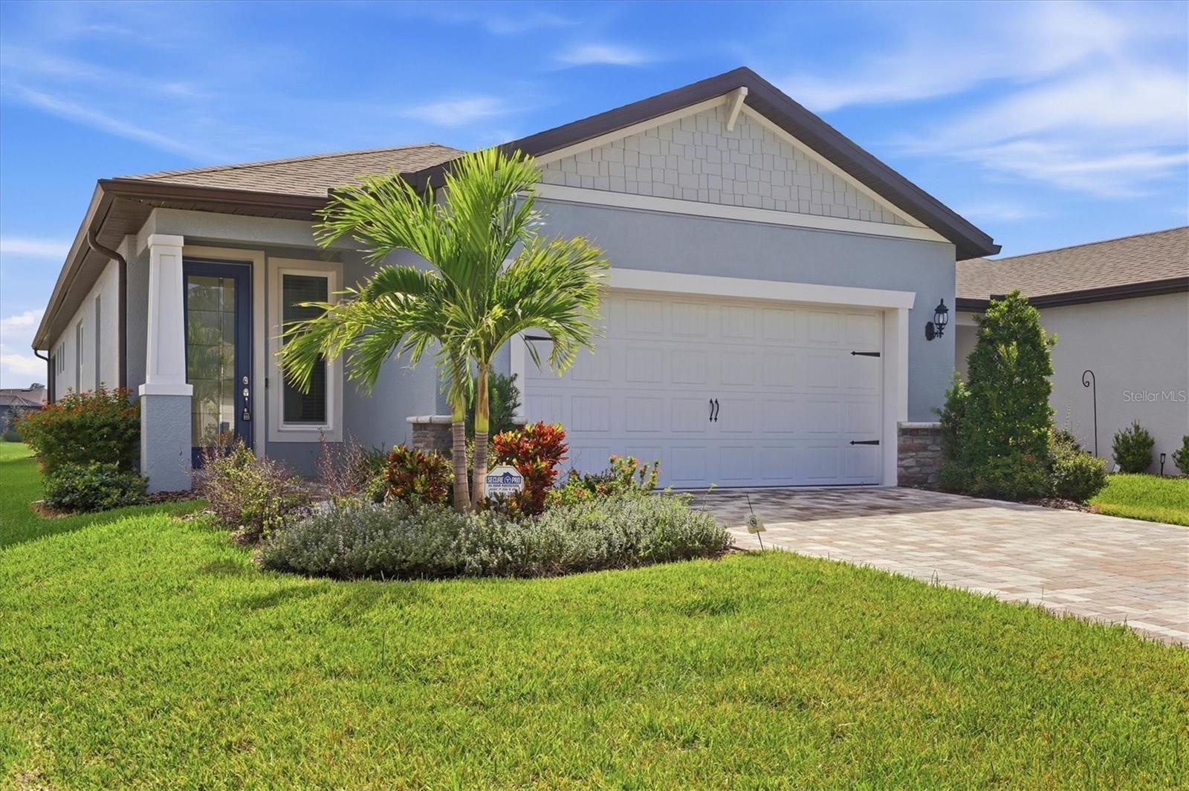
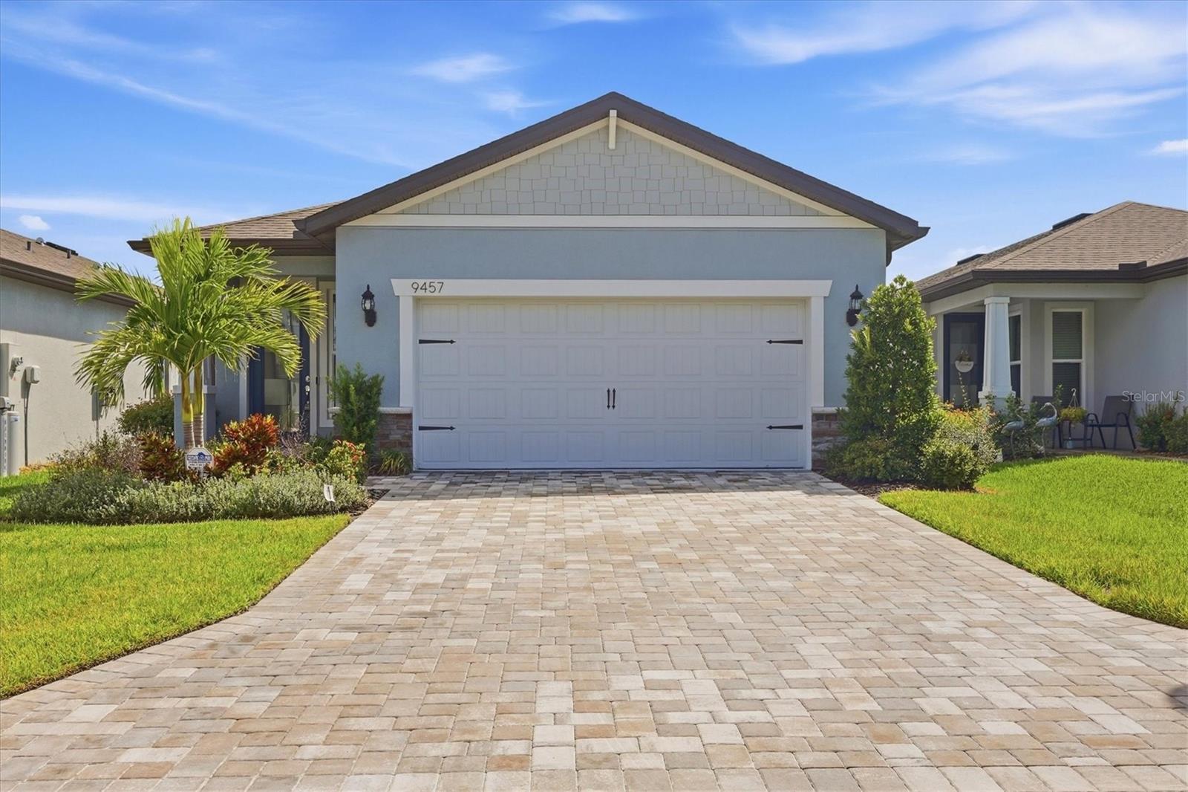
Very competitively priced pond view Hallmark floor plan sited inside Del Webb Bay View where you can be as busy as you want to be! Tax shown does include the CDD but this home is not homesteaded. Finishes you'll love include the luxury vinyl plank flooring in majority of home; 8 ft interior doors make 1640 sq ft feel so much bigger. Quartz counter tops; Culinary center with pull out lower drawers, wall oven and microwave, gas 5 burner stovetop. Entry way features a "coat" closet. But it's the soothing pond view that pulls your eye. Waterfowl for days. Extended screened lanai has a large area for all your lifestyle dreams and aspirations. Outside, a short stroll to the two dog parks for your furry friends. Bay View is a very active and a wee bit competitive 55+ community with a yummy restaurant, pickle ball, tennis, fitness and movement centers, community garden, a vast selections of clubs for every interest, and a resort pool with lap lanes and hot tub. 1.5 miles from I-75, making travel anywhere, easy

Save
Ask
Tour
Hide
Share
Listing Snapshot
Price 
$409,000
Days On Site 
0 Days
Bedrooms 
3
Inside Area (SqFt) 
1,640 sqft
Total Baths 
2
Full Baths 
2
Partial Baths 
N/A
Lot Size 
0.11 Acres
Year Built 
2024
MLS® Number 
A4707271
Status 
Active
Property Tax 
$7,251.49
HOA/Condo/Coop Fees 
$427.47 monthly
Sq Ft Source 
Public Records
Friends & Family
Recent Activity
49 minutes agoListing updated with changes from the MLS®
12 hours agoListing first seen on site
General Features
Acres 
0.11
Attached Garage 
Yes
Direction Faces 
North
Foundation 
Slab
Garage 
Yes
Garage Spaces 
2
Levels 
One
Number Of Stories 
1
Parking 
DrivewayGarage Door OpenerAttached
Pets 
Breed RestrictionsCats OKDogs OKNumber Limit
Property Sub Type 
Single Family Residence
Security 
Gated CommunitySecurity SystemSecurity System LeasedSmoke Detector(s)
Sewer 
Public Sewer
SqFt Total 
2300
Style 
Florida
Utilities 
Natural Gas AvailableElectricity ConnectedNatural Gas ConnectedSewer ConnectedUnderground UtilitiesWater Connected
Water Source 
Public
Zoning 
PD-R
Interior Features
Appliances 
DishwasherDisposalMicrowaveRange HoodRefrigerator
Cooling 
Central Air
Flooring 
CarpetLaminate
Furnished 
Unfurnished
Heating 
CentralElectric
Interior 
High CeilingsOpen FloorplanSmart Home
Laundry Features 
Electric Dryer HookupGas Dryer HookupLaundry RoomWasher Hookup
Window Features 
Storm Window(s)
Balcony/Porch/Lanai 
Dimensions - 20x15Level - First
Bedroom 2 
Dimensions - 11x11Level - FirstFeatures - Ceiling Fan(s)
Bedroom 3 
Dimensions - 10x10Level - First
Great Room 
Dimensions - 15x14Level - FirstFeatures - Ceiling Fan(s)
Kitchen 
Dimensions - 13x8Level - First
Master Bedroom 
Dimensions - 14x14Level - FirstFeatures - Ceiling Fan(s)
Save
Ask
Tour
Hide
Share
Exterior Features
Construction Details 
BlockStucco
Lot Features 
Paved
Patio And Porch 
Rear PorchScreened
Roof 
Shingle
View 
PondWater
Waterview 
PondWater
Windows/Doors 
Storm Window(s)
Community Features
Association Amenities 
Fitness CenterGatedPoolRecreation FacilitiesShuffleboard CourtSpa/Hot TubTennis Court(s)
Association Fee 
$427.47
Association Fee Frequency 
Monthly
Community Features 
GatedClubhouseFitness CenterPoolRestaurantSidewalksTennis Court(s)
MLS Area 
34219 - Parrish
Senior Community 
Yes
Township 
33S
Financing Terms Available 
CashConventionalFHAUSDA LoanVA Loan
Roads 
Asphalt
Schools
School District
Unknown
Elementary School
Unknown
Middle School
Unknown
High School
Parrish Community High
Listing courtesy of PREMIER PROPERTIES OF SRQ LLC (941) 350-2833


Listing information is provided by Participants of the Stellar MLS. IDX information is provided exclusively for personal, non-commercial use, and may not be used for any purpose other than to identify prospective properties consumers may be interested in purchasing. Information is deemed reliable but not guaranteed. Properties displayed may be listed or sold by various participants in the MLS Copyright 2026, Stellar MLS.
Last checked: 2026-09-26 10:01 PM EDT

Neighborhood & Commute
Source: Walkscore
Disclosure: Community information and market data powered by Constellation Data Labs. Information is deemed reliable but not guaranteed.
Save
Ask
Tour
Hide
Share