Save
Ask
Tour
Hide
Share
$675,000
New Listing

7448 47TH AVENUE CIRCLE E
BRADENTON, FL 34203

For Sale|Single Family Residence|Active
4
Beds
3
Total Baths
3
Full Baths
3,234
SqFt
$209
/SqFt
2015
Built
Subdivision:
STONELEDGE
County:
Manatee

Due to the health concerns created by Coronavirus we are offering personal 1-1 online video walkthough tours where possible.
Call Now: (407) 803-4049
Is this the listing for you? We can help make it yours.
(407) 803-4049
7448 47TH AVENUE CIRCLE E7448 47TH AVENUE CIRCLE E7448 47TH AVENUE CIRCLE E7448 47TH AVENUE CIRCLE E
Save
Ask
Tour
Hide
Share

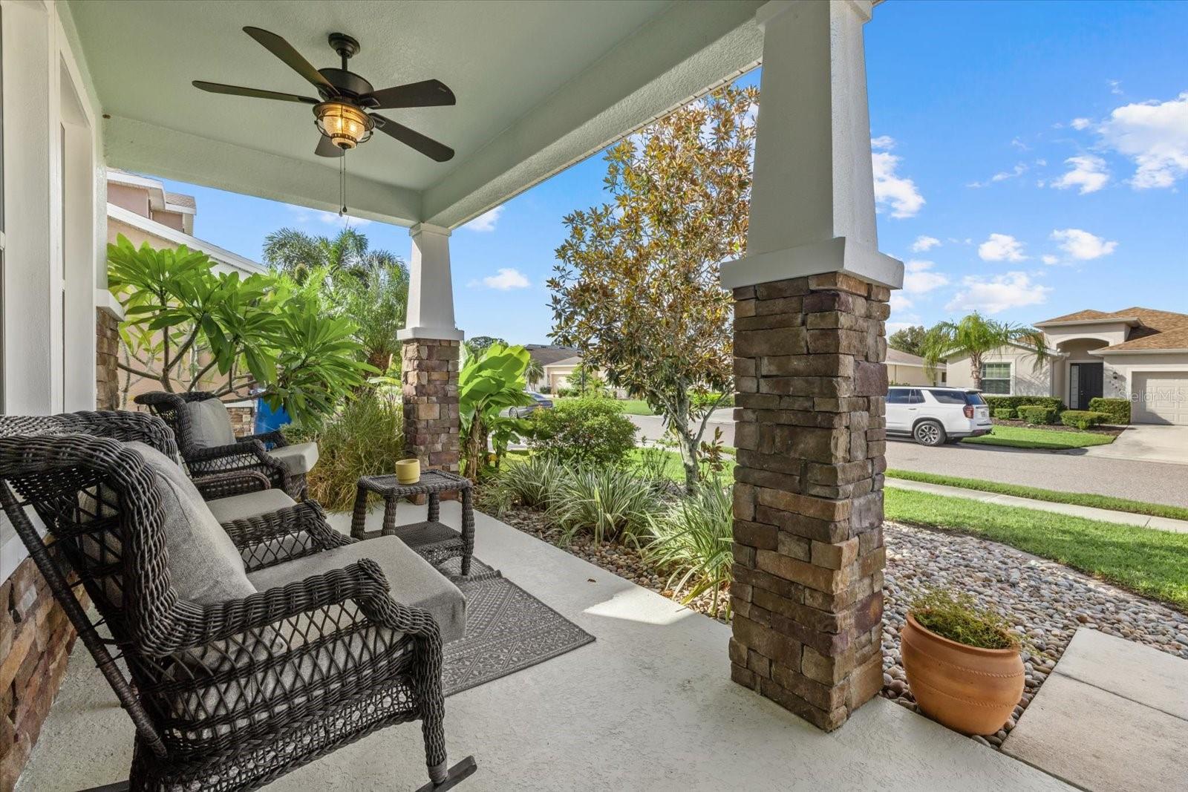
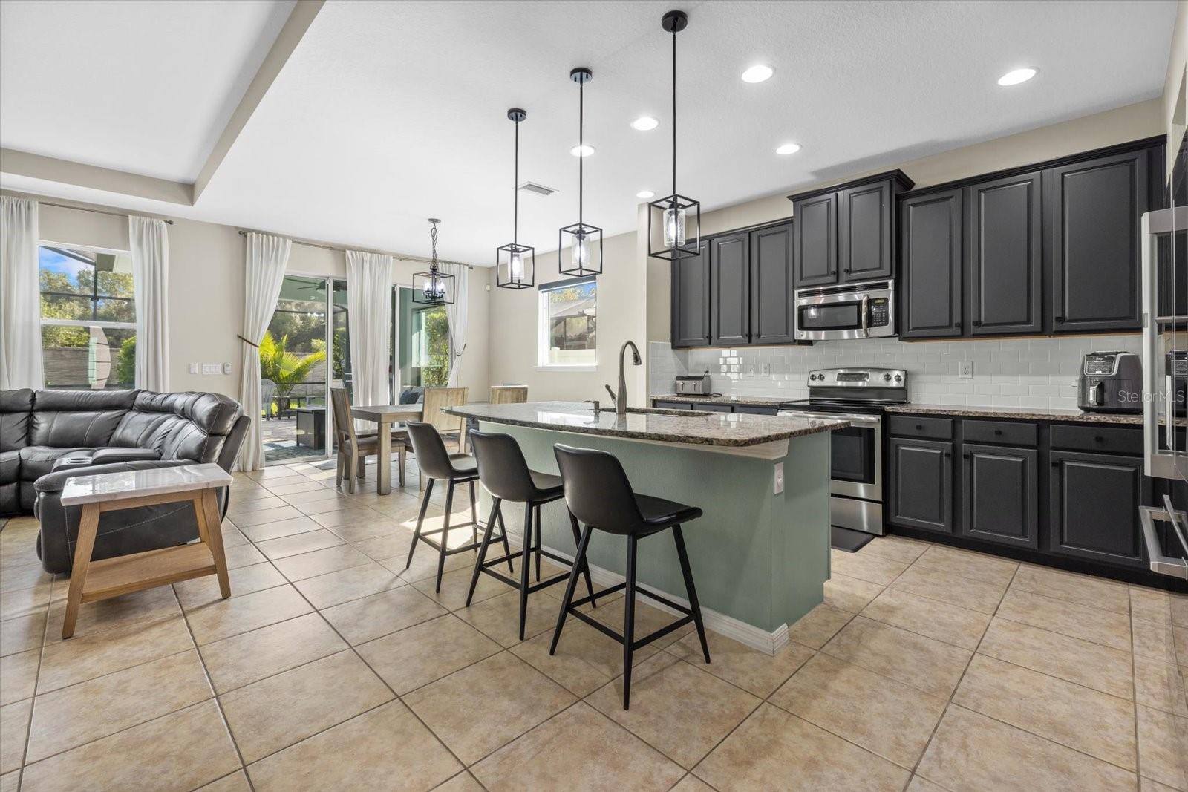
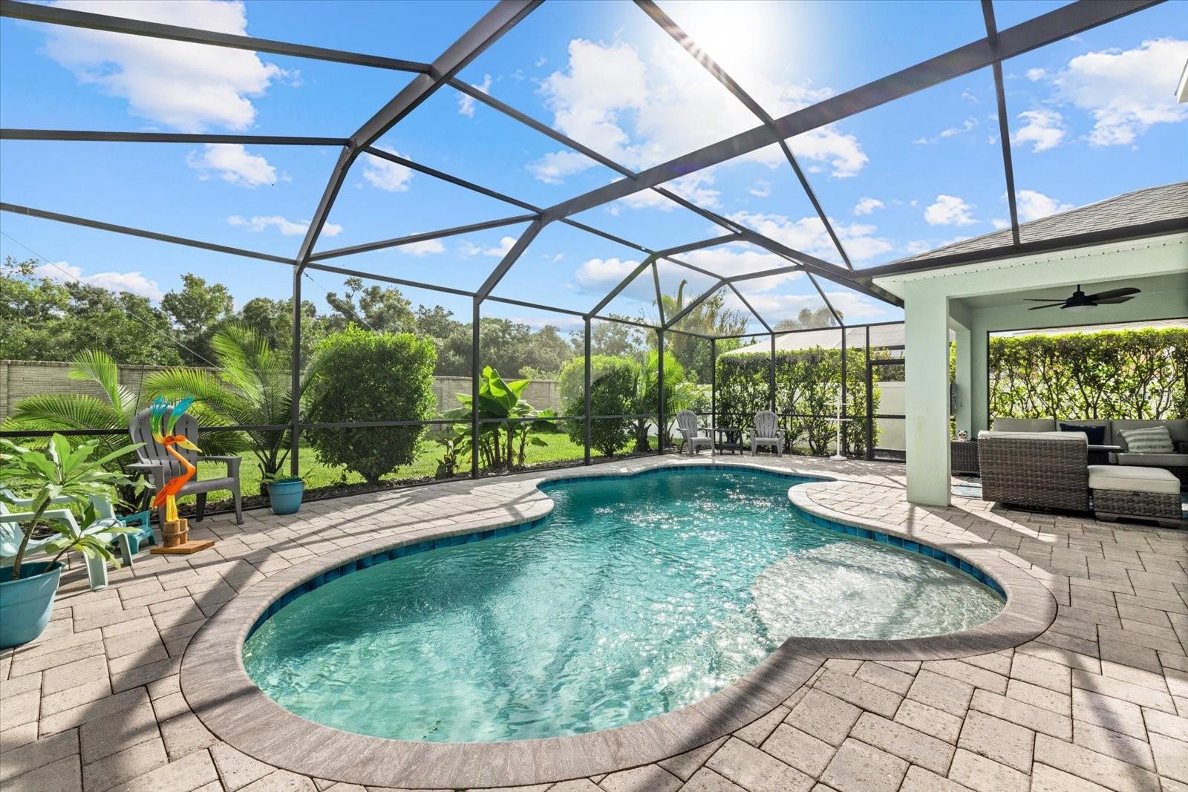
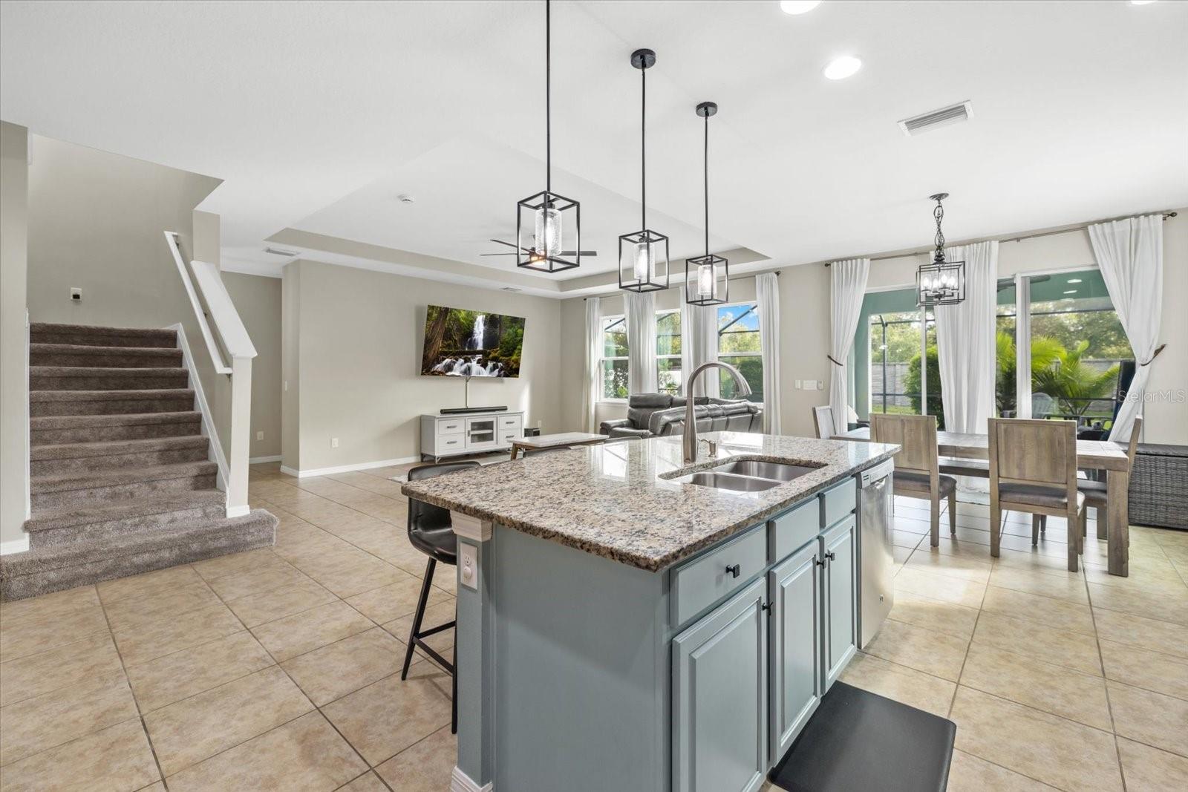
Make your move to 7448 47th Avenue Circle East! With over 3,200 square feet, four bedrooms, a den, and an upstairs loft, this home offers the space and flexibility you’ve been looking for. The open kitchen and living area keeps everyone connected, whether you’re entertaining or enjoying an easy night at home. Just off the kitchen, a coffee or beverage nook and a huge walk-in pantry add everyday convenience. A first-floor bedroom and full bathroom offer options for guests, while a mudroom just inside the garage door gives bags and shoes a place to land. Upstairs, you’ll find a massive loft and spacious bedrooms with plenty of storage. The oversized Primary bedroom has an attached extra space/nook that makes a perfect sitting area, office, nursery, or endless possibilities and the closet so large it feels like another room with direct access to the laundry room. Start your morning on the covered front porch, then head out back to the covered lanai and heated pool, all within the screened enclosure. Low HOA, no CDD fees, and a convenient Bradenton location make this one easy to love. You will find comfort in knowing that the 2025 Roof and Hurricane shutters offer extra protection for the place you call home! Come see it for yourself before the opportunity is gone!

Save
Ask
Tour
Hide
Share
Listing Snapshot
Price 
$675,000
Days On Site 
0 Days
Bedrooms 
4
Inside Area (SqFt) 
3,234 sqft
Total Baths 
3
Full Baths 
3
Partial Baths 
N/A
Lot Size 
0.15 Acres
Year Built 
2015
MLS® Number 
A4707280
Status 
Active
Property Tax 
$5,500.28
HOA/Condo/Coop Fees 
$92 monthly
Sq Ft Source 
Public Records
Friends & Family
Recent Activity
3 hours agoListing updated with changes from the MLS®
17 hours agoListing first seen on site
General Features
Acres 
0.15
Attached Garage 
Yes
Direction Faces 
Southeast
Foundation 
Slab
Garage 
Yes
Garage Spaces 
2
Levels 
Two
Number Of Stories 
2
Parking 
DrivewayAttached
Pets 
Breed RestrictionsYes
Property Sub Type 
Single Family Residence
Sewer 
Public Sewer
SqFt Total 
3982
Style 
Traditional
Utilities 
Cable AvailableCable ConnectedElectricity ConnectedPhone AvailableSewer ConnectedUnderground UtilitiesWater Connected
Water Source 
Public
Zoning 
PDR
Interior Features
Appliances 
DishwasherDisposalDryerElectric Water HeaterExhaust FanMicrowaveRangeRefrigeratorWasher
Cooling 
Central Air
Flooring 
CarpetCeramic TileLaminate
Furnished 
Unfurnished
Heating 
Central
Interior 
Dry BarEat-in KitchenHigh CeilingsOpen FloorplanOtherStone CountersTray Ceiling(s)Walk-In Closet(s)
Laundry Features 
InsideLaundry Room
Window Features 
Blinds
Bathroom 2 
Dimensions - 5.6x8.8Level - First
Bathroom 3 
Dimensions - 10.6x6Level - SecondFeatures - Double Vanity, Stone Counters
Bedroom 2 
Dimensions - 10.11x11.1Level - FirstFeatures - Ceiling Fan(s)
Bedroom 3 
Dimensions - 16.4x12.7Level - SecondFeatures - Ceiling Fan(s)
Bedroom 4 
Dimensions - 13.1x12.5Level - SecondFeatures - Ceiling Fan(s)
Kitchen 
Dimensions - 12.9x15Level - FirstFeatures - Granite Counters, Kitchen Island, Stone Counters
Laundry 
Dimensions - 10x7.4Level - Second
Living Room 
Dimensions - 16.5x19.2Level - FirstFeatures - Ceiling Fan(s)
Loft 
Dimensions - 32.6x17.4Level - Second
Master Bathroom 
Dimensions - 12.8x13Level - SecondFeatures - Double Vanity, Granite Counters
Master Bedroom 
Dimensions - 26.5x13.5Level - SecondFeatures - Ceiling Fan(s)
Office 
Dimensions - 12.9x11.4Level - First
Save
Ask
Tour
Hide
Share
Exterior Features
Construction Details 
Stucco
Exterior 
Lighting
Patio And Porch 
CoveredEnclosedFront PorchRear PorchScreened
Pool Features 
GuniteHeatedIn GroundScreen EnclosurePrivate
Private Pool 
Yes
Roof 
Shingle
Windows/Doors 
Blinds
Community Features
Association Fee 
$92.0
Association Fee Frequency 
Monthly
Community Features 
Street Lights
MLS Area 
34203 - Bradenton/Braden River/Lakewood Rch
Township 
35S
Financing Terms Available 
CashConventionalFHAVA Loan
Roads 
Asphalt
Schools
School District
Unknown
Elementary School
Tara Elementary
Middle School
Braden River Middle
High School
Braden River High
Listing courtesy of MARCUS & COMPANY REALTY (941) 720-5287


Listing information is provided by Participants of the Stellar MLS. IDX information is provided exclusively for personal, non-commercial use, and may not be used for any purpose other than to identify prospective properties consumers may be interested in purchasing. Information is deemed reliable but not guaranteed. Properties displayed may be listed or sold by various participants in the MLS Copyright 2026, Stellar MLS.
Last checked: 2026-09-26 09:18 AM EDT

Neighborhood & Commute
Source: Walkscore
Disclosure: Community information and market data powered by Constellation Data Labs. Information is deemed reliable but not guaranteed.
Save
Ask
Tour
Hide
Share