
10733 TARFLOWER DRIVEVENICE, FL 34293
Due to the health concerns created by Coronavirus we are offering personal 1-1 online video walkthough tours where possible.
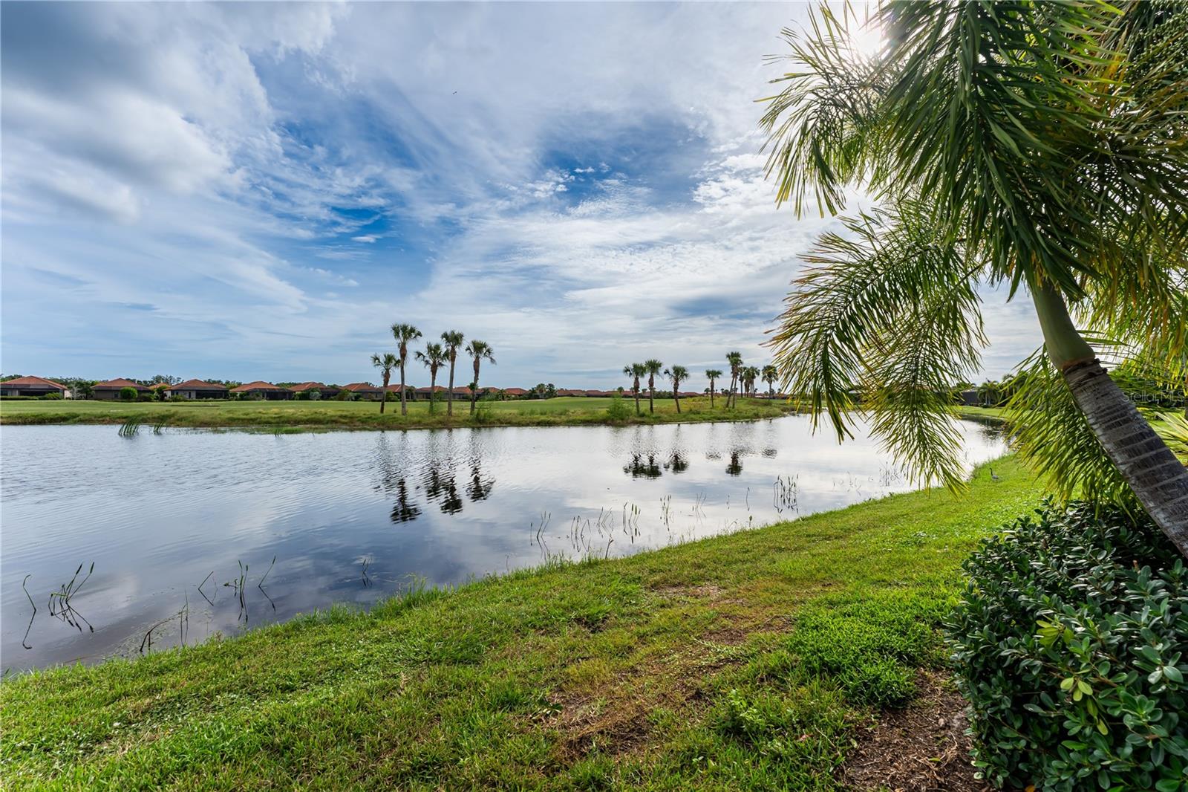
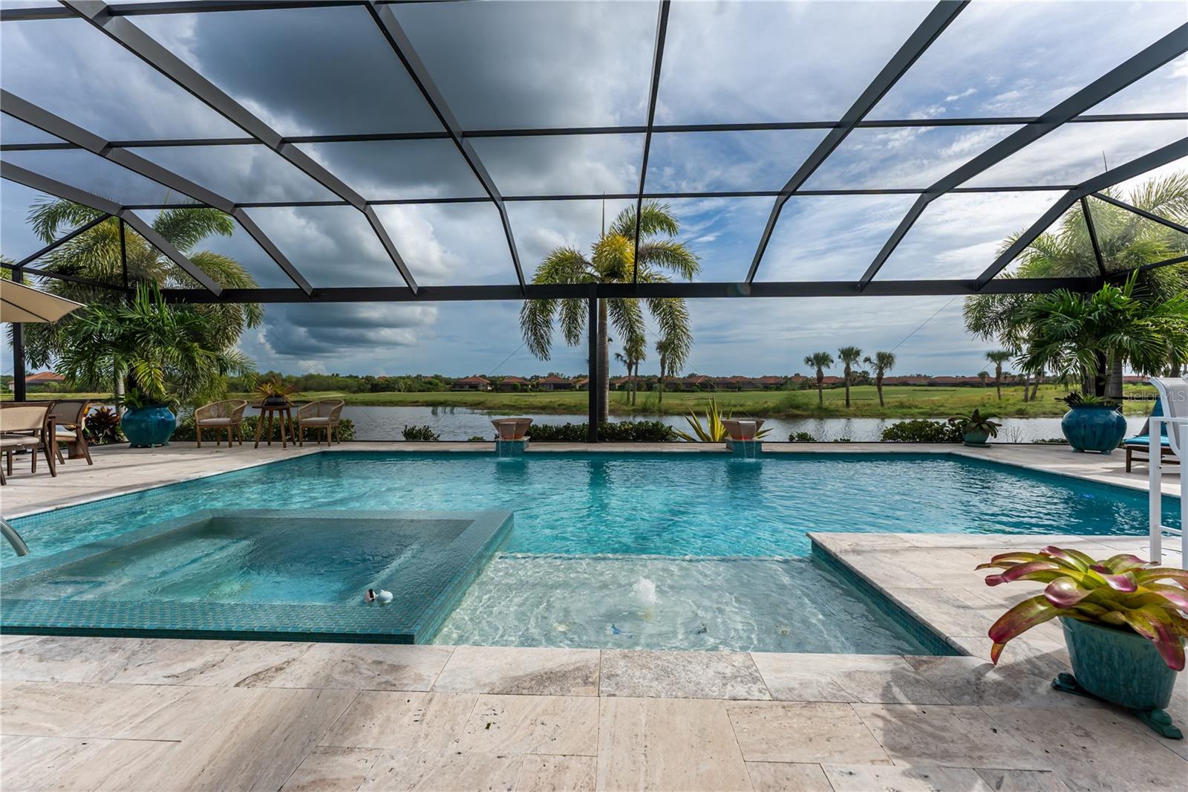
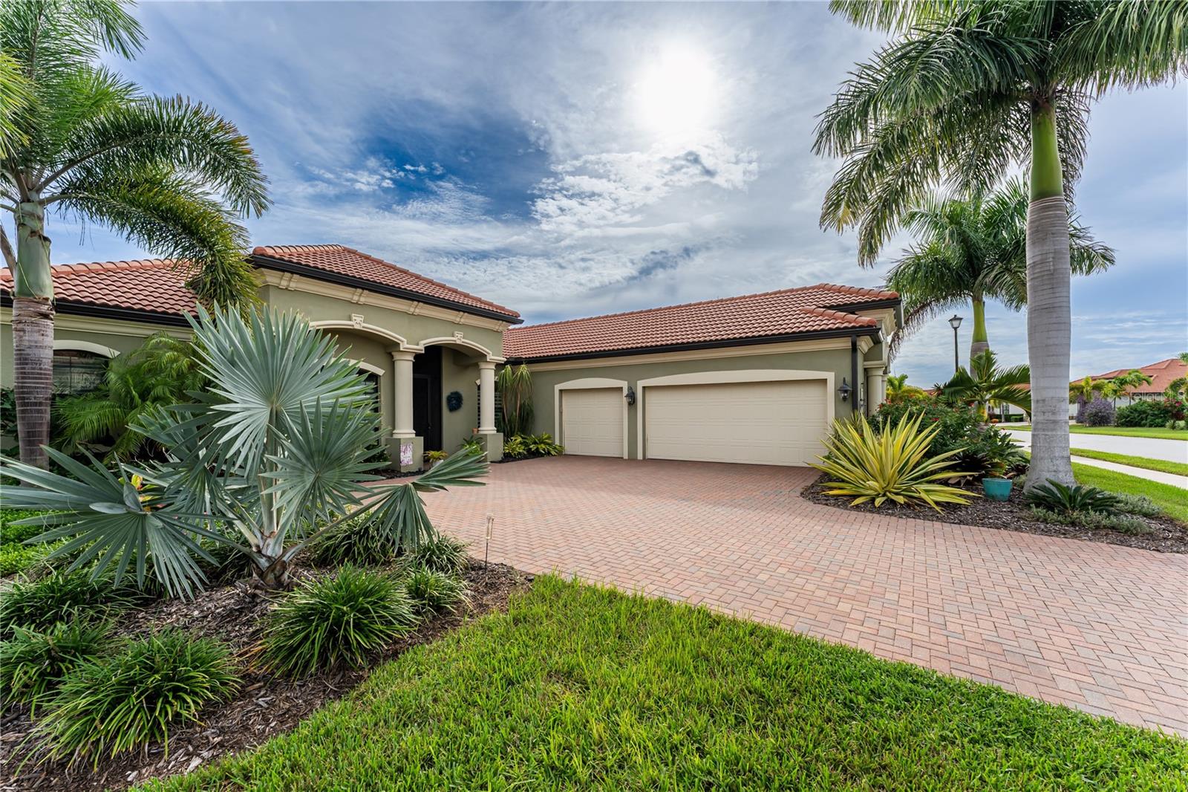
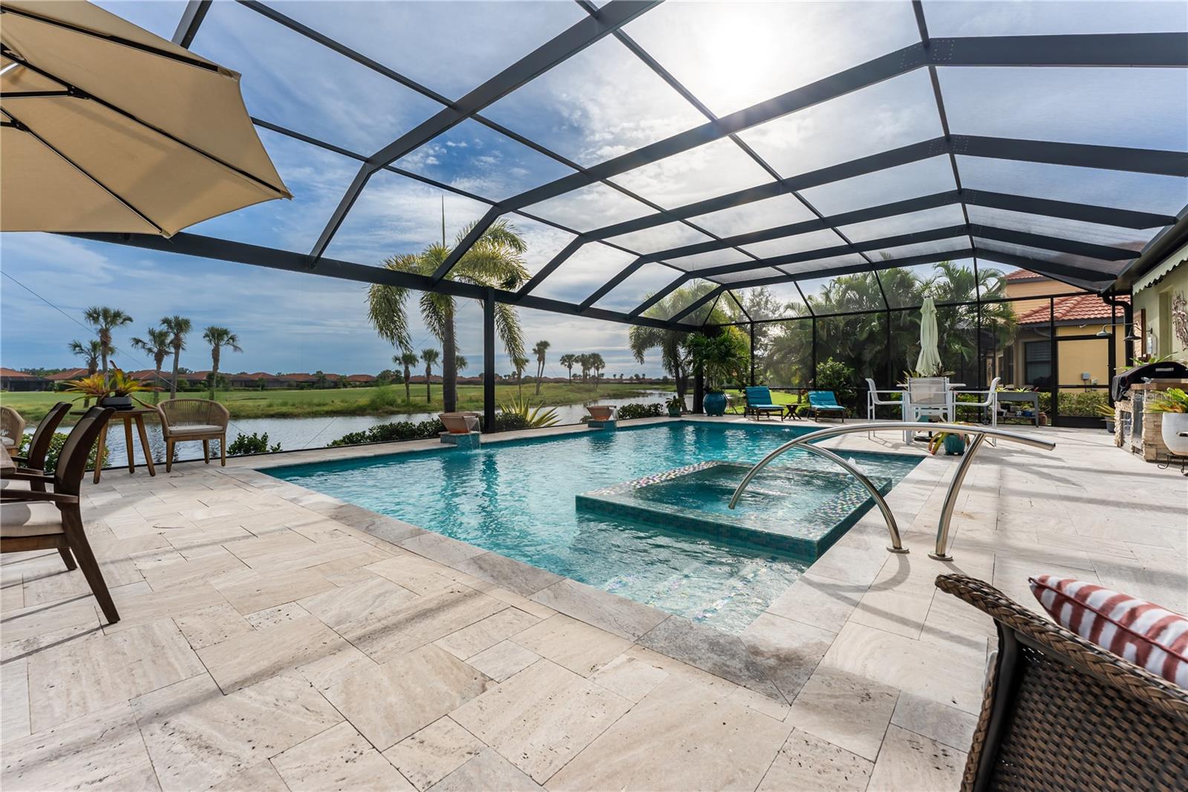
Welcome to resort-style living in Sarasota National, one of Venice’s premier gated communities. This beautiful home sits on a premium lot and features four bedrooms and two-and-a-half baths, with refined interiors, exceptional outdoor living, and thoughtful upgrades throughout. The fourth bedroom is currently a versatile den/flex room with glass doors and a closet, offering flexibility as a home office, reading room, sewing studio, hobby space, or guest room. The open-concept living areas flow seamlessly to the screened pool and lanai, creating an inviting setting for everyday living and entertaining. A new 2025 storm-rated screen enclosure provides added peace of mind and protection. The outdoor living area is designed for both relaxation and entertaining, featuring a private pool and an integrated spa with convenient Pentair app controls accessible from your phone. The covered lanai includes a built-in kitchen with a grill and gas burner, a built-in exotic-wood outdoor shower, and elegant accent lighting. Hurricane-rated, remote-controlled shades and sun awnings add comfort and flexibility. Pavers extend throughout the pool area, front entry, and driveway, creating a polished and cohesive outdoor setting. Inside, a charming butler pantry with a wine refrigerator adds a stylish touch. The kitchen features LED lighting inside the glass-front cabinetry and a custom built-in bookcase thoughtfully positioned at the end of the kitchen counter. The family room features an elegant cabinet-style built-in entertainment center that spans the space and includes glass display shelves to showcase art, décor, and treasured pieces. The home also offers high-quality appliances, including a washer and dryer, thoughtful finishes throughout, and a spacious air-conditioned three-car garage. Additional infrastructure includes conduit piping already in place for potential future water or electrical use. From the lanai, enjoy peaceful lake and golf course views, plus stunning sunsets. Upscale Florida landscaping and landscape lighting surrounding the home enhance its curb appeal, while the screened front entry adds another layer of comfort and protection. A standout feature is the deed-attached golf membership included with the property, providing access to Sarasota National’s 18-hole golf course along with an impressive array of community amenities. Residents can enjoy the Palm Club with dining and lounge areas, outdoor Tiki Bar, resort pool, fitness center and spa, tennis, pickleball, bocce, library, and more. With its private pool and spa, beautiful golf and lake views, custom interior details, extensive outdoor living features, and deed-attached golf membership, this home offers an exceptional opportunity to enjoy the Sarasota National lifestyle. Come experience it for yourself.
| 4 hours ago | Listing updated with changes from the MLS® | |
| 18 hours ago | Listing first seen on site |

Listing information is provided by Participants of the Stellar MLS. IDX information is provided exclusively for personal, non-commercial use, and may not be used for any purpose other than to identify prospective properties consumers may be interested in purchasing. Information is deemed reliable but not guaranteed. Properties displayed may be listed or sold by various participants in the MLS Copyright 2026, Stellar MLS.
Last checked: 2026-10-06 10:30 AM EDT
