
6741 AVENUE DSARASOTA, FL 34231
Due to the health concerns created by Coronavirus we are offering personal 1-1 online video walkthough tours where possible.
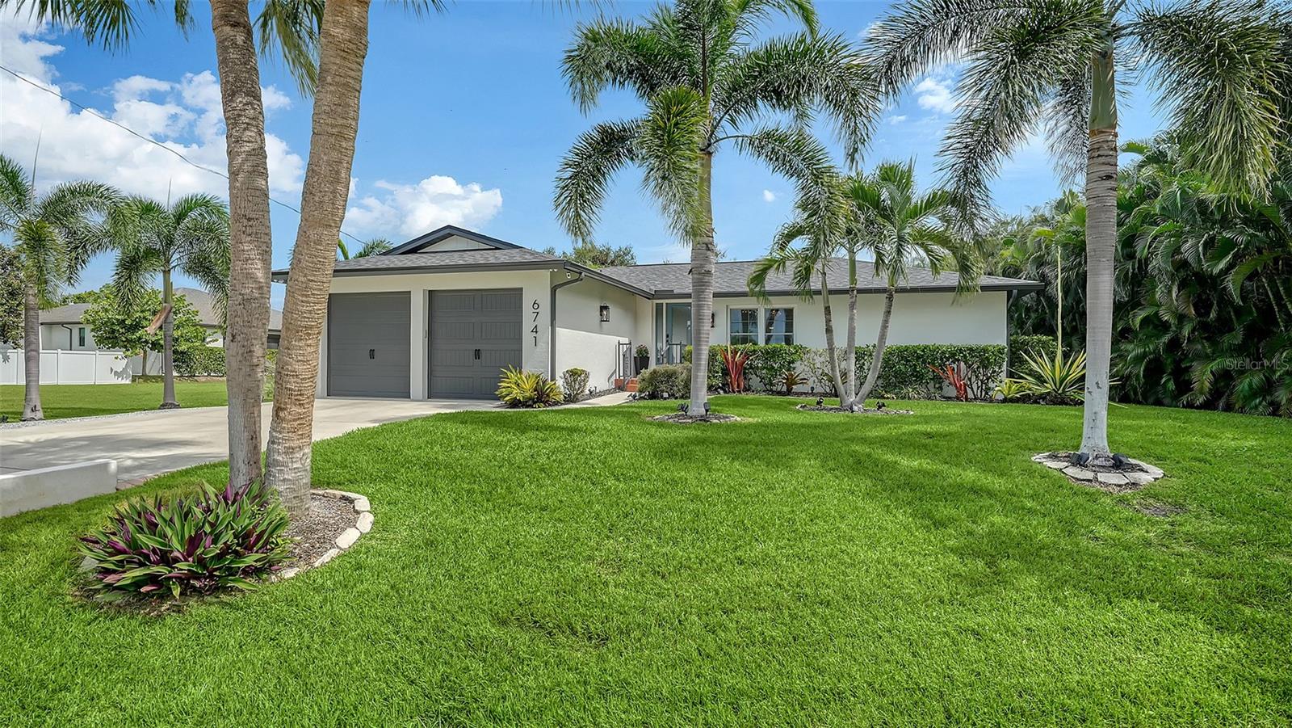
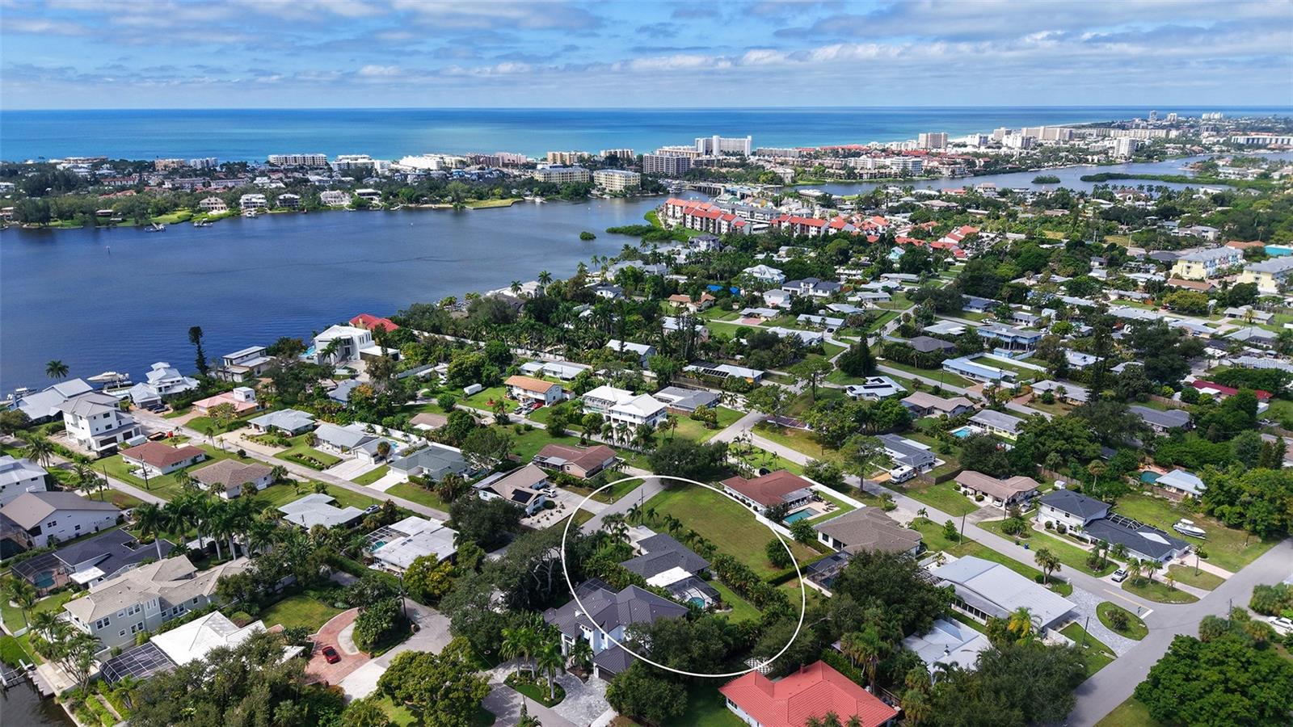
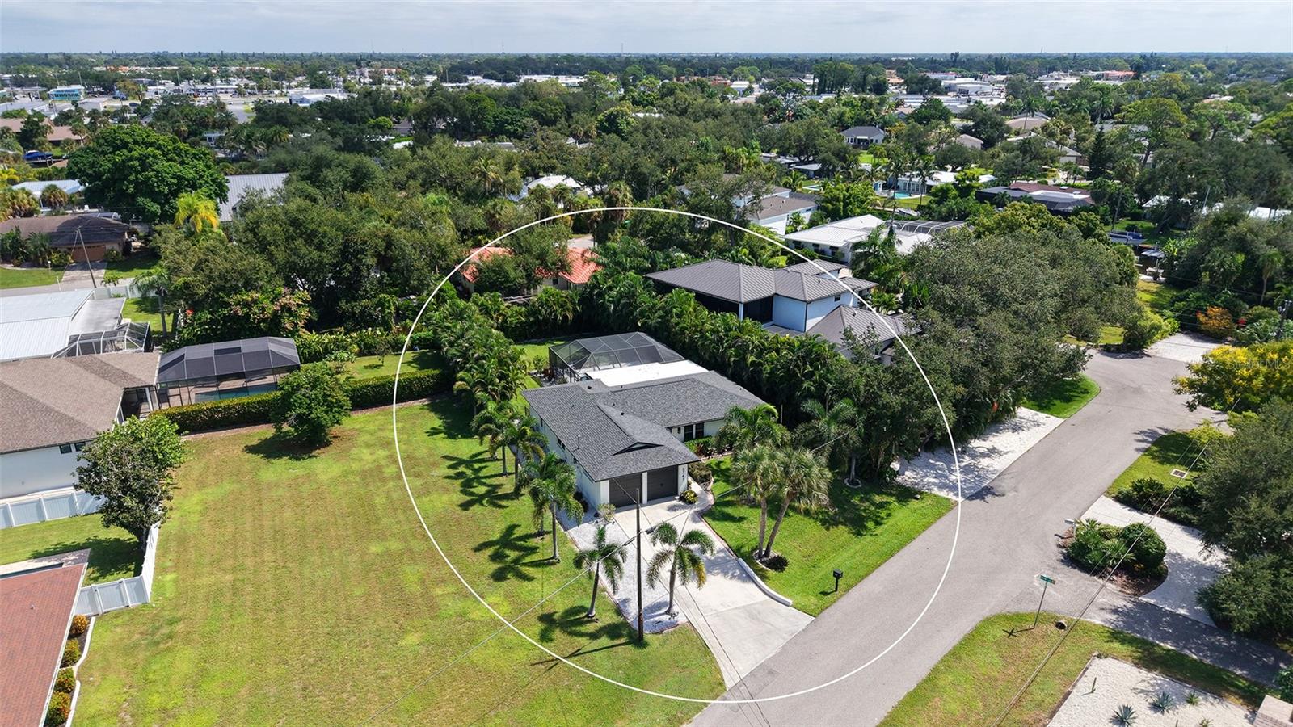
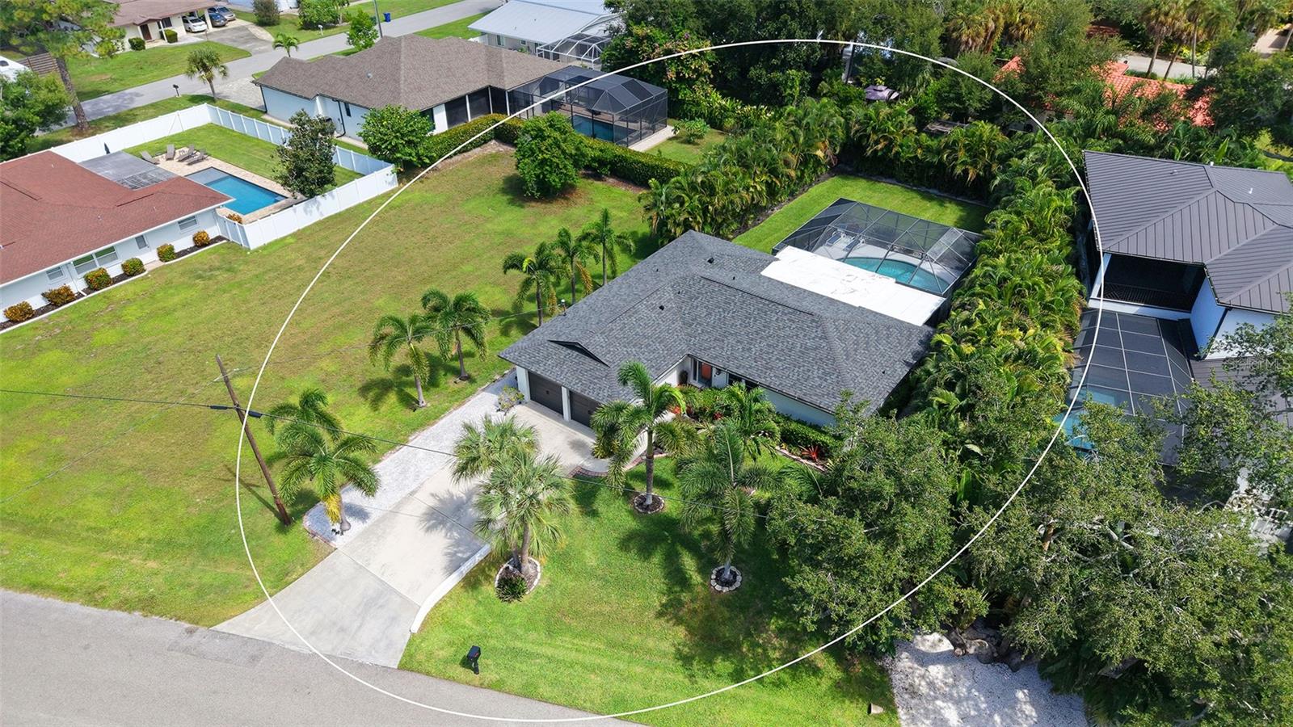
Set at the very end of Avenue D, just landward of Siesta Key and only a few lots from the bay, you’ll find this immaculately updated Florida home. Set on a nicely elevated lot with lots of backyard privacy, this 3 bedroom, 2 bathroom pool home offers a convenient location, low maintenance footprint, and an impressive list of upgrades. Starting with the technical features of the home, who doesn’t love a property all impact storm-rated windows and doors, a 2025 new roof, a 2025 HVAC, and located in the preferred flood with no mandatory flood insurance! The home was substantially updated in 2023. Meticulously landscaped, you’ll notice the lush green grass and palms as you arrive and enter the home. The entry way leads you through a glass front door area that opens into a great room concept floor plan with solid tile flooring throughout the whole home. You’ll find vaulted ceilings, recessed can lighting, custom window and lighting treatments throughout the main living all showcasing the fantastic and private pool and backyard view. The open kitchen looks out into the main living area and nicely outfitted with stainless steel appliances, island with breakfast bar, tile backsplash and extended custom cabinetry with extra beverage refrigeration and solid stone countertops. The primary bedroom is a true retreat with patio access, oversized walk-in closet with built-ins and a spa-like setting in the bathroom with dual sinks, walk-in shower with dual heads and more. The guest bedrooms are located on the opposite side of the home from the primary bedroom allowing for guests to enjoy privacy and both bedrooms share a nicely upgraded second bathroom. The heated, caged pool area is ideal for private sunbathing and stays open all year! Other notable changes to this property include 2017 pool and cage, electrical service change in 2017, new garage door 2018, newer pool pump, interior and exterior paint, exterior security cameras and landscaping. This tucked-away neighborhood is a hidden gem in Sarasota- less than a mile the sandy shores of Siesta and a half mile to Gulf Gate shopping, restaurants, and nightlife, this located is hard to beat. Living West of Trail in Sarasota means convenient access to downtown, the beaches, and everywhere you need to go! It is very difficult to find a home of this quality in this location on the market- some homes just have a great feel to them, and this is one of them- don’t wait, schedule your private tour today.
| 48 minutes ago | Listing updated with changes from the MLS® | |
| 16 hours ago | Listing first seen on site |

Listing information is provided by Participants of the Stellar MLS. IDX information is provided exclusively for personal, non-commercial use, and may not be used for any purpose other than to identify prospective properties consumers may be interested in purchasing. Information is deemed reliable but not guaranteed. Properties displayed may be listed or sold by various participants in the MLS Copyright 2026, Stellar MLS.
Last checked: 2026-09-30 07:31 AM EDT
