
14003 NIGHTHAWK TERRACELAKEWOOD RANCH, FL 34202
Due to the health concerns created by Coronavirus we are offering personal 1-1 online video walkthough tours where possible.
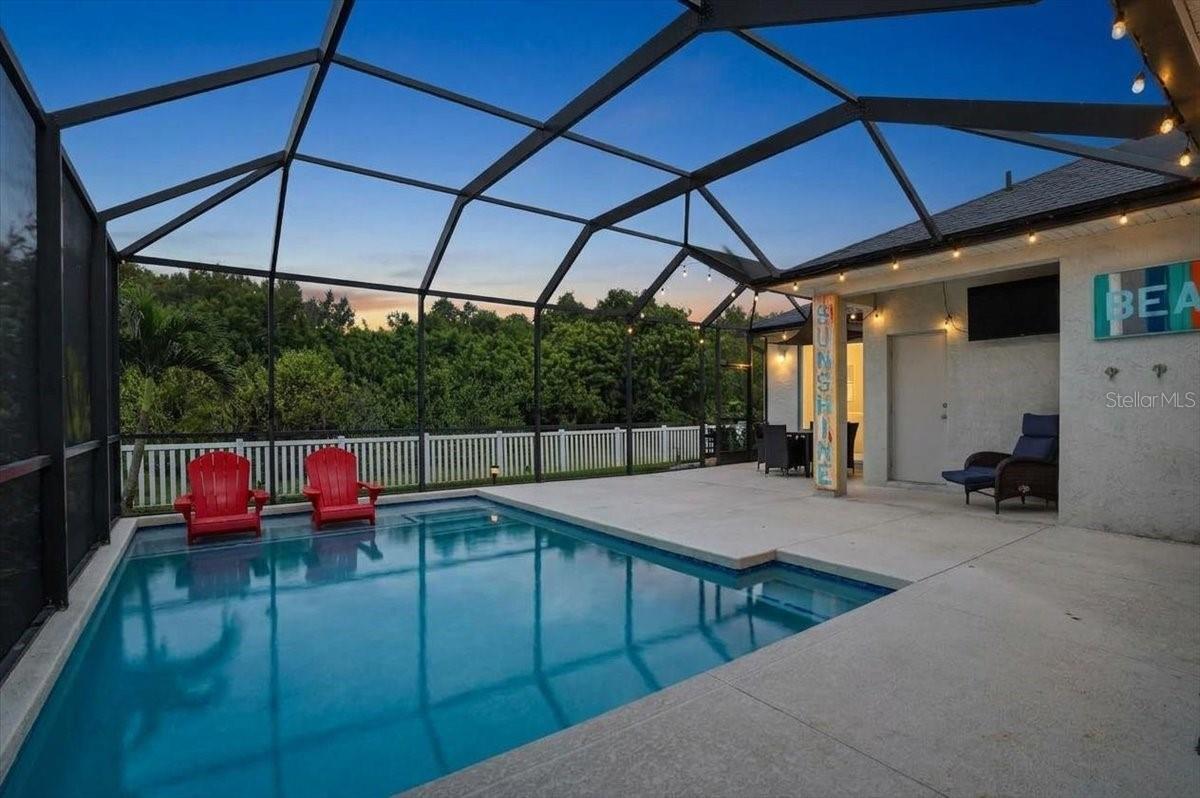
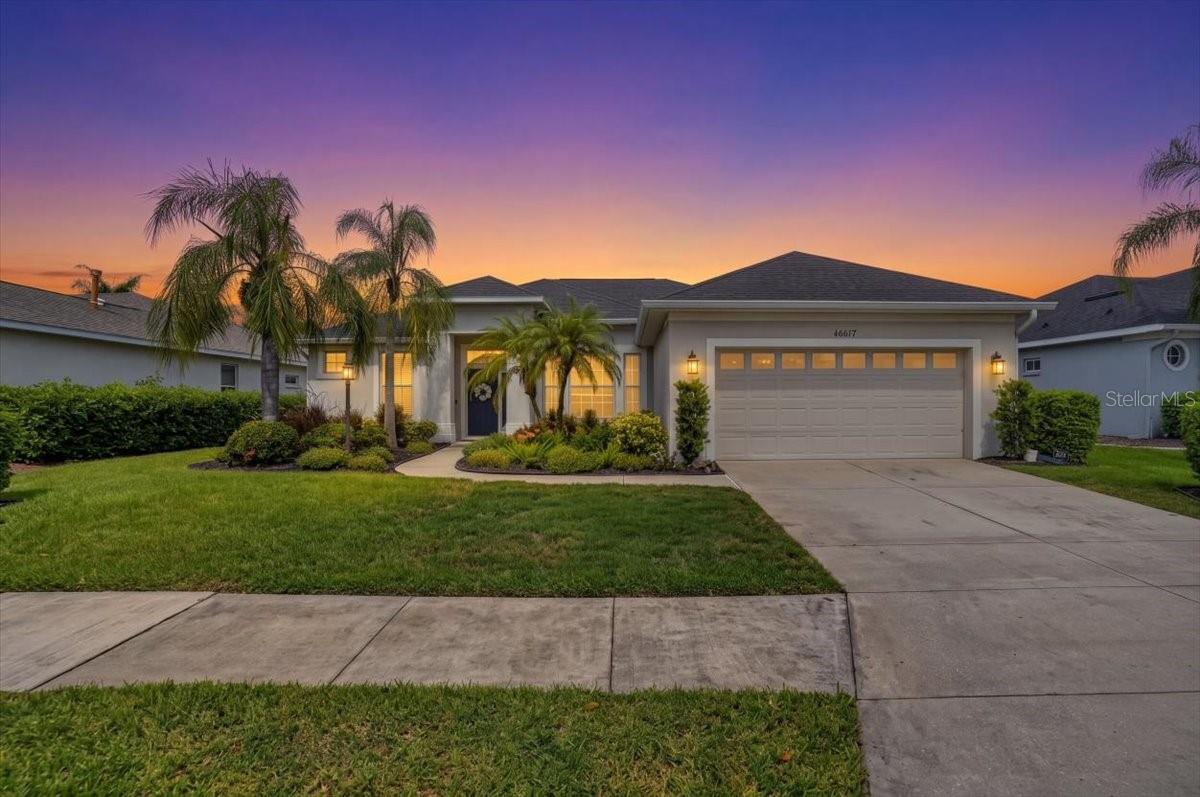
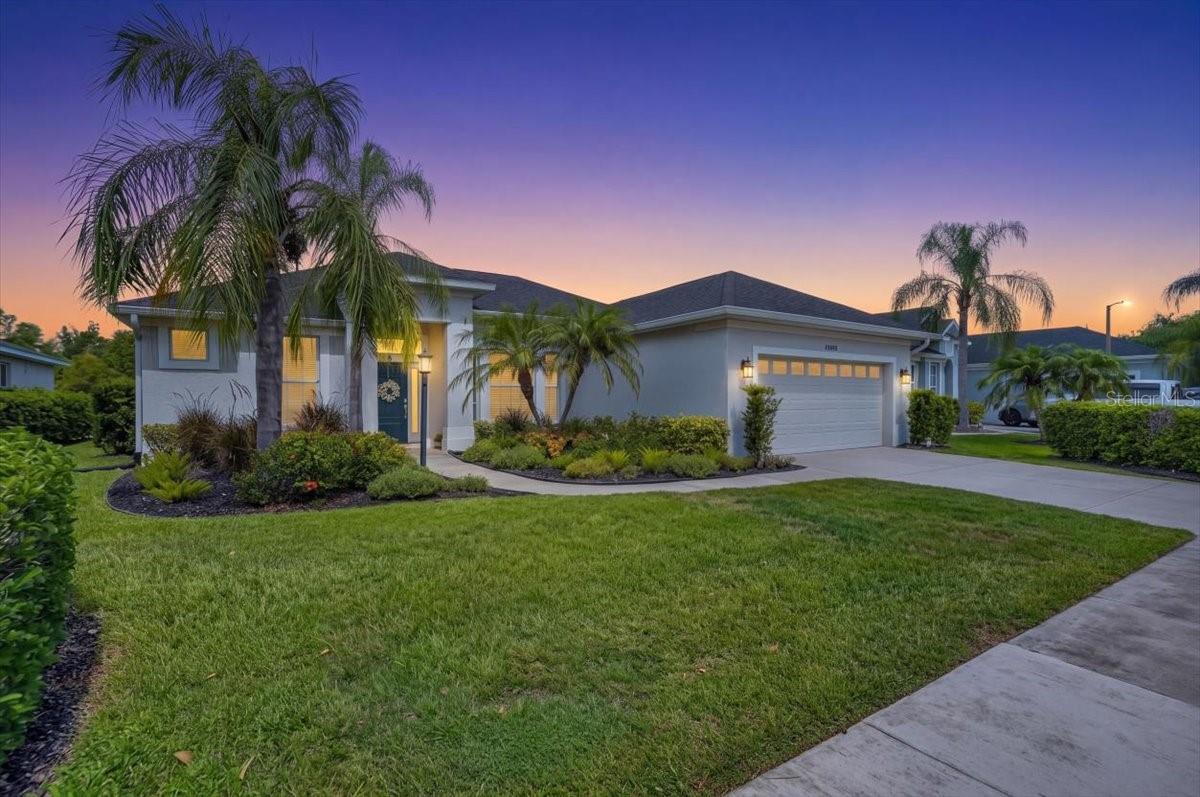
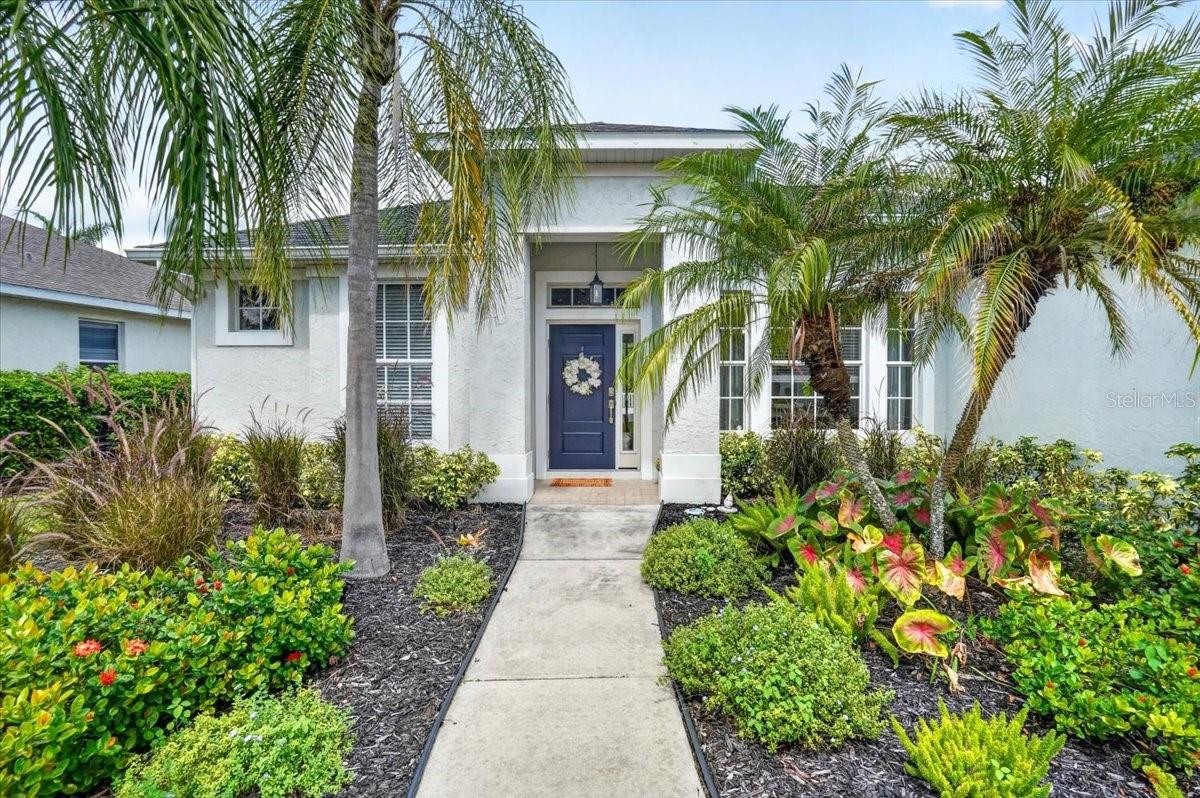
A WOW transformation! This 4bed+office/ 3 bath Greenbrook home has undergone some renovation work that exceeds expectations. Upon entry you will notice the open feel that has been gained by removal of walls in the original plan. The combined kitchen and living area now the shared centerpiece offering sufficient space for all to gather, to lounge, to entertain. New luxury vinyl is consistent thru-out the residence, an excellent addition to the modernization and ideal for the ease of care and maintenance, especially in high activity homes. This kitchen presents as something you may see in a magazine! Coastal Pearl Quartz tops will be the first to gain your attention, and once you get past the beauty of those, your eyes will begin to explore to further amazement. Hi-lites include an oversized island with sink, exceptional seating area and wrap around cabinet storage. Ample wall cabinets with roll out shelving, excessive countertop space, vented range hood and Bosch appliances that include double oven, fridge, gas cooktop and dishwasher. AND THEN, a separate entertainment bar, with additional cabinetry, shelving and beverage fridge- equipped for multiple uses be it wine bar…. coffee bar….or anything else to suite your desire. Fiesta or Siesta poolside! Outside relaxation wanted? It is provided here. Refresh yourself with a swim, a raft, or a ‘wet chair’ on the lounging shelf. The generous sized lanai has plenty of space to add furnishings of choice to make you outdoor experience as comfortable and accommodating as you wish. A fenced yard that backs up to preserve space creates privacy and also a wonderful area for play and pups. Location is key- close to all you need for daily life and daily play.
| 12 hours ago | Listing updated with changes from the MLS® | |
| 12 hours ago | Listing first seen on site |

Listing information is provided by Participants of the Stellar MLS. IDX information is provided exclusively for personal, non-commercial use, and may not be used for any purpose other than to identify prospective properties consumers may be interested in purchasing. Information is deemed reliable but not guaranteed. Properties displayed may be listed or sold by various participants in the MLS Copyright 2026, Stellar MLS.
Last checked: 2026-09-26 10:01 PM EDT

Did you know? You can invite friends and family to your search. They can join your search, rate and discuss listings with you.