Save
Ask
Tour
Hide
Share
$569,900
New Listing

6668 MEANDERING WAY
LAKEWOOD RANCH, FL 34202

For Sale|Single Family Residence|Active
3
Beds
2
Total Baths
2
Full Baths
2,105
SqFt
$271
/SqFt
1996
Built
Subdivision:
SUMMERFIELD VILLAGE SUBPHASE A
County:
Manatee

Due to the health concerns created by Coronavirus we are offering personal 1-1 online video walkthough tours where possible.
Call Now: (407) 803-4049
Is this the listing for you? We can help make it yours.
(407) 803-4049
6668 MEANDERING WAY6668 MEANDERING WAY6668 MEANDERING WAY6668 MEANDERING WAY
Save
Ask
Tour
Hide
Share

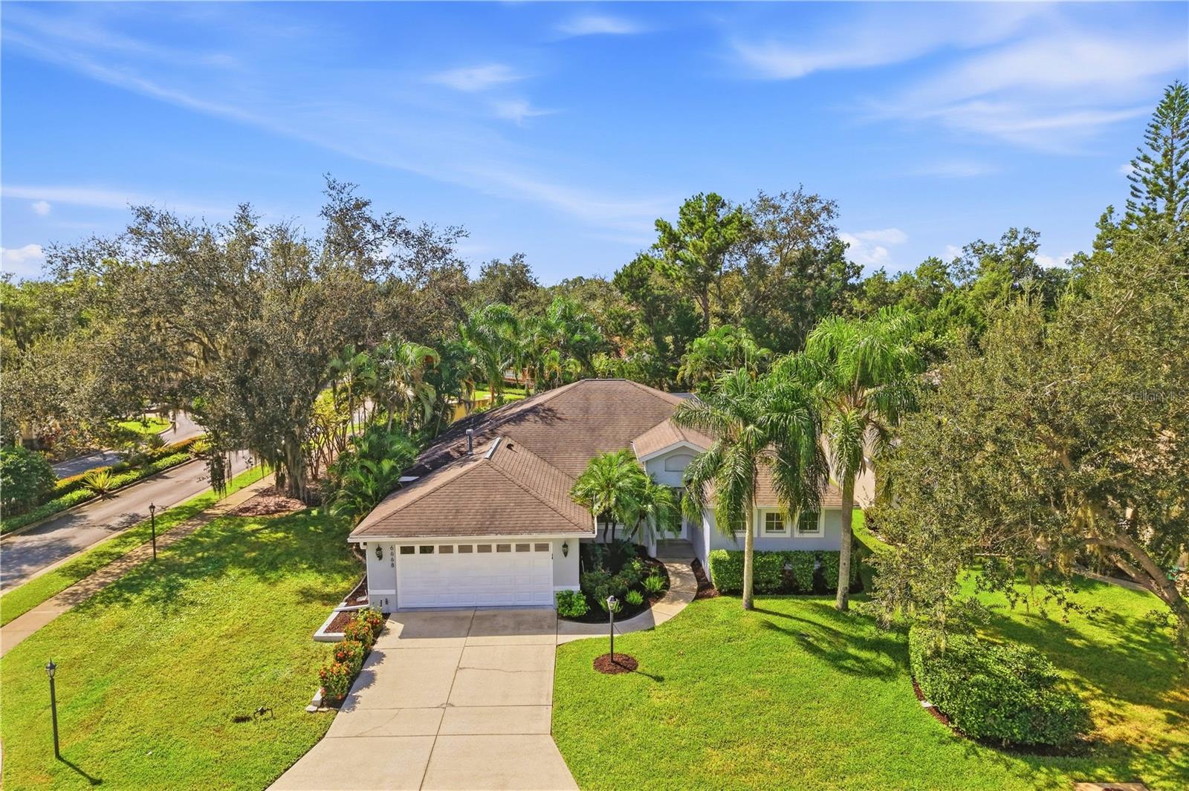
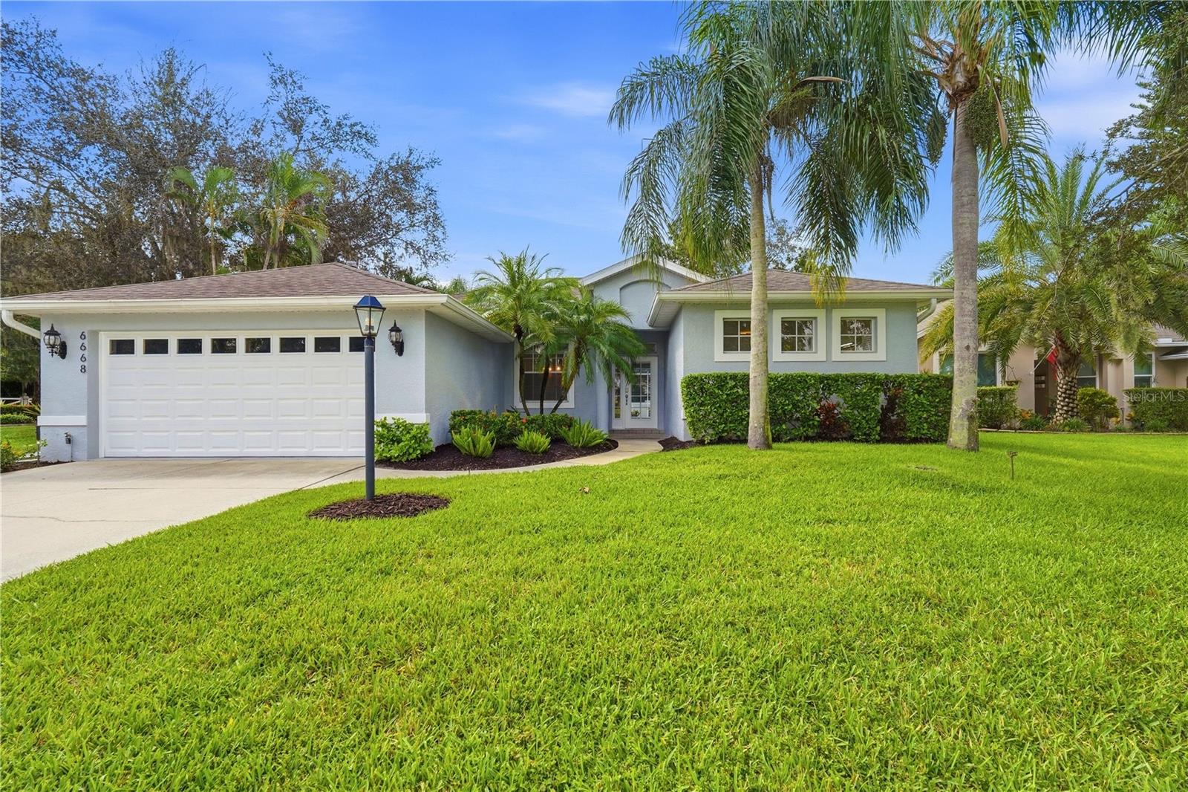
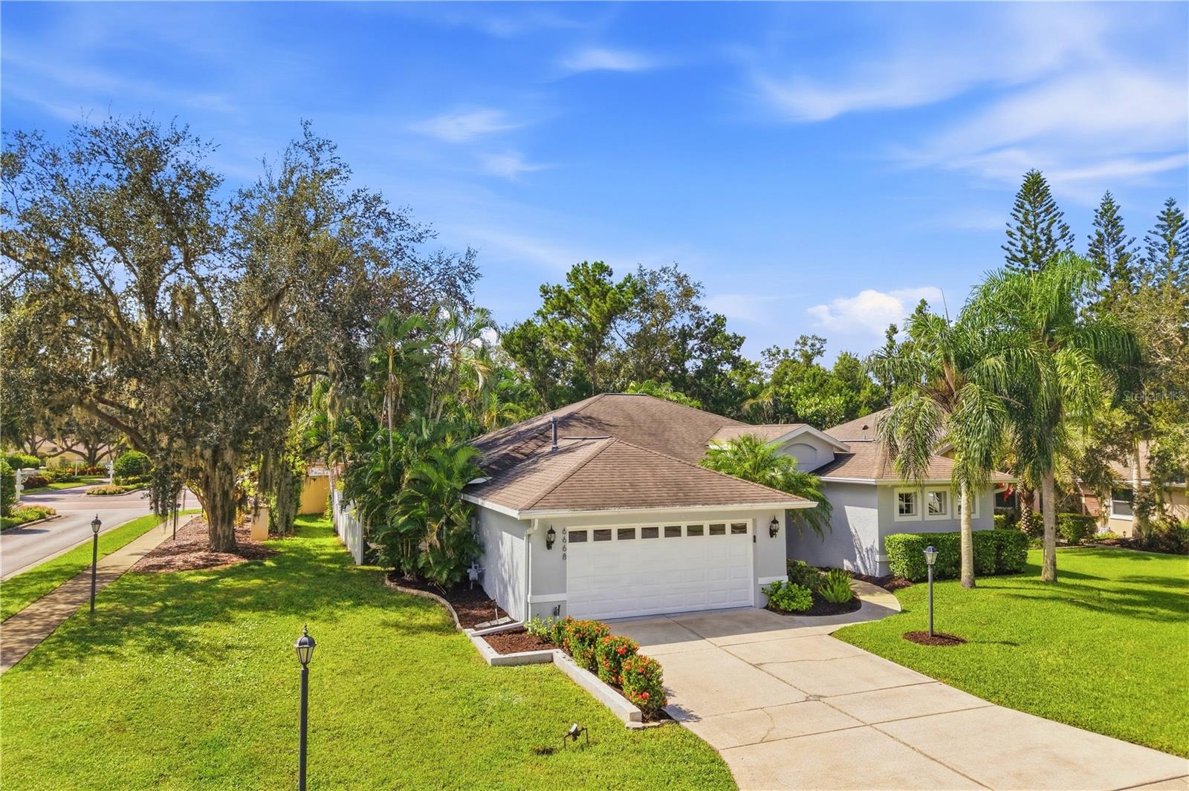
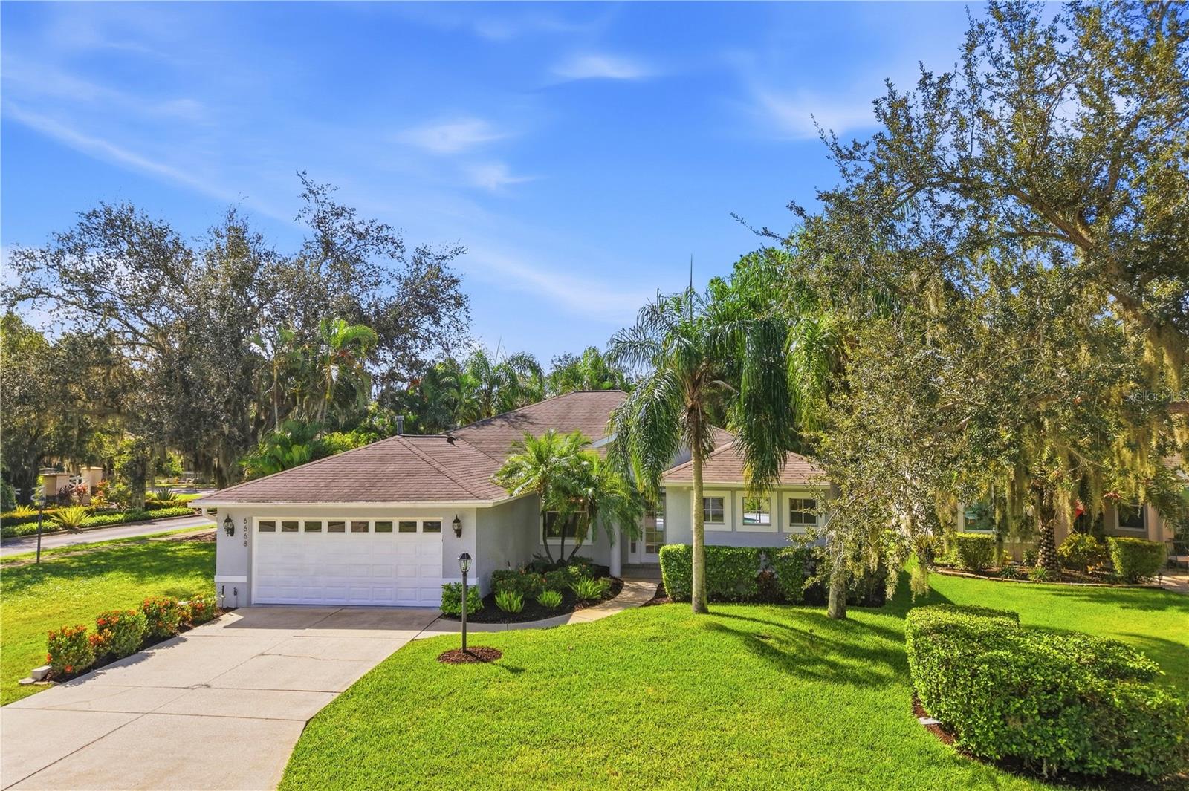
Welcome to your new private Florida lifestyle in the heart of Lakewood Ranch. This freshly refreshed 3-bedroom, 2-bath home with a pool is located in Summerfield Lakes. The property is positioned on a desirable corner lot just inside entry to the community and hosts a peaceful lake view. Notable renovation updates from 2022 include: new interior & exterior paint, luxury vinyl flooring replacing carpet in all bedrooms, new HVAC system, and a rear perimeter fence with screened lanai enclosure. Additionally, the home has just completed another round of refreshers including new paint throughout, entire property pressure washing, and a newly painted pool deck. Enjoy 2,105 square feet of bright, turnkey, move-in-ready living space minutes from Lakewood Ranch amenities like golf courses, trails, shops & dining. Minutes away from LWR’s highlight entertainment of Main Street and even closer to the public River Club Golf Course less than a half mile away. Schedule your private showing today!

Save
Ask
Tour
Hide
Share
Listing Snapshot
Price 
$569,900
Days On Site 
0 Days
Bedrooms 
3
Inside Area (SqFt) 
2,105 sqft
Total Baths 
2
Full Baths 
2
Partial Baths 
N/A
Lot Size 
0.18 Acres
Year Built 
1996
MLS® Number 
A4707577
Status 
Active
Property Tax 
$7,962.24
HOA/Condo/Coop Fees 
$8.5 monthly
Sq Ft Source 
Public Records
Friends & Family
Recent Activity
5 hours agoListing updated with changes from the MLS®
5 hours agoListing first seen on site
General Features
Acres 
0.18
Attached Garage 
Yes
Direction Faces 
North
Foundation 
Slab
Garage 
Yes
Garage Spaces 
2
Levels 
One
Number Of Stories 
1
Parking 
Attached
Pets 
Yes
Property Sub Type 
Single Family Residence
Security 
Fire AlarmSecured Garage/ParkingSecurity SystemSmoke Detector(s)
Sewer 
Public Sewer
SqFt Total 
2840
Style 
ElevatedFloridaRanch
Utilities 
Natural Gas AvailableElectricity ConnectedNatural Gas ConnectedSewer ConnectedWater Connected
Water Source 
Public
Zoning 
PDR/WPE/
Interior Features
Appliances 
DishwasherDisposalDryerElectric Water HeaterMicrowaveRangeRefrigeratorWasherWater Softener
Cooling 
Central Air
Fireplace 
Yes
Fireplace Features 
Electric
Flooring 
Tile
Furnished 
Unfurnished
Heating 
Central
Interior 
Built-in FeaturesCrown MoldingEat-in KitchenOpen FloorplanStone CountersWalk-In Closet(s)
Laundry Features 
Electric Dryer HookupInsideLaundry RoomWasher Hookup
Window Features 
Blinds
Bathroom 2 
Dimensions - 12x11Level - FirstFeatures - Ceiling Fan(s)
Bathroom 3 
Dimensions - 12x11Level - FirstFeatures - Ceiling Fan(s)
Kitchen 
Dimensions - 17x13Level - FirstFeatures - Breakfast Bar
Living Room 
Dimensions - 15x14Level - FirstFeatures - Breakfast Bar, Ceiling Fan(s)
Master Bedroom 
Dimensions - 19x12Level - FirstFeatures - Ceiling Fan(s), Double Vanity
Save
Ask
Tour
Hide
Share
Exterior Features
Construction Details 
Stucco
Exterior 
Outdoor Shower
Lot Features 
Corner Lot
Patio And Porch 
CoveredPatioScreened
Pool Features 
In GroundPrivate
Private Pool 
Yes
Roof 
Shingle
View 
LakeWaterPool
Waterview 
LakeWaterPool
Windows/Doors 
Blinds
Community Features
Association Fee 
$102.0
Association Fee Frequency 
Annually
MLS Area 
34202 - Bradenton/Lakewood Ranch/Lakewood Rch
Township 
35S
Financing Terms Available 
CashConventionalFHAVA Loan
Roads 
Paved
Schools
School District
Unknown
Elementary School
Braden River Elementary
Middle School
Braden River Middle
High School
Lakewood Ranch High
Listing courtesy of THE AGENCY SARASOTA (267) 559-6005


Listing information is provided by Participants of the Stellar MLS. IDX information is provided exclusively for personal, non-commercial use, and may not be used for any purpose other than to identify prospective properties consumers may be interested in purchasing. Information is deemed reliable but not guaranteed. Properties displayed may be listed or sold by various participants in the MLS Copyright 2026, Stellar MLS.
Last checked: 2026-09-29 04:51 PM EDT

Neighborhood & Commute
Source: Walkscore
Disclosure: Community information and market data powered by Constellation Data Labs. Information is deemed reliable but not guaranteed.
Save
Ask
Tour
Hide
Share