Save
Ask
Tour
Hide
Share
$669,000
New Listing

6075 WORSHAM LANE 103
LAKEWOOD RANCH, FL 34211

For Sale|Condominium|Active
3
Beds
2
Total Baths
2
Full Baths
2,108
SqFt
$317
/SqFt
2021
Built
Subdivision:
LAKEWOOD NATIONAL
County:
Manatee

Due to the health concerns created by Coronavirus we are offering personal 1-1 online video walkthough tours where possible.
Call Now: (407) 803-4049
Is this the listing for you? We can help make it yours.
(407) 803-4049
6075 WORSHAM LANE 1036075 WORSHAM LANE 1036075 WORSHAM LANE 1036075 WORSHAM LANE 103
Save
Ask
Tour
Hide
Share

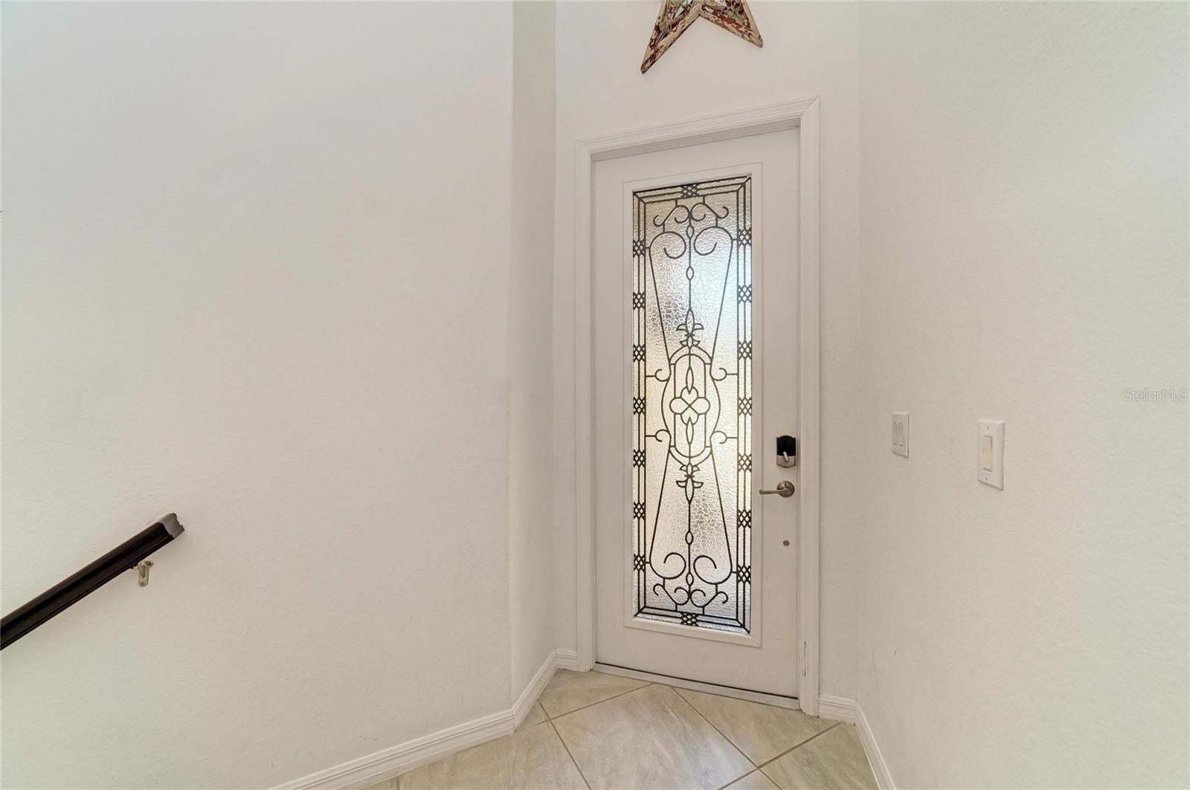
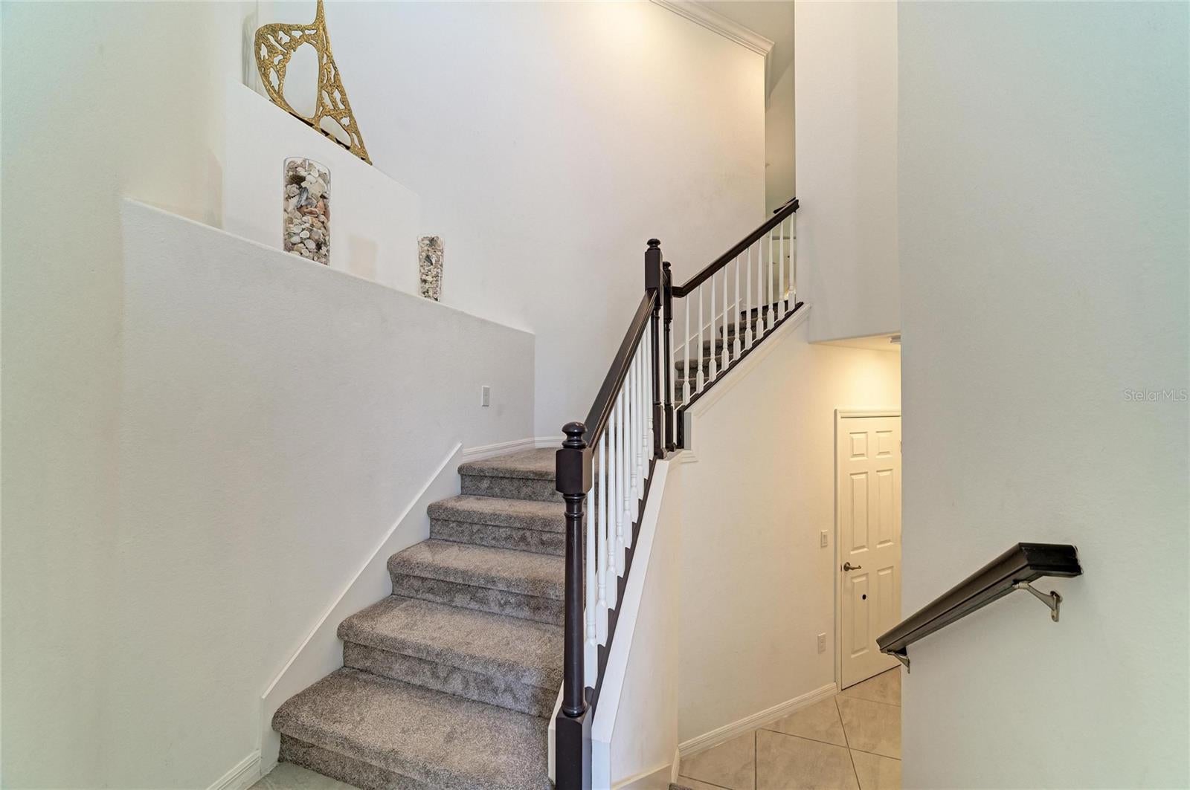
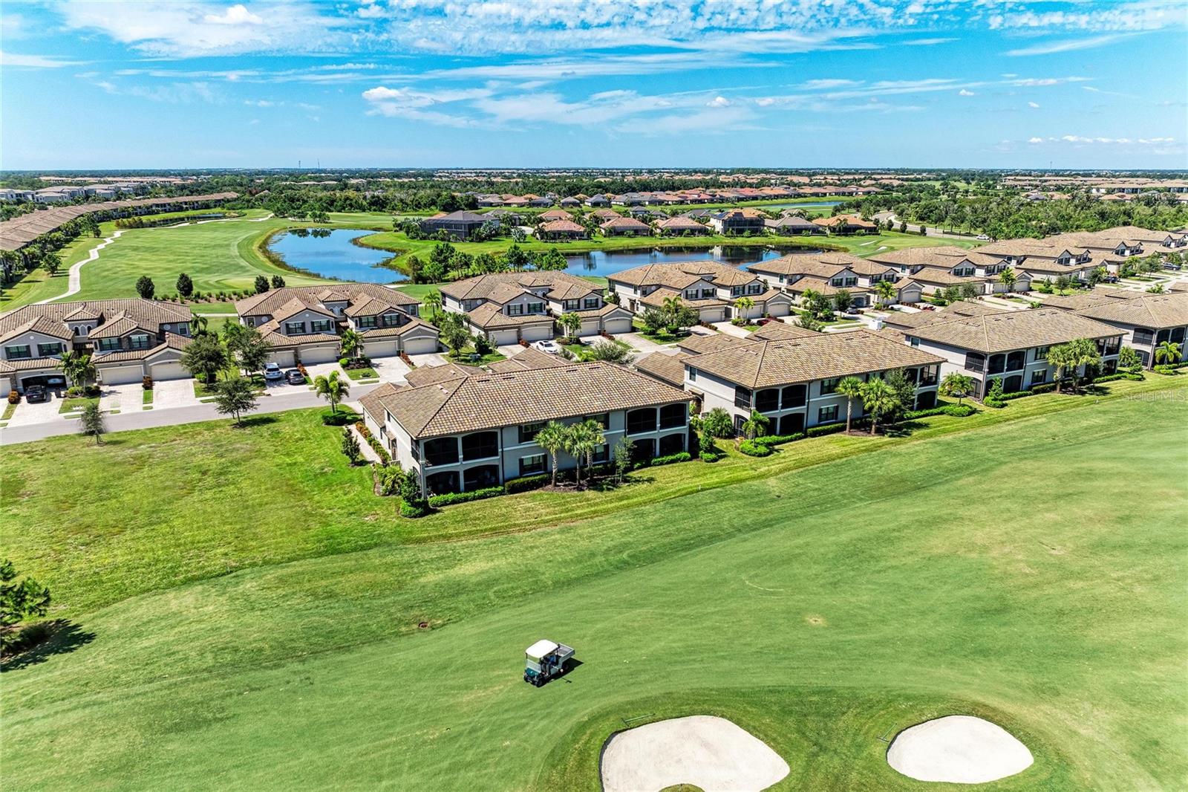
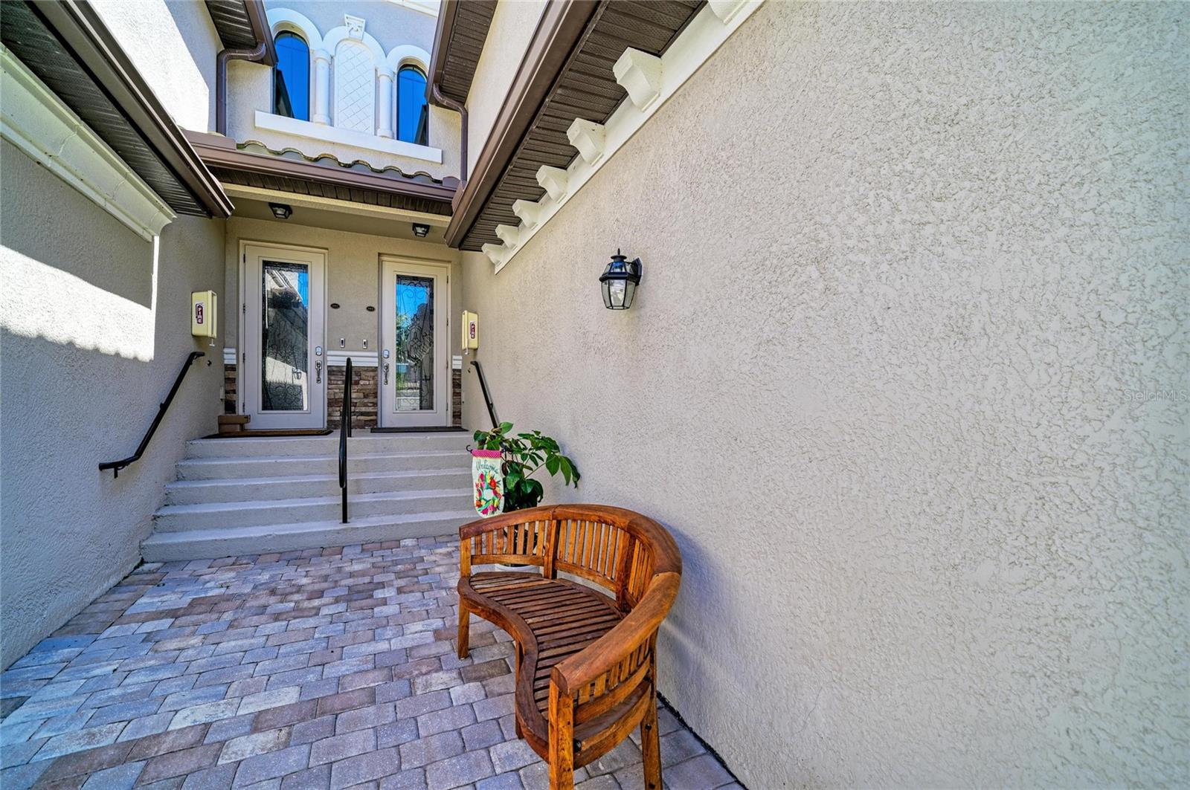
THE WAIT IS OVER! This is the upstairs Coach Home buyers have been waiting for! The spacious Bay Creek model delivers open-concept living, dining and kitchen area that is perfect for entertaining and hosting the holidays, featuring a chef's kitchen with an oversized island, gas range, stainless steel appliances, a large pantry and a dining area that fits any size table. The 2,108 sq ft split floor plan offers 3 bedrooms, each with a walk-in closet, plus 2 baths and an inside laundry room. Enjoy carpet-free living with ceramic tile in the guest bedrooms and luxury vinyl in the primary suite. Sellers added a large closet under the stairs and a screen door to the 3-car tandem garage, which fits two cars, a golf cart, a workbench, a fridge and golf storage. Enjoy sunrises from the large east-facing lanai of this upgraded second-floor Coach Home, with tile flooring and electric hurricane roll-down screens. Hurricane-rated windows and doors add peace of mind. Lakewood National offers gated, maintenance-free living and a true country club lifestyle with a full-time lifestyle director and active social calendar. Amenities include the award-winning Commander and Piper courses by the Arnold Palmer Design Company, a zero-entry heated resort pool with waterfall and lap lanes, six satellite pools, tiki bar and café, fitness center, full-service spa, eight lighted Har-Tru tennis courts, pickleball, bocce, and a 28,000 sq ft clubhouse with indoor and outdoor dining, private dining rooms, event space, locker rooms, lounges and a lively bar. The Commander hosts the Korn Ferry Tour's LECOM Suncoast Classic through 2030 and earned the 2025 Host Facility of the Year award. Lakewood Ranch, the nation's top-selling multi-generational master-planned community, offers dining, shopping, arts, trails, A-rated schools, and easy access to I-75, Sarasota, Bradenton, Tampa and Gulf beaches. Click the tour links to watch the 4K fly-through video!

Save
Ask
Tour
Hide
Share
Listing Snapshot
Price 
$669,000
Days On Site 
0 Days
Bedrooms 
3
Inside Area (SqFt) 
2,108 sqft
Total Baths 
2
Full Baths 
2
Partial Baths 
N/A
Lot Size 
N/A
Year Built 
2021
MLS® Number 
A4707676
Status 
Active
Property Tax 
$5,773.98
HOA/Condo/Coop Fees 
$724.45 monthly
Sq Ft Source 
Public Records
Friends & Family
Recent Activity
5 hours agoListing updated with changes from the MLS®
19 hours agoListing first seen on site
General Features
Attached Garage 
Yes
Direction Faces 
West
Foundation 
Slab
Garage 
Yes
Garage Spaces 
3
Green Energy Efficient 
Thermostat
Levels 
Two
Number Of Stories 
2
Parking 
DeededDrivewayGarage Door OpenerTandemAttached
Pets 
Cats OKDogs OKNumber Limit
Property Sub Type 
Condominium
Security 
Gated CommunitySmoke Detector(s)
Sewer 
Public Sewer
SqFt Total 
2822
Style 
Florida
Utilities 
Cable AvailableNatural Gas AvailableCable ConnectedElectricity ConnectedNatural Gas ConnectedSewer ConnectedUnderground UtilitiesWater Connected
Water Source 
Public
Zoning 
PD-R
Interior Features
Appliances 
DishwasherDisposalDryerMicrowaveRangeRefrigeratorTankless Water HeaterWasherWater PurifierWater Softener
Cooling 
Central Air
Flooring 
Ceramic Tile
Furnished 
Unfurnished
Heating 
Central
Interior 
Crown MoldingEat-in KitchenHigh CeilingsOpen FloorplanStone CountersWalk-In Closet(s)
Laundry Features 
InsideLaundry Room
Window Features 
BlindsStorm Window(s)
Balcony/Porch/Lanai 
Dimensions - 22x10Level - SecondFeatures - Ceiling Fan(s)
Bedroom 2 
Dimensions - 10x16Level - SecondFeatures - Ceiling Fan(s)
Bedroom 3 
Dimensions - 11x17Level - SecondFeatures - Ceiling Fan(s)
Dining Room 
Dimensions - 10x12Level - Second
Kitchen 
Dimensions - 11x18Level - Second
Living Room 
Dimensions - 15x20Level - SecondFeatures - Ceiling Fan(s)
Master Bedroom 
Dimensions - 20x14Level - Second
Save
Ask
Tour
Hide
Share
Exterior Features
Construction Details 
BlockStucco
Exterior 
BalconyRain Gutters
Lot Features 
LandscapedNear Golf Course
Other Structures 
Storage
Patio And Porch 
CoveredEnclosedRear PorchScreened
Roof 
Tile
View 
PondWaterGolf Course
Waterview 
PondWaterGolf Course
Windows/Doors 
BlindsStorm Window(s)
Community Features
Association Amenities 
ClubhouseFitness CenterGatedGolf CoursePoolRecreation FacilitiesSaunaSecurityTennis Court(s)
Association Fee 
$8693.41
Association Fee Frequency 
Annually
Community Features 
GatedClubhouseFitness CenterGolfPoolRestaurantSidewalksTennis Court(s)
MLS Area 
34211 - Bradenton/Lakewood Ranch Area
Township 
35
Financing Terms Available 
Cash
Roads 
Asphalt
Schools
School District
Unknown
Elementary School
Gullett Elementary
Middle School
Dr Mona Jain Middle
High School
Lakewood Ranch High
Listing courtesy of PREMIER SOTHEBY'S INTERNATIONAL REALTY (941) 374-5010


Listing information is provided by Participants of the Stellar MLS. IDX information is provided exclusively for personal, non-commercial use, and may not be used for any purpose other than to identify prospective properties consumers may be interested in purchasing. Information is deemed reliable but not guaranteed. Properties displayed may be listed or sold by various participants in the MLS Copyright 2026, Stellar MLS.
Last checked: 2026-10-01 11:51 AM EDT

Neighborhood & Commute
Source: Walkscore
Disclosure: Community information and market data powered by Constellation Data Labs. Information is deemed reliable but not guaranteed.
Save
Ask
Tour
Hide
Share