Save
Ask
Tour
Hide
Share
$98,000
New Listing

5316 53RD AVENUE E Q11
BRADENTON, FL 34203

For Sale|Manufactured Home|Active
2
Beds
1
Total Bath
1
Full Bath
660
SqFt
$148
/SqFt
1968
Built
Subdivision:
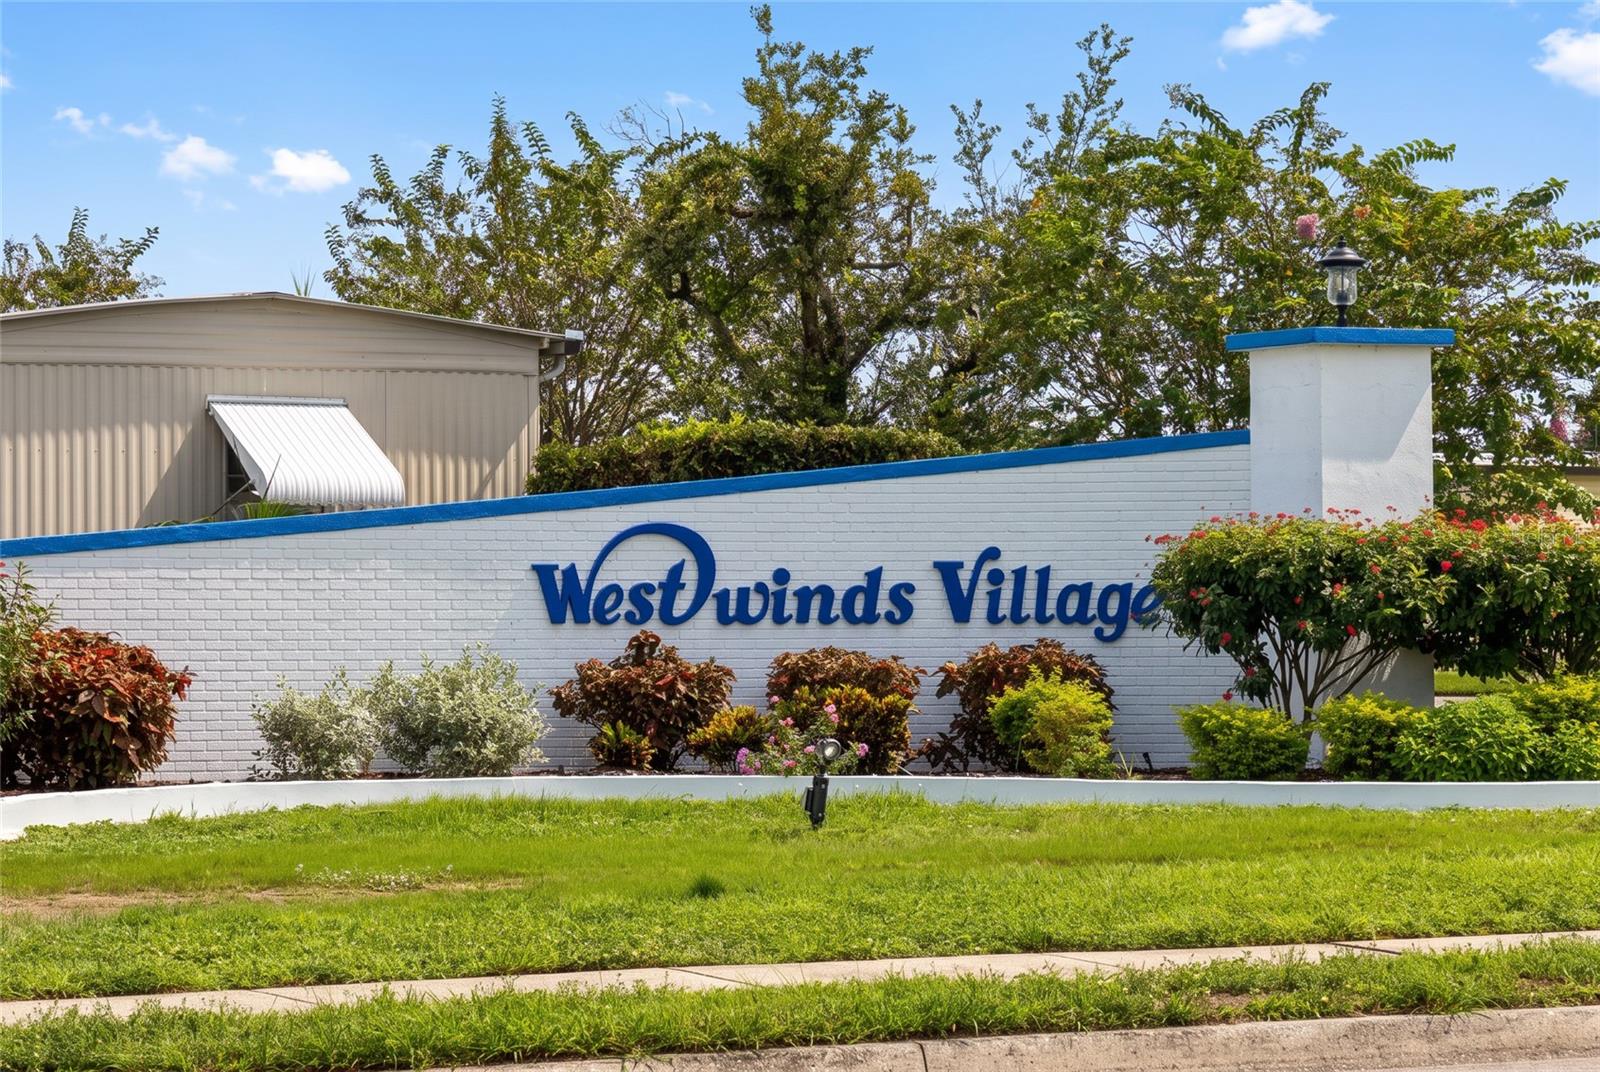
WESTWINDS VILLAGE CO-OP
County:
Manatee

Due to the health concerns created by Coronavirus we are offering personal 1-1 online video walkthough tours where possible.
Call Now: (407) 803-4049
Is this the listing for you? We can help make it yours.
(407) 803-4049
5316 53RD AVENUE E Q115316 53RD AVENUE E Q115316 53RD AVENUE E Q115316 53RD AVENUE E Q11
Save
Ask
Tour
Hide
Share

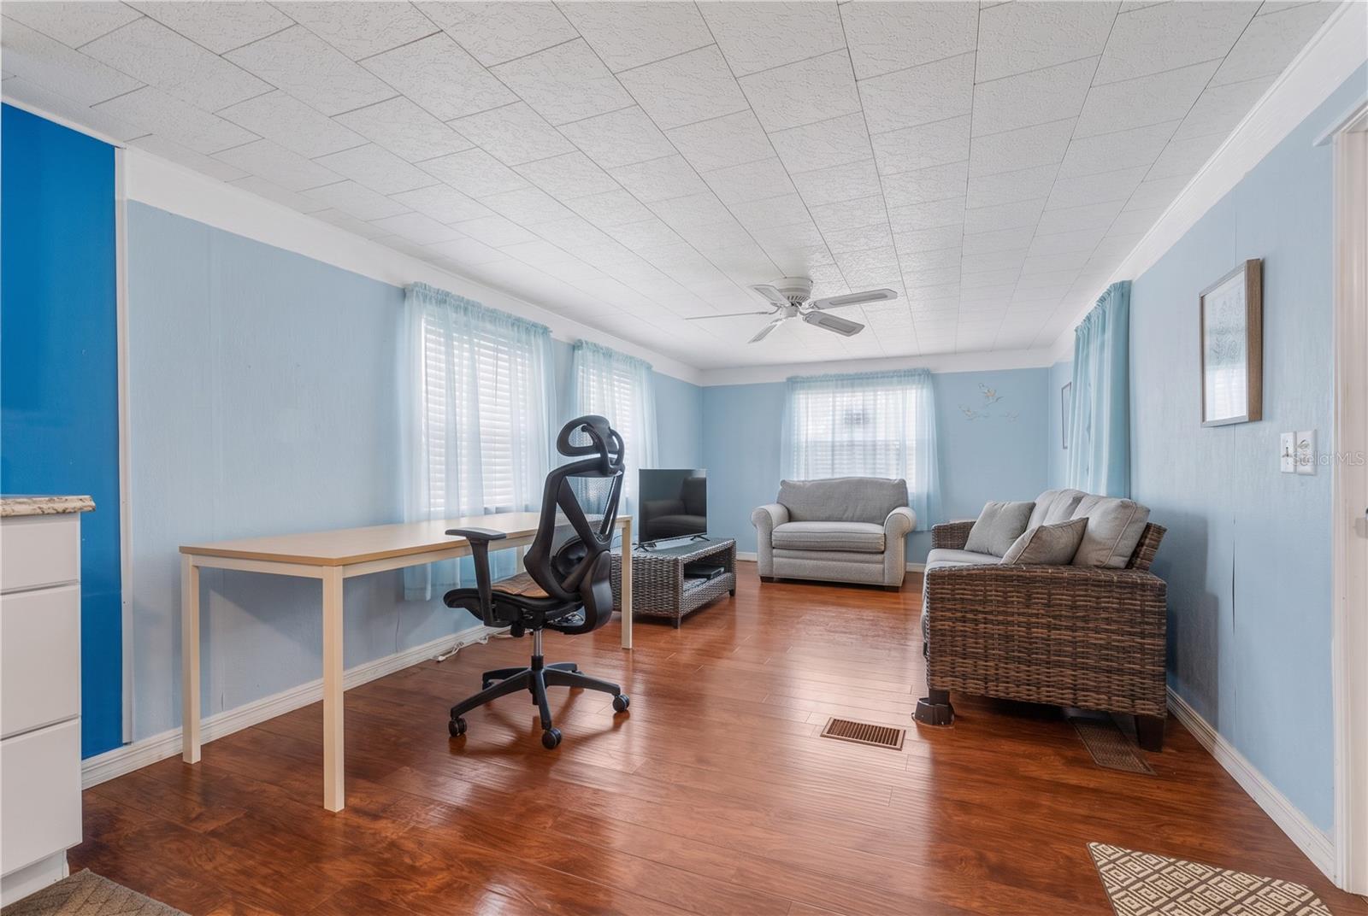
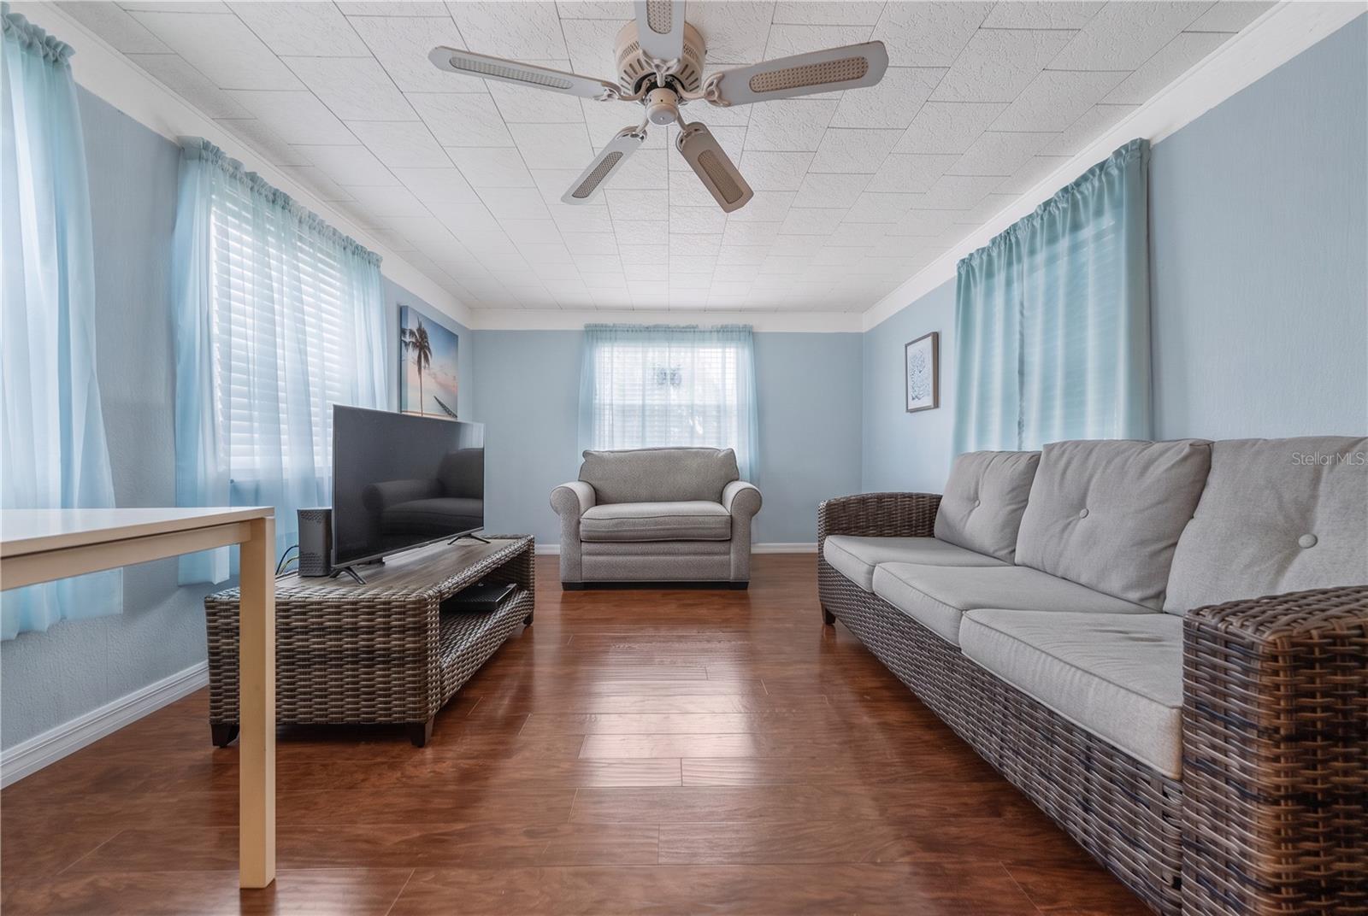
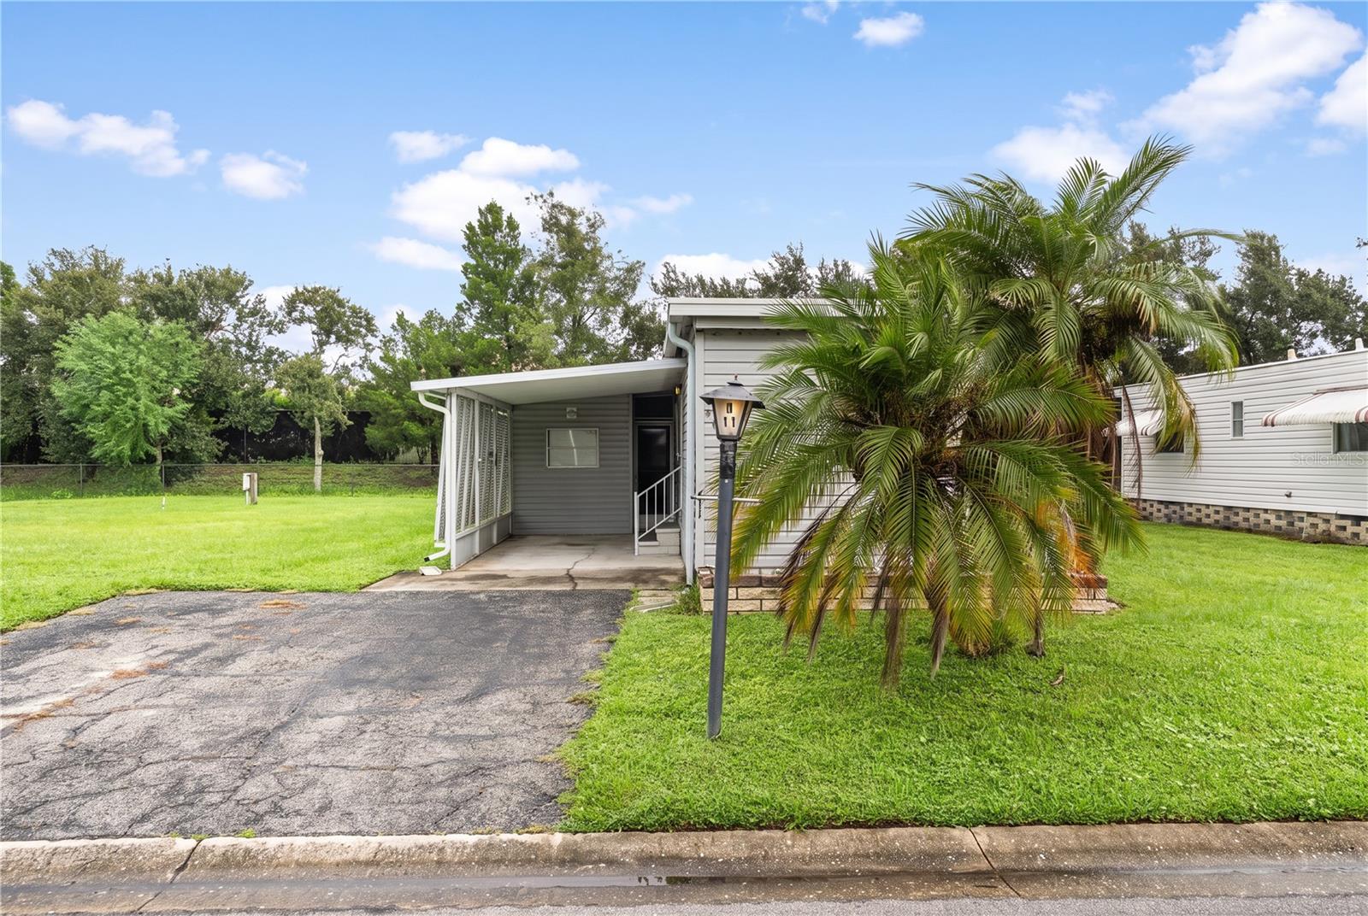
Virtually Staged. Enjoy comfortable, low-maintenance living in this inviting home located in the desirable WestWind Villas 55+ community. The home features a bright living area with abundant natural light, wood-look flooring throughout the living and kitchen areas, and a screened Florida room overlooking the backyard greenery. The kitchen offers white cabinetry, ample counter space, a double sink with a window above, and included appliances. The primary bedroom features a ceiling fan and generous closet space, while the second bedroom offers flexibility for guests, a home office, or hobbies. The full bathroom includes a vanity with ample counter space and a tub/shower combination. The enclosed Florida room provides additional living space for relaxing, entertaining, or enjoying your morning coffee. A dedicated laundry and utility room includes a washer and dryer, shelving, and a workbench for added convenience and storage. Outside, a covered carport, spacious driveway, and tropical landscaping complete the property. Residents of WestWind Villas enjoy a variety of community amenities, including a heated swimming pool, hot tub, billiards room, bocce ball and horseshoe courts, and organized community outings. Conveniently located near shopping, dining, and local attractions, this home offers an opportunity to enjoy an active Florida lifestyle in an established 55+ community.

Save
Ask
Tour
Hide
Share
Listing Snapshot
Price 
$98,000
Days On Site 
0 Days
Bedrooms 
2
Inside Area (SqFt) 
660 sqft
Total Baths 
1
Full Baths 
1
Partial Baths 
N/A
Lot Size 
0.07 Acres
Year Built 
1968
MLS® Number 
A4707754
Status 
Active
Property Tax 
$1,021
HOA/Condo/Coop Fees 
$110.67 monthly
Sq Ft Source 
Public Records
Friends & Family
Recent Activity
6 hours agoListing updated with changes from the MLS®
7 hours agoListing first seen on site
General Features
Acres 
0.07
Carport 
1
Direction Faces 
Northeast
Levels 
One
Pets 
Breed RestrictionsCats OKDogs OKNumber Limit
Property Sub Type 
Manufactured Home
Sewer 
Public Sewer
SqFt Total 
1090
Utilities 
Cable AvailableElectricity AvailableSewer ConnectedWater Connected
Water Source 
Public
Zoning 
AFR4B
Interior Features
Appliances 
DryerElectric Water HeaterRangeRefrigeratorWasher
Basement 
Crawl Space
Cooling 
Central Air
Flooring 
CarpetLaminate
Furnished 
Unfurnished
Heating 
CentralElectric
Interior 
Eat-in Kitchen
Laundry Features 
Laundry Room
Balcony/Porch/Lanai 
Dimensions - 21x9Level - FirstFeatures - Ceiling Fan(s)
Bedroom 2 
Dimensions - 8x8Level - First
Kitchen 
Dimensions - 11x10Level - First
Living Room 
Dimensions - 11x17Level - FirstFeatures - Ceiling Fan(s)
Master Bedroom 
Dimensions - 11x12Level - FirstFeatures - Ceiling Fan(s)
Save
Ask
Tour
Hide
Share
Exterior Features
Construction Details 
Vinyl Siding
Exterior 
Storage
Lot Features 
LandscapedLevelNear Public TransitPaved
Roof 
Metal
Community Features
Association Amenities 
ClubhouseGatedLaundryPoolShuffleboard CourtSpa/Hot TubStorageTennis Court(s)
Association Fee 
$332.0
Association Fee Frequency 
Quarterly
Community Features 
GatedClubhousePoolTennis Court(s)
MLS Area 
34203 - Bradenton/Braden River/Lakewood Rch
Senior Community 
Yes
Township 
35
Financing Terms Available 
CashConventionalFHA
Roads 
AsphaltPaved
Listing courtesy of HOUSE MATCH (941) 413-2066


Listing information is provided by Participants of the Stellar MLS. IDX information is provided exclusively for personal, non-commercial use, and may not be used for any purpose other than to identify prospective properties consumers may be interested in purchasing. Information is deemed reliable but not guaranteed. Properties displayed may be listed or sold by various participants in the MLS Copyright 2026, Stellar MLS.
Last checked: 2026-10-13 06:50 PM EDT

Neighborhood & Commute
Source: Walkscore
Disclosure: Community information and market data powered by Constellation Data Labs. Information is deemed reliable but not guaranteed.
Save
Ask
Tour
Hide
Share