
7612 LAKE VISTA COURT 203LAKEWOOD RANCH, FL 34202
Due to the health concerns created by Coronavirus we are offering personal 1-1 online video walkthough tours where possible.
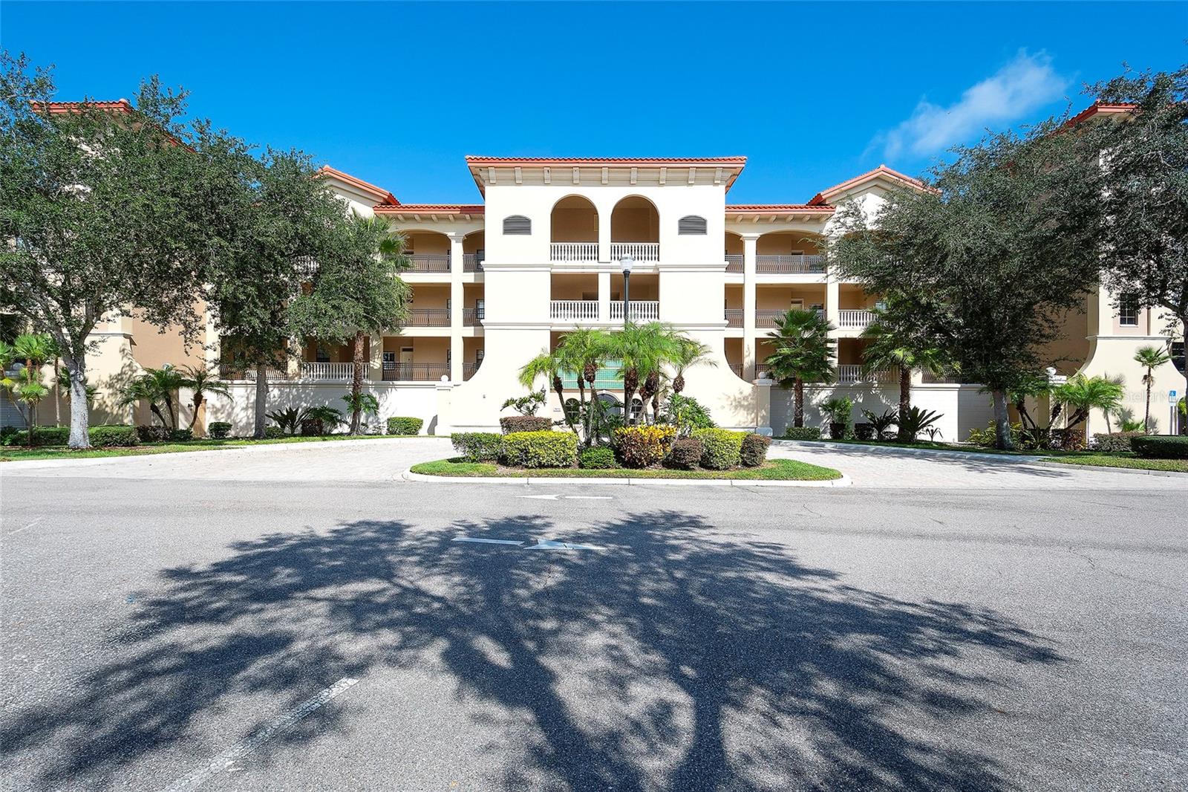
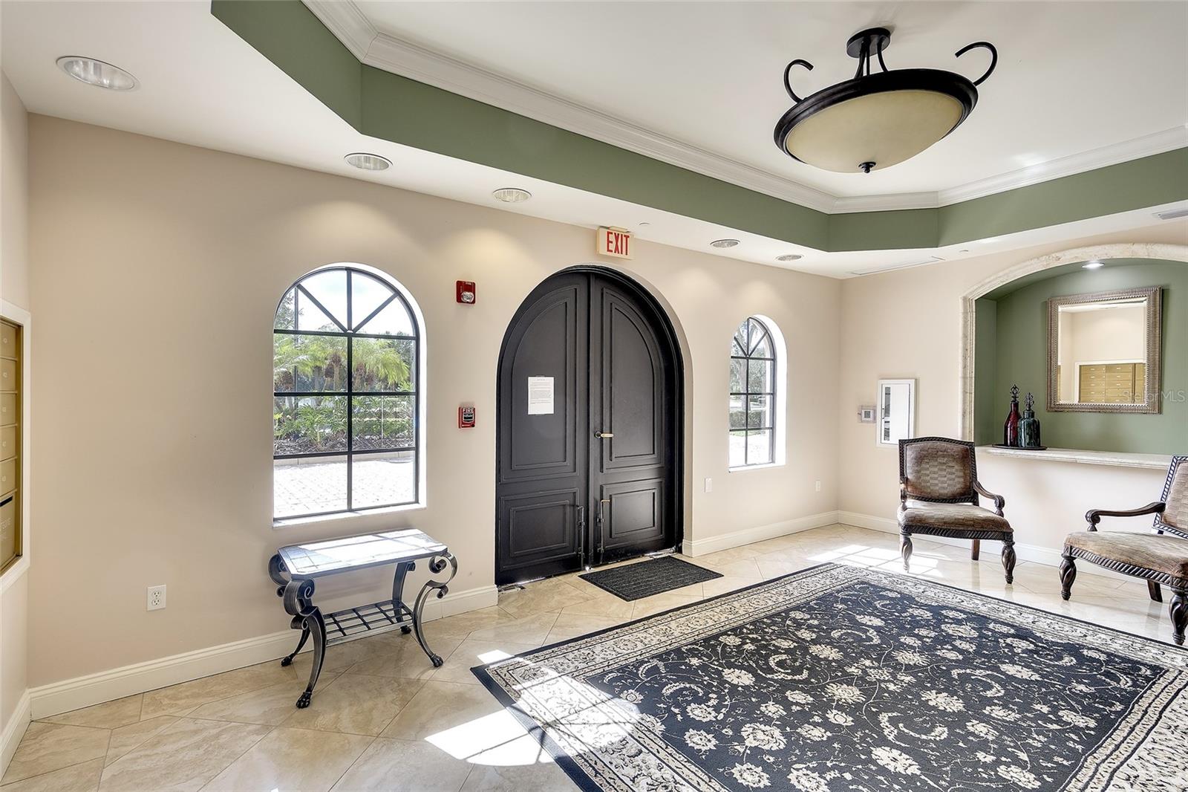
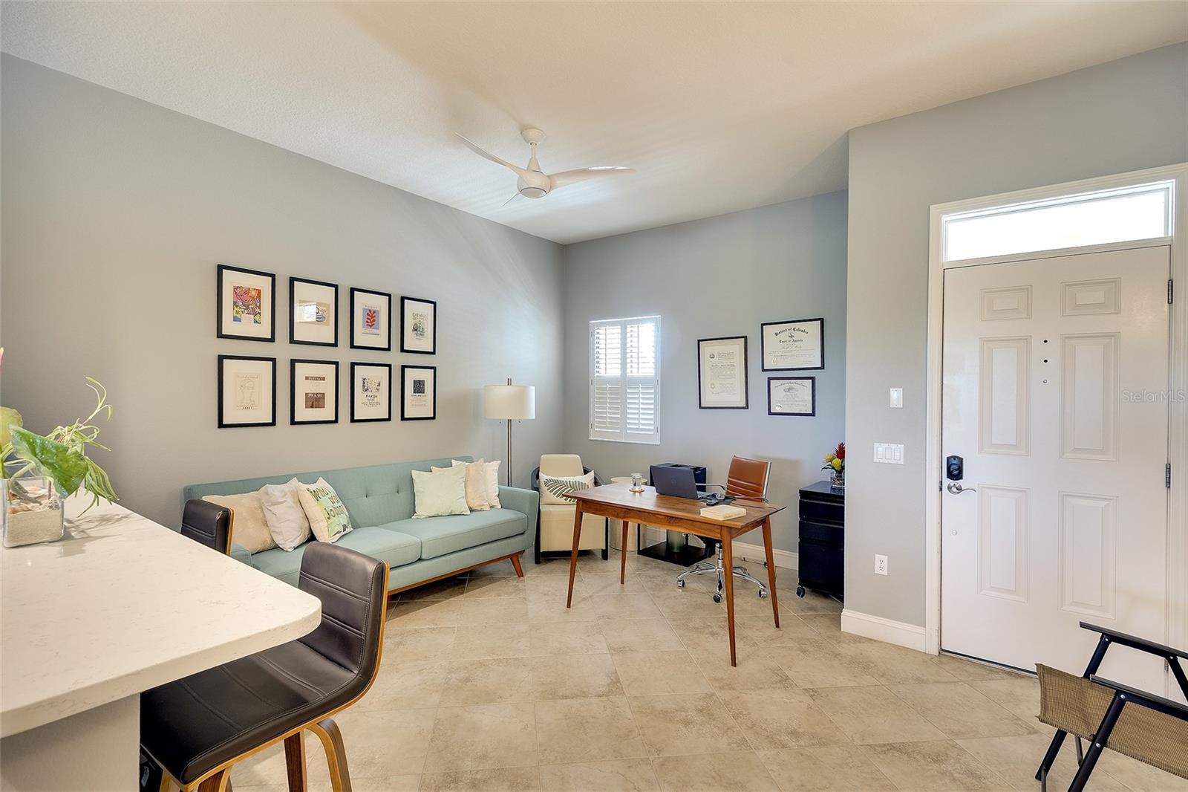
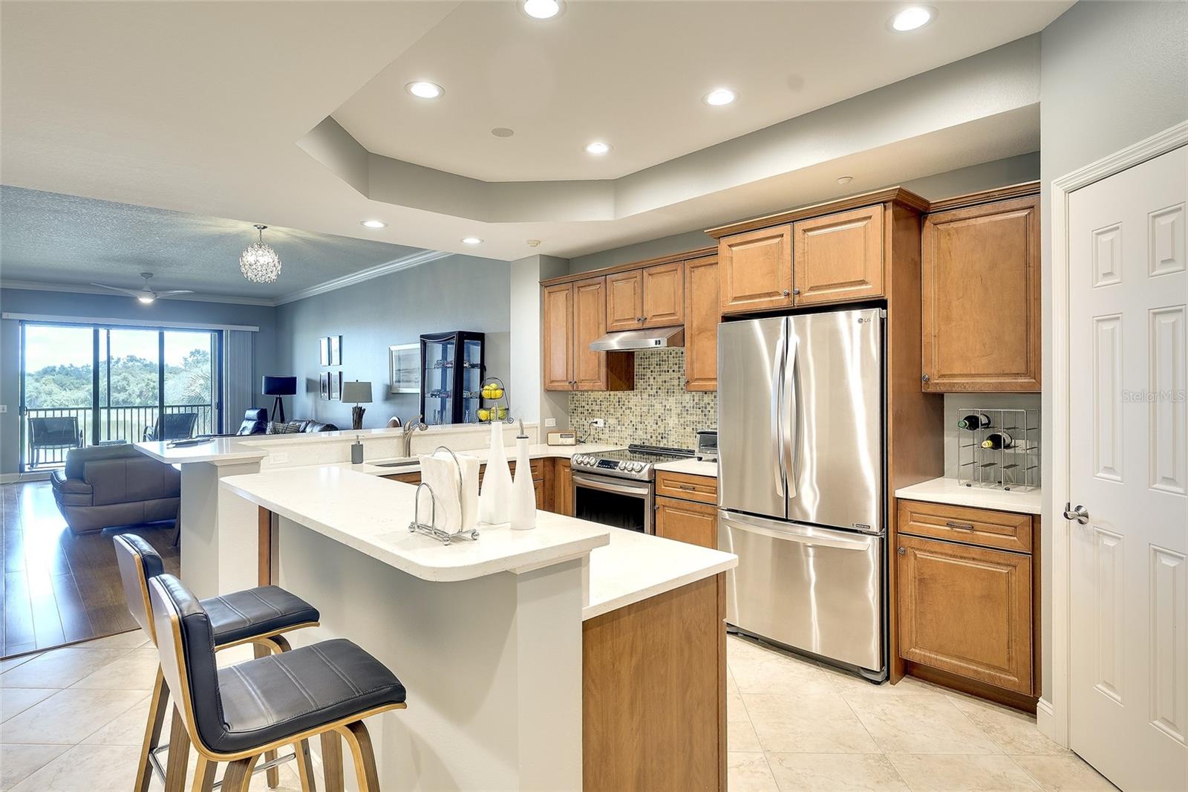
THE VIEW. THE UPDATES. THE LIFESTYLE. This one checks all the boxes! From the moment you open the front door, your eyes are drawn straight to the FULL LAKE VIEW—and it only gets better from there. This beautifully updated 2-bedroom, 2-bath condo with TWO deeded parking spaces has been refreshed from top to bottom, giving it that crisp, move-in-ready feel without the wait for new construction. Step out onto the newly screened lanai (2024) and you may have just found your favorite spot in the house. Morning coffee, evening cocktails, or simply kicking back and enjoying the view—it’s all here. Watch birds, turtles and deer wander through the natural surroundings, with even the occasional bobcat making an appearance. It’s peaceful, private and quintessential Florida living. Inside, the upgrades are seriously impressive. Quartz countertops add a fresh, modern look, while Hansgrohe and Kohler sinks and faucets have replaced nearly all of the original fixtures. Dated fluorescent lighting is gone, replaced by LED recessed lighting, and a tray ceiling gives the kitchen an updated architectural touch. Custom cabinet drawers and a pull-out trash bin add smart functionality, while recently installed LG stainless steel appliances complete the kitchen. The electrical service for the range has also been upgraded. Throughout the condo, new light fixtures and five Minka ceiling fans with remote-controlled fans and lighting add another polished touch. Even the laundry room received an upgrade with a Speed Queen washer and dryer. Major systems are already handled, too, including a Rheem water heater (2019) and Daikin HVAC installed in November 2025. And there’s even more peace of mind beyond your front door. Lake Vista features concrete-block construction from slab to roof, roofs replaced in 2023, and freshly painted exteriors completed in 2024. The community is gated, with secured building entrances, convenient interior mail and package delivery, and elevator access. Here’s another big win: NO CDD fees, NO pending assessments, and established reserves. When it’s time to have some fun, Lake Vista delivers with a fully equipped clubhouse, fitness center, outdoor grilling area, pool and spa. Whether you’re searching for a full-time Florida home or the ultimate lock-and-leave getaway, this is the kind of opportunity that makes the decision easy. The upgrades are done. The big-ticket items are done. The view is already waiting. Just bring your suitcase, settle in and start enjoying the Florida lifestyle. This one is absolutely worth seeing!
| 7 hours ago | Listing updated with changes from the MLS® | |
| 8 hours ago | Listing first seen on site |

Listing information is provided by Participants of the Stellar MLS. IDX information is provided exclusively for personal, non-commercial use, and may not be used for any purpose other than to identify prospective properties consumers may be interested in purchasing. Information is deemed reliable but not guaranteed. Properties displayed may be listed or sold by various participants in the MLS Copyright 2026, Stellar MLS.
Last checked: 2026-10-02 12:03 AM EDT
