
5265 BARNETT CIRCLELAKEWOOD RANCH, FL 34211
Due to the health concerns created by Coronavirus we are offering personal 1-1 online video walkthough tours where possible.
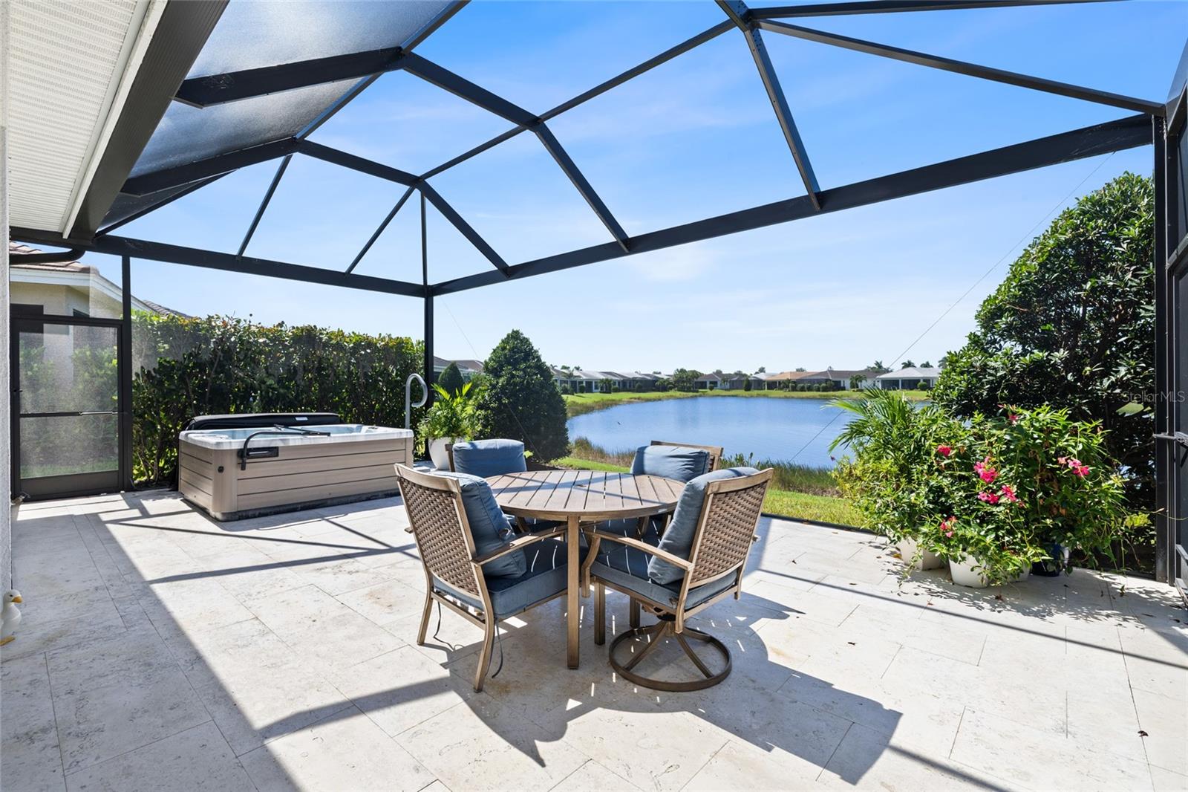
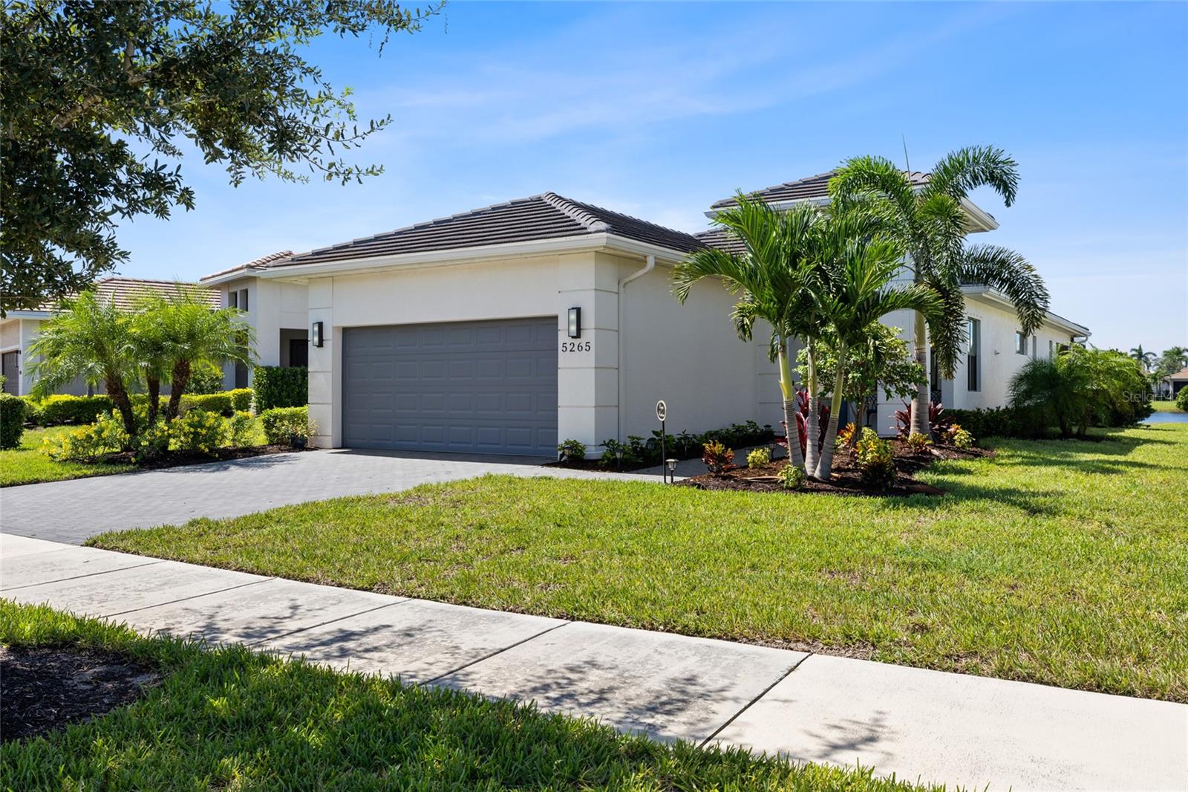
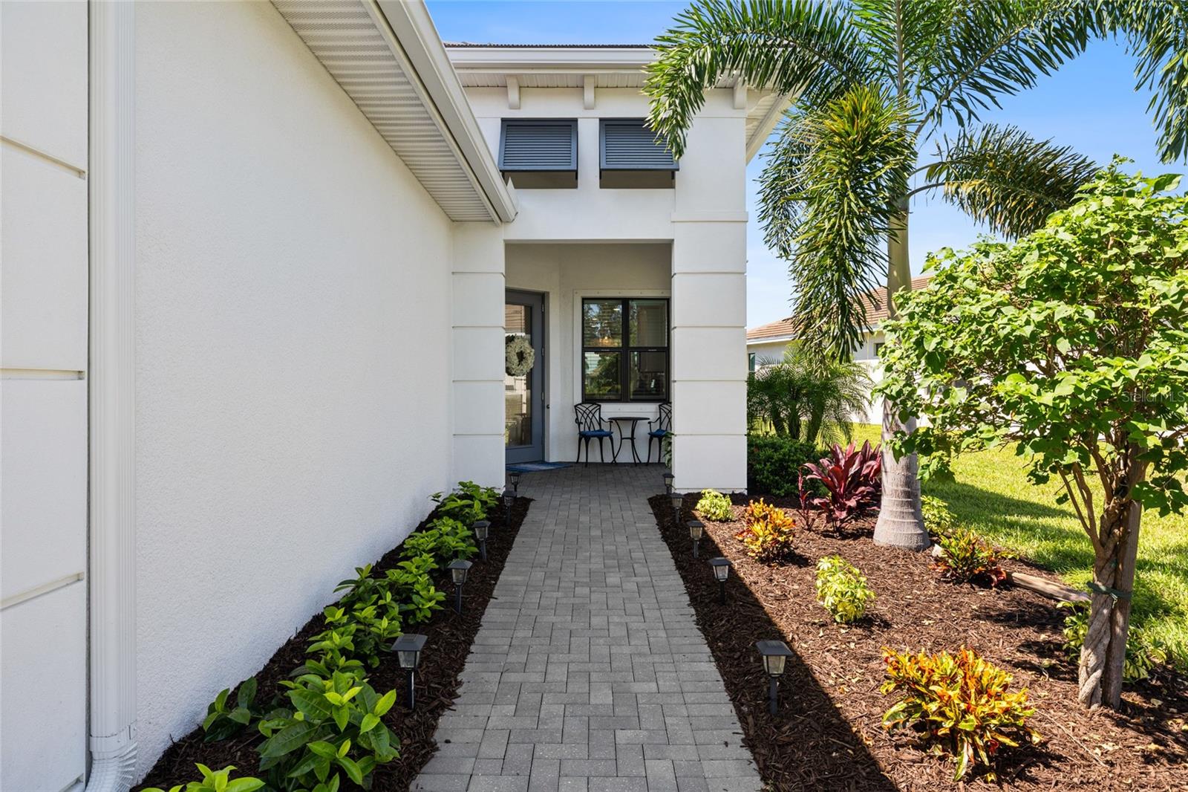
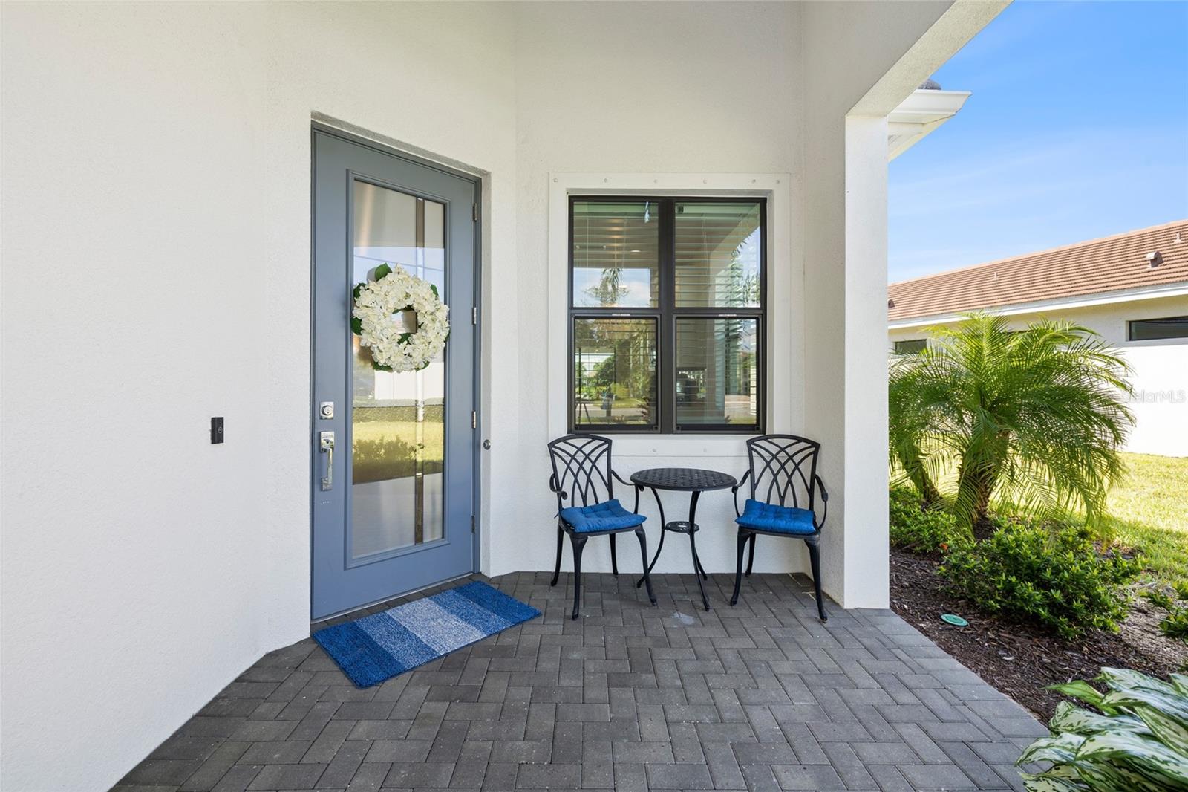
OUTSTANDING WATERFRONT OPPORTUNITY IN CRESSWIND AT LAKEWOOD RANCH! Welcome to 5265 Barnett Circle, where luxury, lifestyle and location come together in one of Lakewood Ranch’s premier gated 55+ active-adult communities. Built in 2022, this beautifully upgraded single-story residence offers 2 BEDROOMS PLUS A DEN, 2 baths, approximately 1,671 square feet of living space and an attached garage, all positioned on a spectacular WATERFRONT HOMESITE with FOUNTAIN AND SUNSET VIEWS. The flexible DEN adds tremendous functionality and features custom built-in cabinetry, making it ideal for a home office, library, additional TV room or comfortable flex space. Throughout the home, thoughtful upgrades and quality finishes elevate the living experience, including upgraded kitchen cabinetry, beautiful interior appointments and a floor plan designed for both everyday comfort and entertaining. The kitchen serves as the heart of the home with upgraded cabinetry, generous storage and an open connection to the main living and dining areas. Natural light, spacious living areas and views toward the water create an inviting atmosphere from the moment you enter. The true showpiece of this home is the OUTDOOR LIVING EXPERIENCE. Step onto the beautifully designed lanai and enjoy one of the most relaxing settings in Cresswind. Overlooking the water, fountain and colorful Florida sunsets, this lushly landscaped outdoor retreat offers a wonderful sense of privacy and is designed for year-round enjoyment. Relax in the spa, prepare dinner on the outdoor grill, lounge with friends and family, or watch your favorite game or movie on the outdoor TV while enjoying the peaceful waterfront backdrop. This is Florida resort-style living exactly as it should be. Adding to the appeal, 5265 Barnett Circle is located along an attractive curving side street and is WITHIN WALKING DISTANCE OF THE CRESSWIND AMENITY CENTER, making it easy to enjoy everything this highly sought-after community has to offer. Cresswind at Lakewood Ranch provides an exceptional active-adult lifestyle centered around its lakeside clubhouse and extensive recreational amenities, including a RESORT-STYLE POOL, resistance pool, fitness center, group fitness and yoga spaces, pickleball, tennis, bocce, walking paths, dog park, arts and crafts areas, social gathering spaces, community events and an active lifestyle program. Whether enjoying a quiet morning overlooking the water, entertaining on the lanai, walking to the amenity center or taking advantage of everything Lakewood Ranch has to offer, this property provides an outstanding combination of LOCATION, VIEW, UPGRADES AND LIFESTYLE. If you have been searching for a WATERFRONT HOME IN LAKEWOOD RANCH, CRESSWIND HOME, 2-BEDROOM PLUS DEN, ACTIVE-ADULT COMMUNITY, RESORT-STYLE AMENITIES, SINGLE-STORY HOME, FOUNTAIN VIEW HOME or a property with exceptional OUTDOOR LIVING, 5265 Barnett Circle deserves your attention. Experience luxury Florida living at its best.
| 4 hours ago | Listing updated with changes from the MLS® | |
| 16 hours ago | Listing first seen on site |

Listing information is provided by Participants of the Stellar MLS. IDX information is provided exclusively for personal, non-commercial use, and may not be used for any purpose other than to identify prospective properties consumers may be interested in purchasing. Information is deemed reliable but not guaranteed. Properties displayed may be listed or sold by various participants in the MLS Copyright 2026, Stellar MLS.
Last checked: 2026-10-08 10:57 AM EDT
