Save
Ask
Tour
Hide
Share
$2,845,000
New Listing

35 WATERGATE DRIVE 804
SARASOTA, FL 34236

For Sale|Condominium|Active
3
Beds
3
Total Baths
3
Full Baths
2,985
SqFt
$953
/SqFt
2003
Built
Subdivision:
THE TOWER RESIDENCES
County:
Sarasota

Due to the health concerns created by Coronavirus we are offering personal 1-1 online video walkthough tours where possible.
Call Now: (407) 803-4049
Is this the listing for you? We can help make it yours.
(407) 803-4049
35 WATERGATE DRIVE 80435 WATERGATE DRIVE 80435 WATERGATE DRIVE 80435 WATERGATE DRIVE 804
Save
Ask
Tour
Hide
Share

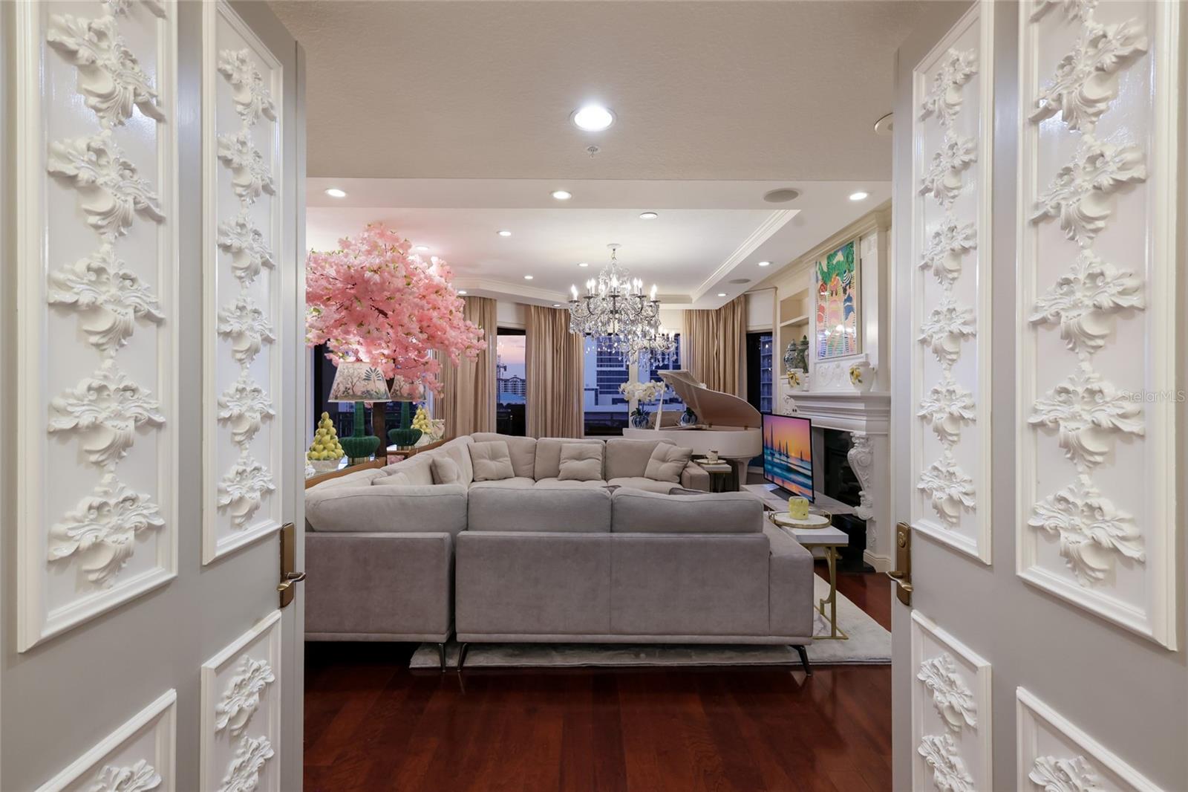
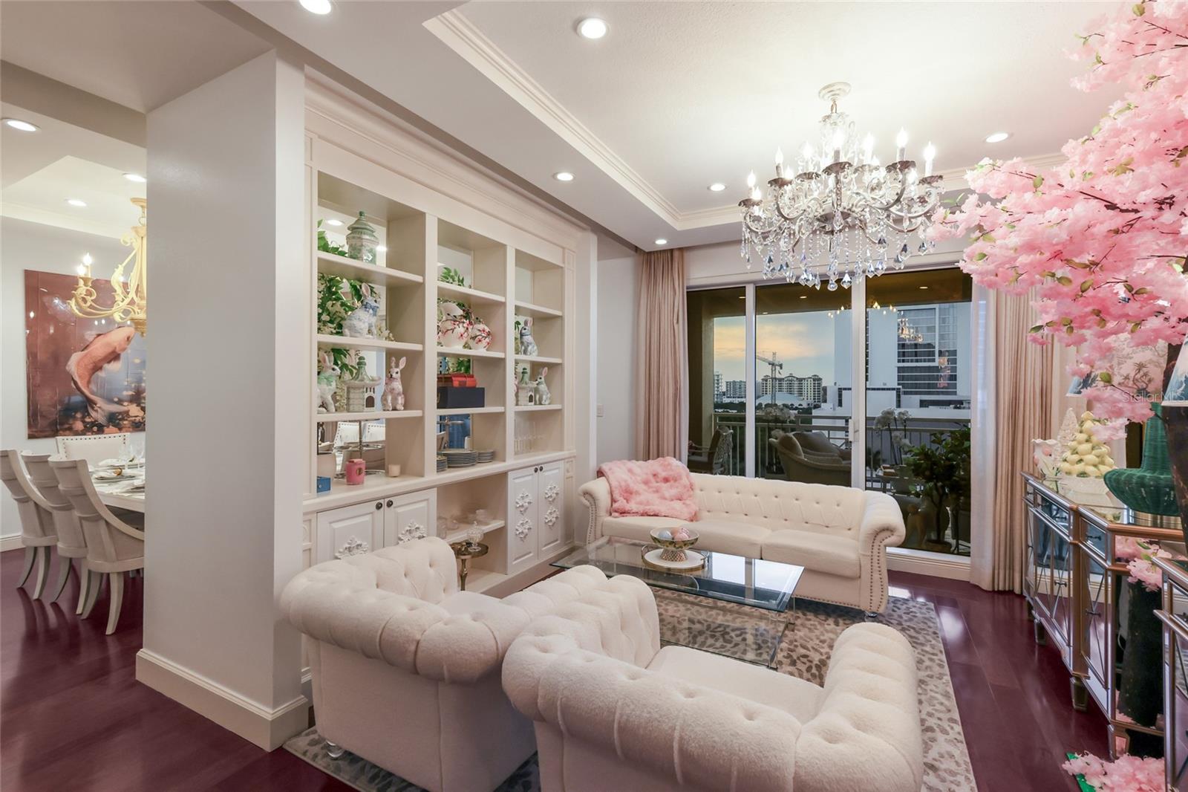
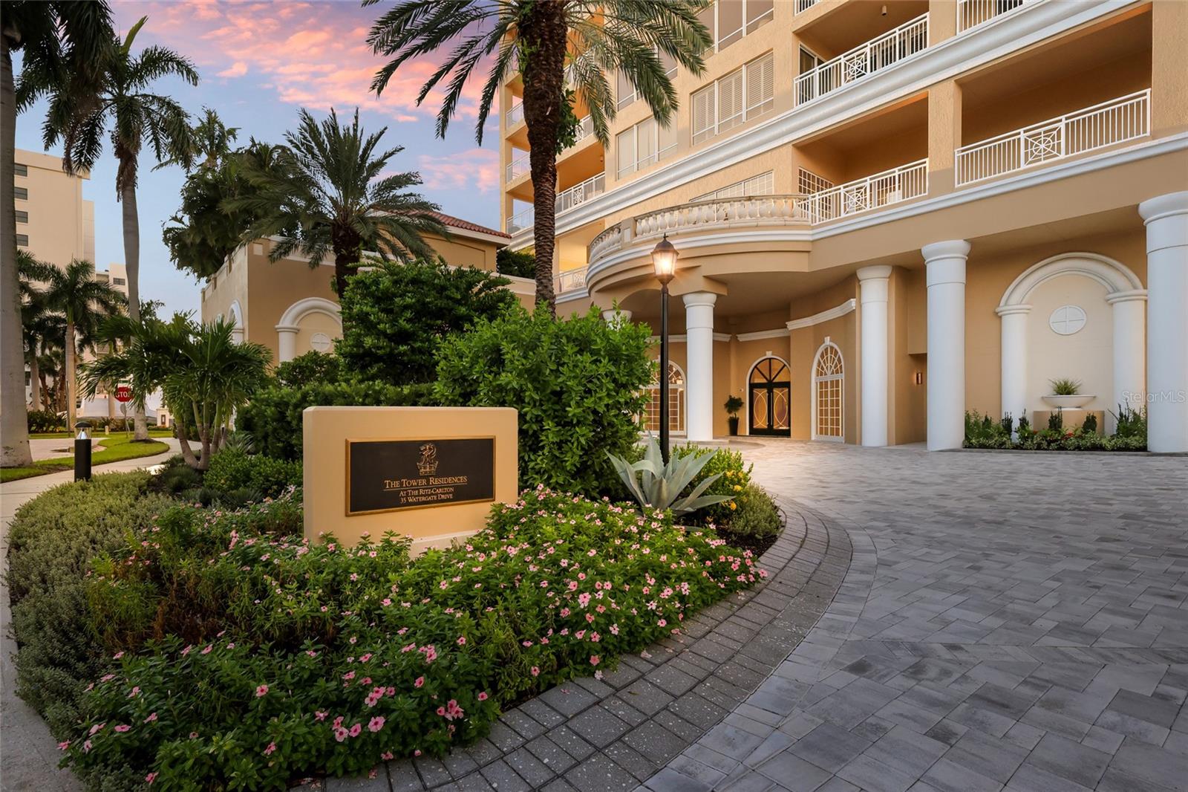
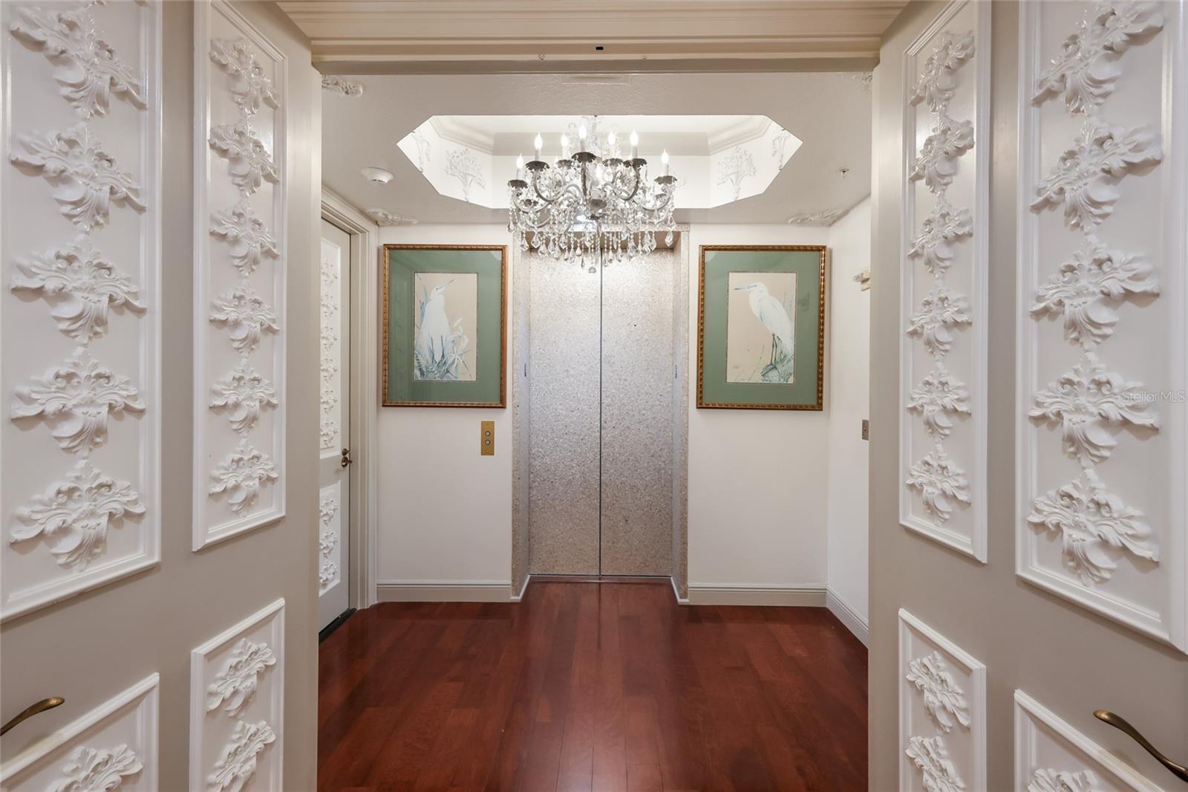
Inspired by the luminous glamour of New York’s Baccarat Hotel, Tower Residence 804 is a dazzling expression of elevated living at The Ritz-Carlton, Sarasota. A private elevator opens directly into your own foyer, where nine custom crystal chandeliers set the tone for a residence designed to captivate. The open split floor plan unfolds across three exceptionally spacious bedrooms and three baths, with a gracious dining room, full kitchen, and separate laundry room. Rich hardwood floors, exquisite architectural millwork, custom doors, and an embellished fireplace bring warmth and distinction to every space. Walls finished in high-gloss Fine Paints of Europe Hollandlac reflect the light with a polished, jewel-like sheen. Every room opens onto an enormous private terrace, where sweeping views of Sarasota’s skyline and sparkling marina create a spectacular backdrop for year-round dinner parties and effortless outdoor living. Generous in scale and seamlessly connected to the interiors, the terrace feels like a grand extension of the home—an extraordinary setting for gathering with friends as the city lights shimmer across the water. Beyond your door, enjoy the signature comforts of Ritz-Carlton living, including 24-hour in-residence dining and attentive hotel services. On the third floor, an exceptional collection of amenities awaits: two social rooms, a movie theater, a fully equipped fitness center, sauna and steam baths, a massage room, and an expansive outdoor oasis with a heated lap pool, spa, fire table, and barbecue grills. All of this is moments from Sarasota’s celebrated theater, opera, ballet, galleries, fine dining, beaches, and Marie Selby Botanical Gardens—and conveniently close to Sarasota-Bradenton International Airport. Tower Residence 804 is more than a home: it is a private world of crystal-lit elegance, gracious service, and extraordinary coastal views.

Save
Ask
Tour
Hide
Share
Listing Snapshot
Price 
$2,845,000
Days On Site 
0 Days
Bedrooms 
3
Inside Area (SqFt) 
2,985 sqft
Total Baths 
3
Full Baths 
3
Partial Baths 
N/A
Lot Size 
N/A
Year Built 
2003
MLS® Number 
A4707971
Status 
Active
Property Tax 
$17,874.28
HOA/Condo/Coop Fees 
$14,778
Sq Ft Source 
Builder
Friends & Family
Recent Activity
4 hours agoListing updated with changes from the MLS®
10 hours agoListing first seen on site
General Features
Attached Garage 
Yes
Direction Faces 
East
Foundation 
Slab
Garage 
Yes
Garage Spaces 
2
Levels 
Three Or More
Number Of Stories 
17
Parking 
AssignedCommonCoveredElectric Vehicle Charging Station(s)Garage Door OpenerGuestOn StreetBasementAttached
Pets 
Cats OKDogs OKNumber LimitSize LimitYes
Property Sub Type 
Condominium
Security 
Fire AlarmFire Sprinkler SystemKey Card EntrySecured Garage/ParkingSecurity GateSecurity LightsSmoke Detector(s)
Sewer 
Public Sewer
SqFt Total 
3563
Style 
Florida
Utilities 
Cable AvailableCable ConnectedElectricity ConnectedPhone AvailableSewer ConnectedUnderground UtilitiesWater Connected
Water Source 
Public
Zoning 
DTB
Interior Features
Appliances 
Convection OvenCooktopDishwasherDisposalDryerElectric Water HeaterExhaust FanMicrowaveRangeRange HoodRefrigeratorWasher
Cooling 
Central AirZoned
Fireplace 
Yes
Fireplace Features 
ElectricLiving Room
Flooring 
MarbleTileWood
Furnished 
Unfurnished
Heating 
CentralElectricExhaust FanZoned
Interior 
ElevatorBuilt-in FeaturesCrown MoldingOpen FloorplanStone CountersWalk-In Closet(s)
Laundry Features 
InsideLaundry Room
Window Features 
Window CoveringsDrapesShuttersWindow Treatments
Bathroom 2 
Level - First
Bathroom 3 
Level - First
Bedroom 2 
Dimensions - 12.6x17Level - First
Bedroom 3 
Dimensions - 13x16Level - First
Dining Room 
Dimensions - 12x16Level - First
Foyer 
Level - First
Kitchen 
Dimensions - 8x12Level - FirstFeatures - Granite Counters
Laundry 
Dimensions - 5x11Level - First
Living Room 
Dimensions - 15x23.4Level - First
Master Bathroom 
Level - FirstFeatures - Double Vanity
Master Bedroom 
Dimensions - 14x18Level - First
Save
Ask
Tour
Hide
Share
Exterior Features
Construction Details 
BlockConcreteStucco
Exterior 
BalconyLightingOutdoor Grill
Patio And Porch 
CoveredFront PorchPatio
Pool Features 
GuniteHeatedIn GroundLapTile
Roof 
ConcreteMembraneOther
Spa Features 
HeatedIn Ground
View 
MarinaWaterCity
Waterfront Features 
INTRACOASTAL WATERWAY
Waterview 
MarinaWaterCity
Windows/Doors 
Window CoveringsDrapesShuttersWindow Treatments
Community Features
Association Amenities 
Elevator(s)Fitness CenterPoolRecreation FacilitiesSaunaSecuritySpa/Hot Tub
Community Features 
Fitness CenterPoolSidewalks
MLS Area 
34236 - Sarasota
Township 
36S
Financing Terms Available 
Cash
Roads 
Paved
Schools
School District
Unknown
Elementary School
Alta Vista Elementary
Middle School
Booker Middle
High School
Booker High
Listing courtesy of COLDWELL BANKER REALTY (847) 334-4848


Listing information is provided by Participants of the Stellar MLS. IDX information is provided exclusively for personal, non-commercial use, and may not be used for any purpose other than to identify prospective properties consumers may be interested in purchasing. Information is deemed reliable but not guaranteed. Properties displayed may be listed or sold by various participants in the MLS Copyright 2026, Stellar MLS.
Last checked: 2026-10-12 04:49 PM EDT

Neighborhood & Commute
Source: Walkscore
Disclosure: Community information and market data powered by Constellation Data Labs. Information is deemed reliable but not guaranteed.
Save
Ask
Tour
Hide
Share