Save
Ask
Tour
Hide
Share
$269,000
New Listing

16706 VARDON TERRACE 205
LAKEWOOD RANCH, FL 34211

For Sale|Condominium|Active
2
Beds
2
Total Baths
2
Full Baths
1,121
SqFt
$240
/SqFt
2017
Built
Subdivision:
LAKEWOOD NATIONAL
County:
Manatee

Due to the health concerns created by Coronavirus we are offering personal 1-1 online video walkthough tours where possible.
Call Now: (407) 803-4049
Is this the listing for you? We can help make it yours.
(407) 803-4049
16706 VARDON TERRACE 20516706 VARDON TERRACE 20516706 VARDON TERRACE 20516706 VARDON TERRACE 205
Save
Ask
Tour
Hide
Share

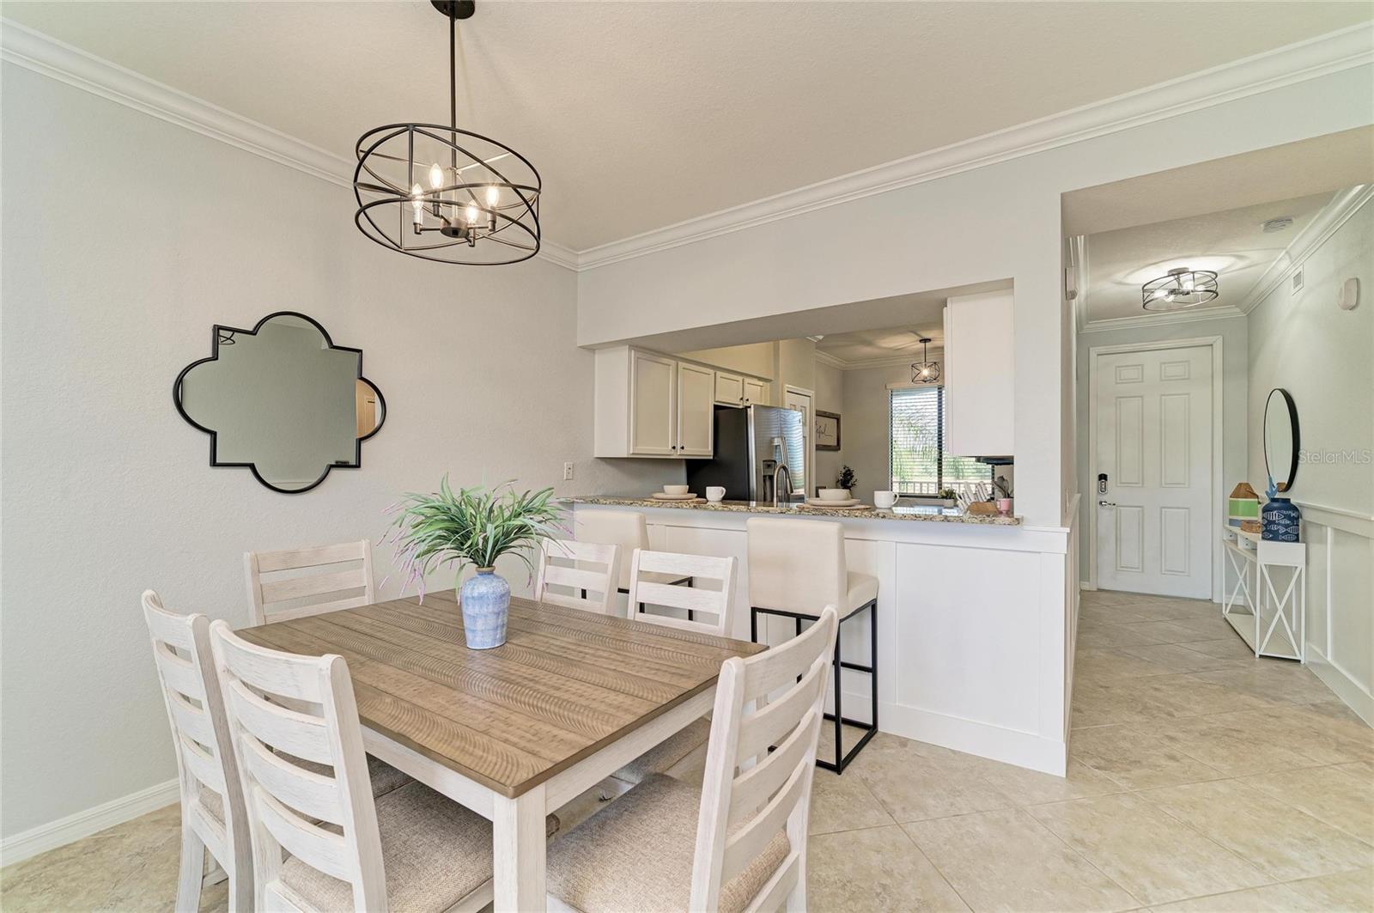
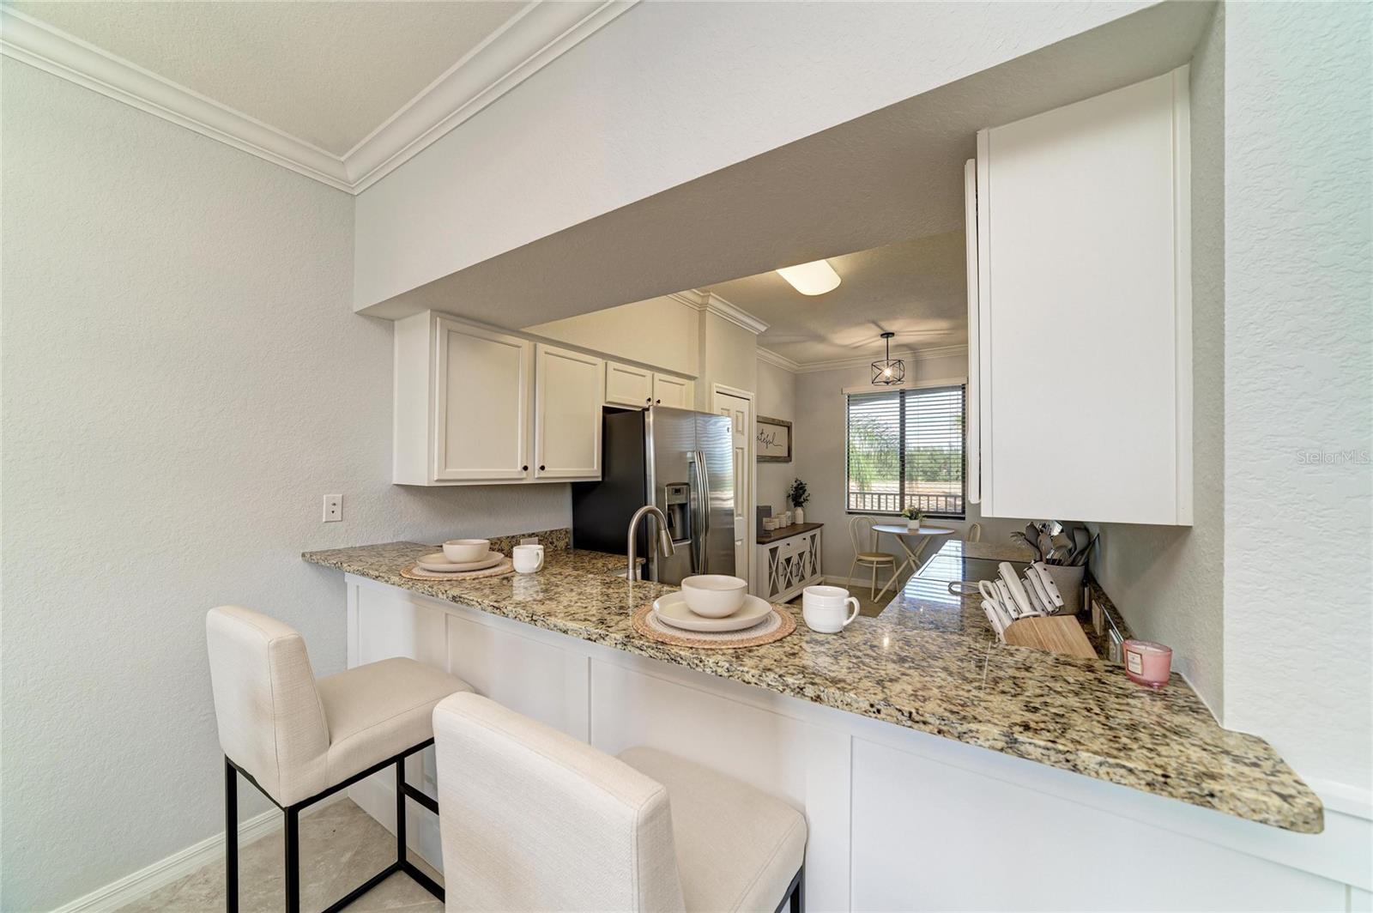
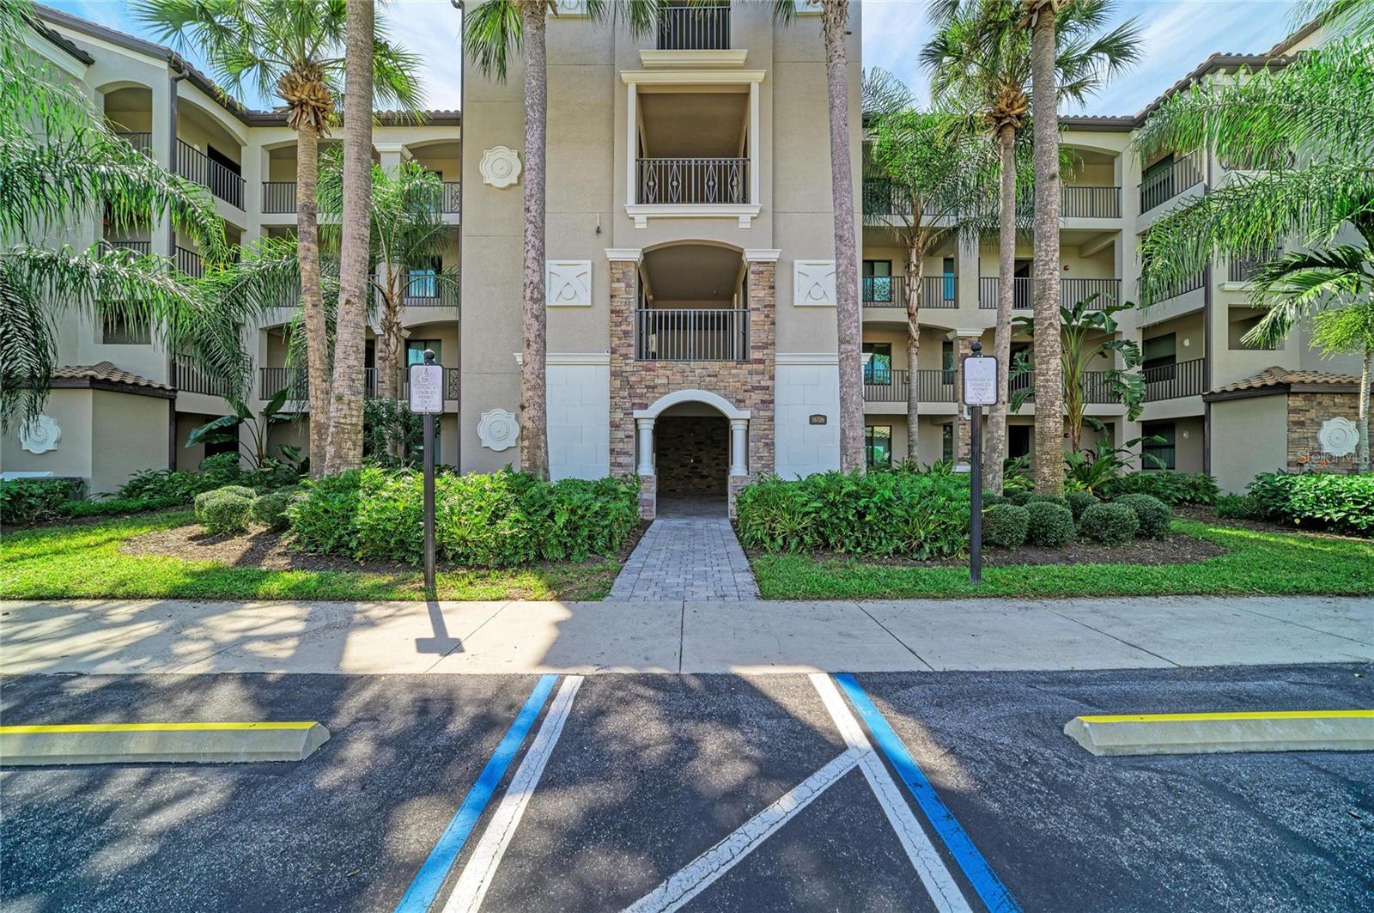
Picture yourself coming home to sweeping water, golf and preserve views in this beautifully upgraded, coastal-inspired retreat, offered fully furnished so you can simply unpack and start living the Lakewood National lifestyle. Designer touches are everywhere, from custom-painted cabinetry and custom wall trim to a soothing, thoughtfully chosen color palette and new light fixtures and ceiling fan in the great room. The charming eat-in kitchen, complete with a coffee bar station and breakfast nook, sets the stage for relaxed mornings, while the private lanai invites you to linger over a glass of wine as the sky lights up with stunning sunsets. Elevator access, one assigned covered parking space steps from the entrance and a generous storage area make everyday living easy, whether this is your full-time home or your seasonal escape. Lakewood National offers gated, maintenance-free living and a true country club lifestyle with a full-time lifestyle director and an active social calendar. Amenities include the award-winning Commander and Piper courses by the Arnold Palmer Design Company, a zero-entry heated resort pool with cascading waterfall and lap lanes, six satellite pools including one right next to this building, tiki bar and café, fitness center with group classes, full-service spa, eight lighted Har-Tru tennis courts, pickleball, bocce, and a 28,000 sq ft clubhouse with patio, private and fine dining, event space, locker rooms, lounges and a lively bar. The Commander hosts the Korn Ferry Tour's LECOM Suncoast Classic through 2030 and earned the 2025 Host Facility of the Year award. Lakewood Ranch, the nation's top-selling multi-generational master-planned community, spans 50 square miles of dining, shopping, arts, nature and recreation, with A-rated schools and easy access to I-75, Sarasota, Bradenton, Tampa and world-class Gulf beaches. Click the tour links to watch the 4K fly-through video!

Save
Ask
Tour
Hide
Share
Listing Snapshot
Price 
$269,000
Days On Site 
0 Days
Bedrooms 
2
Inside Area (SqFt) 
1,121 sqft
Total Baths 
2
Full Baths 
2
Partial Baths 
N/A
Lot Size 
N/A
Year Built 
2017
MLS® Number 
A4707996
Status 
Active
Property Tax 
$4,092.24
HOA/Condo/Coop Fees 
$724.45 monthly
Sq Ft Source 
Public Records
Friends & Family
Recent Activity
5 hours agoListing updated with changes from the MLS®
5 hours agoListing first seen on site
General Features
Carport 
1
Direction Faces 
North
Foundation 
Slab
Green Energy Efficient 
Thermostat
Levels 
One
Number Of Stories 
4
Parking 
AssignedCommonGuest
Pets 
Cats OKDogs OKNumber Limit
Property Sub Type 
Condominium
Security 
Fire Sprinkler SystemGated CommunitySmoke Detector(s)
Sewer 
Public Sewer
SqFt Total 
1233
Style 
Florida
Utilities 
Cable AvailableCable ConnectedElectricity ConnectedSewer ConnectedUnderground UtilitiesWater Connected
Water Source 
Public
Zoning 
PD-R
Interior Features
Appliances 
DishwasherDisposalDryerElectric Water HeaterMicrowaveRangeRefrigeratorWasher
Cooling 
Central Air
Flooring 
CarpetCeramic Tile
Furnished 
Furnished
Heating 
Central
Interior 
ElevatorCrown MoldingEat-in KitchenOpen FloorplanStone Counters
Laundry Features 
Inside
Window Features 
BlindsStorm Window(s)
Balcony/Porch/Lanai 
Dimensions - 13x8Level - FirstFeatures - Ceiling Fan(s)
Bedroom 2 
Dimensions - 12x11Level - FirstFeatures - Ceiling Fan(s)
Dining Room 
Dimensions - 14x10Level - First
Kitchen 
Dimensions - 14x15Level - FirstFeatures - Granite Counters
Living Room 
Dimensions - 14x13Level - FirstFeatures - Ceiling Fan(s)
Master Bedroom 
Dimensions - 12x14Level - FirstFeatures - Ceiling Fan(s)
Save
Ask
Tour
Hide
Share
Exterior Features
Construction Details 
BlockStucco
Exterior 
LightingRain GuttersStorage
Lot Features 
LandscapedNear Golf Course
Other Structures 
Storage
Patio And Porch 
CoveredRear PorchScreened
Roof 
Tile
View 
PondWaterGolf CoursePark/Greenbelt
Waterview 
PondWaterGolf CoursePark/Greenbelt
Windows/Doors 
BlindsStorm Window(s)
Community Features
Association Amenities 
ClubhouseFitness CenterGatedGolf CourseMaintenancePoolRecreation FacilitiesSaunaSpa/Hot TubTennis Court(s)
Association Fee 
$8693.41
Association Fee Frequency 
Annually
Community Features 
GatedClubhouseFitness CenterGolfPoolRestaurantSidewalksTennis Court(s)
MLS Area 
34211 - Bradenton/Lakewood Ranch Area
Township 
35
Financing Terms Available 
Cash
Roads 
Paved
Schools
School District
Unknown
Elementary School
Gullett Elementary
Middle School
Dr Mona Jain Middle
High School
Lakewood Ranch High
Listing courtesy of PREMIER SOTHEBY'S INTERNATIONAL REALTY (941) 374-5010


Listing information is provided by Participants of the Stellar MLS. IDX information is provided exclusively for personal, non-commercial use, and may not be used for any purpose other than to identify prospective properties consumers may be interested in purchasing. Information is deemed reliable but not guaranteed. Properties displayed may be listed or sold by various participants in the MLS Copyright 2026, Stellar MLS.
Last checked: 2026-10-02 12:30 PM EDT

Neighborhood & Commute
Source: Walkscore
Disclosure: Community information and market data powered by Constellation Data Labs. Information is deemed reliable but not guaranteed.
Save
Ask
Tour
Hide
Share