
4536 LEGACY COURTSARASOTA, FL 34241
Due to the health concerns created by Coronavirus we are offering personal 1-1 online video walkthough tours where possible.
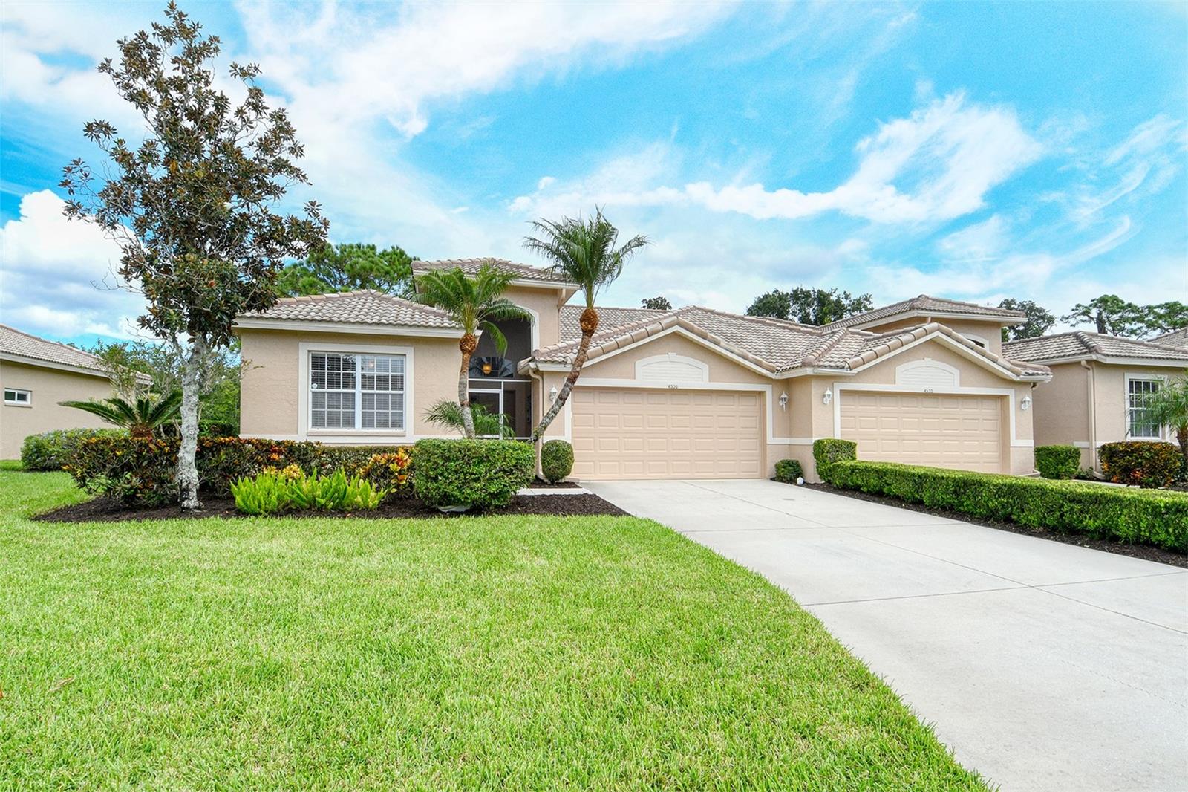
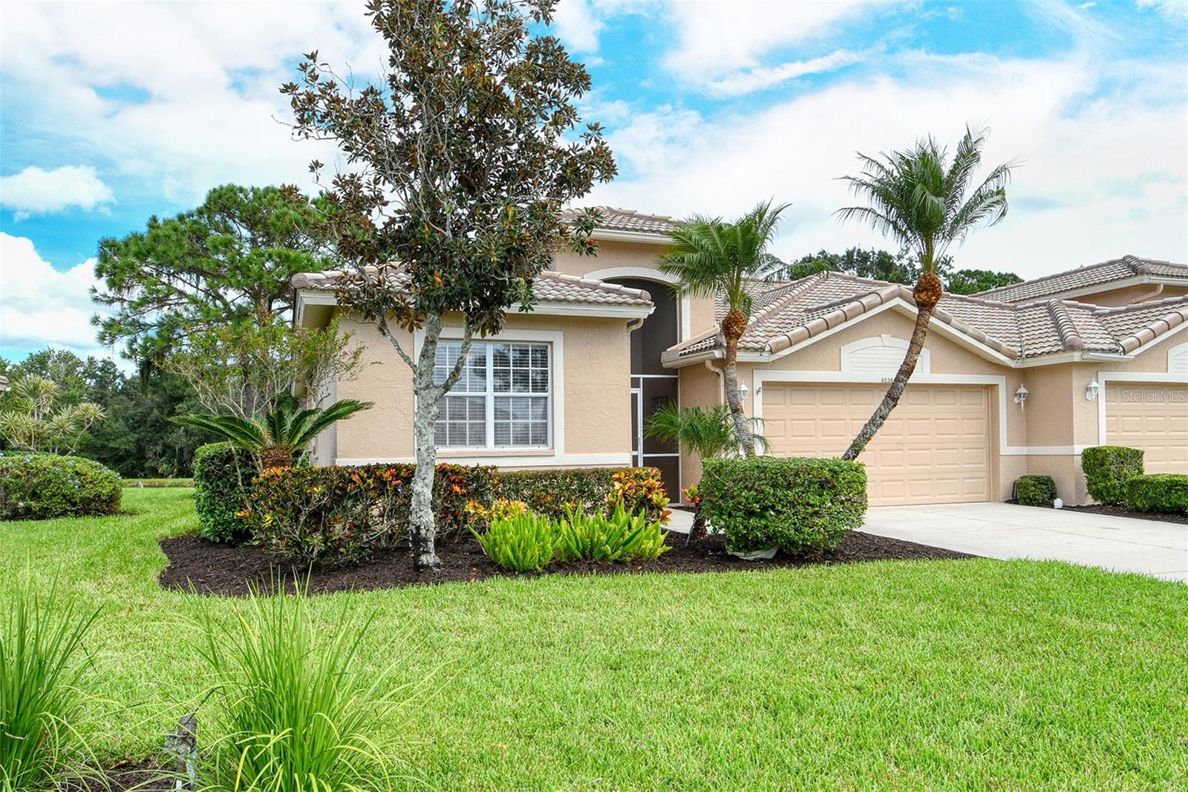
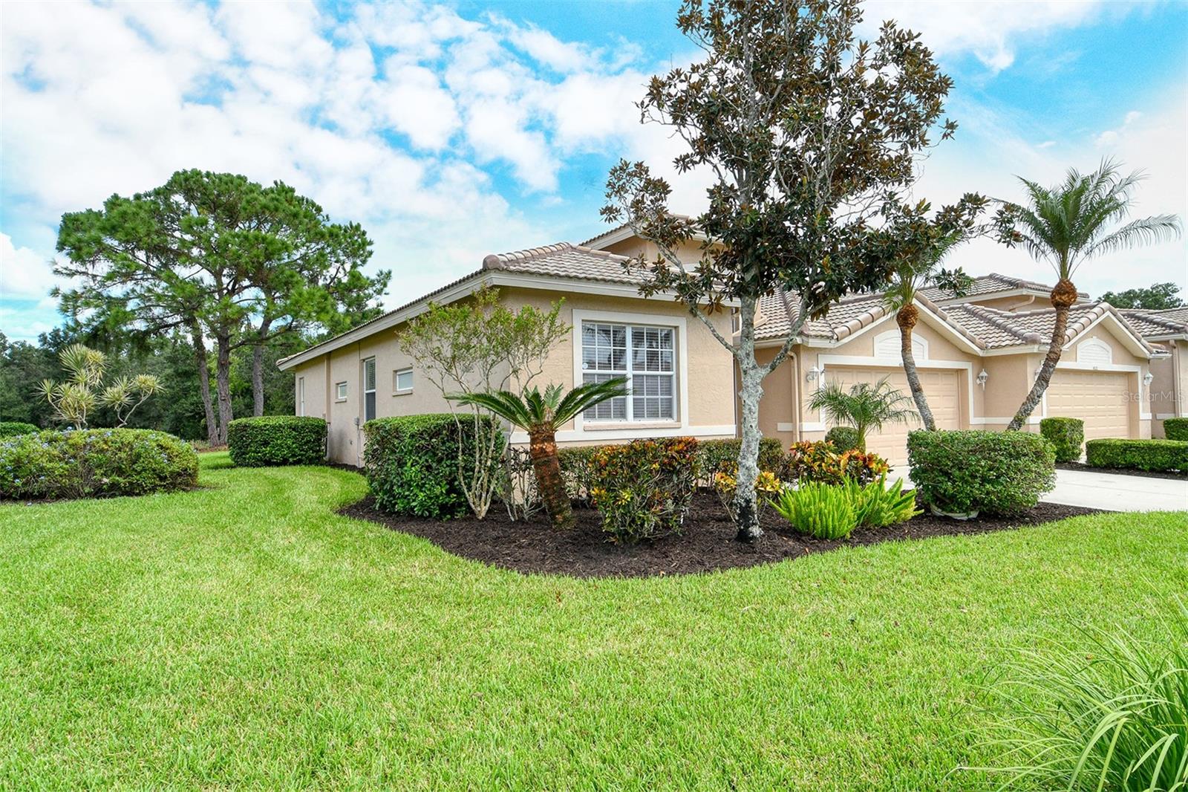
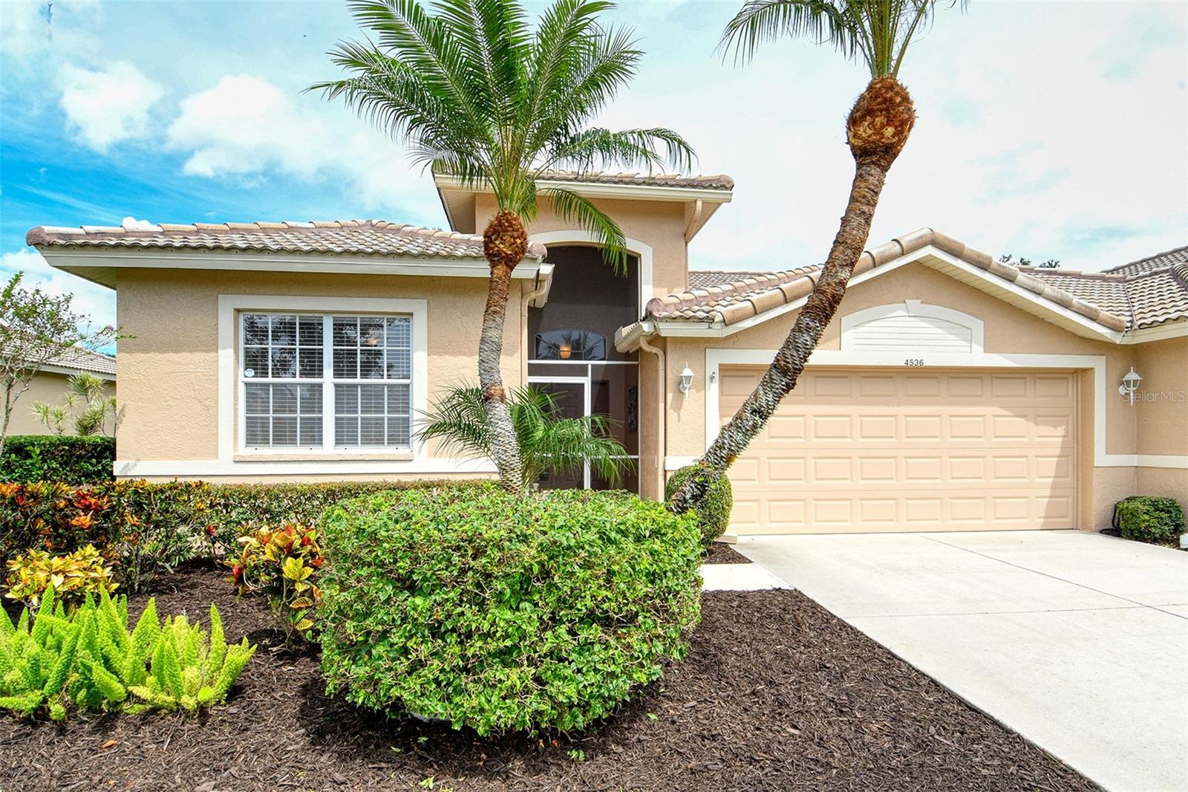
Virtually Staged. Welcome to this beautifully maintained Dover Golf Villa, where fresh updates and classic Florida living come together in a home that's ready for its next chapter. This wonderful property is tucked inside the 24-hour guard gated, 500+ acre, Audubon-Certified community of Heritage Oaks Golf & Country Club. As you step foot inside this beautiful home you’ll immediately notice the fresh interior paint throughout giving the home a bright, clean, move-in-ready feel and gorgeous natural wood laminate flooring that flows seamlessly through the common areas — durable, attractive, and effortlessly easy to maintain. The kitchen is both stylish and functional, featuring granite countertops, a classic subway tile backsplash, and open sight lines to the living and dining spaces, perfect for entertaining. The sunny breakfast nook, dressed with plantation shutters on the windows and elegant chair rail molding, is the perfect spot for morning coffee. The den, set apart by handsome pocket doors, offers flexible living space that’s ideal as a home office, study, or quiet retreat. The guest bedroom continues the easy-care laminate flooring, while the guest bath has been tastefully refreshed with a granite vanity top, refined mirror, and light fixture, accented by classic bead-board trim and chair rail. The primary suite provides ample space to wind down for the evening complete with a large en-suite bathroom complete with stand up shower, dual sinks, and a large walk in shower. The rear facing lanai exudes Florida paradise - it's the perfect perch for morning coffee or evening sunsets with an extremely private, dynamic water and preserve view. Take in the abundance of nature and enjoy the open scenery preserved before you, with the sparkling of water and a vista you'll simply never tire of. The attached two car garage provides plenty of space for 2 cars or a car and a golf cart and is finished with a durable, easy-to-clean epoxy floor. Offering easy, low-maintenance living with room to relax indoors and out, this Dover Villa is a home you'll love coming back to, perfect for full time or seasonal residents. Heritage Oaks is known for its pristine 18- hole golf course, har-tru tennis courts, fitness center, 24-hour security, an impressive recently renovated clubhouse with 2 restaurants including the sensational 19th Hole Lounge, 5 heated swimming pools, and a calendar of events packed with activities. Come take a look at this wonderful property today!
| 18 minutes ago | Listing updated with changes from the MLS® | |
| 5 hours ago | Listing first seen on site |

Listing information is provided by Participants of the Stellar MLS. IDX information is provided exclusively for personal, non-commercial use, and may not be used for any purpose other than to identify prospective properties consumers may be interested in purchasing. Information is deemed reliable but not guaranteed. Properties displayed may be listed or sold by various participants in the MLS Copyright 2026, Stellar MLS.
Last checked: 2026-10-02 12:30 PM EDT

Did you know? You can invite friends and family to your search. They can join your search, rate and discuss listings with you.