
4621 HIDDEN VIEW PLACE 27SARASOTA, FL 34235
Due to the health concerns created by Coronavirus we are offering personal 1-1 online video walkthough tours where possible.

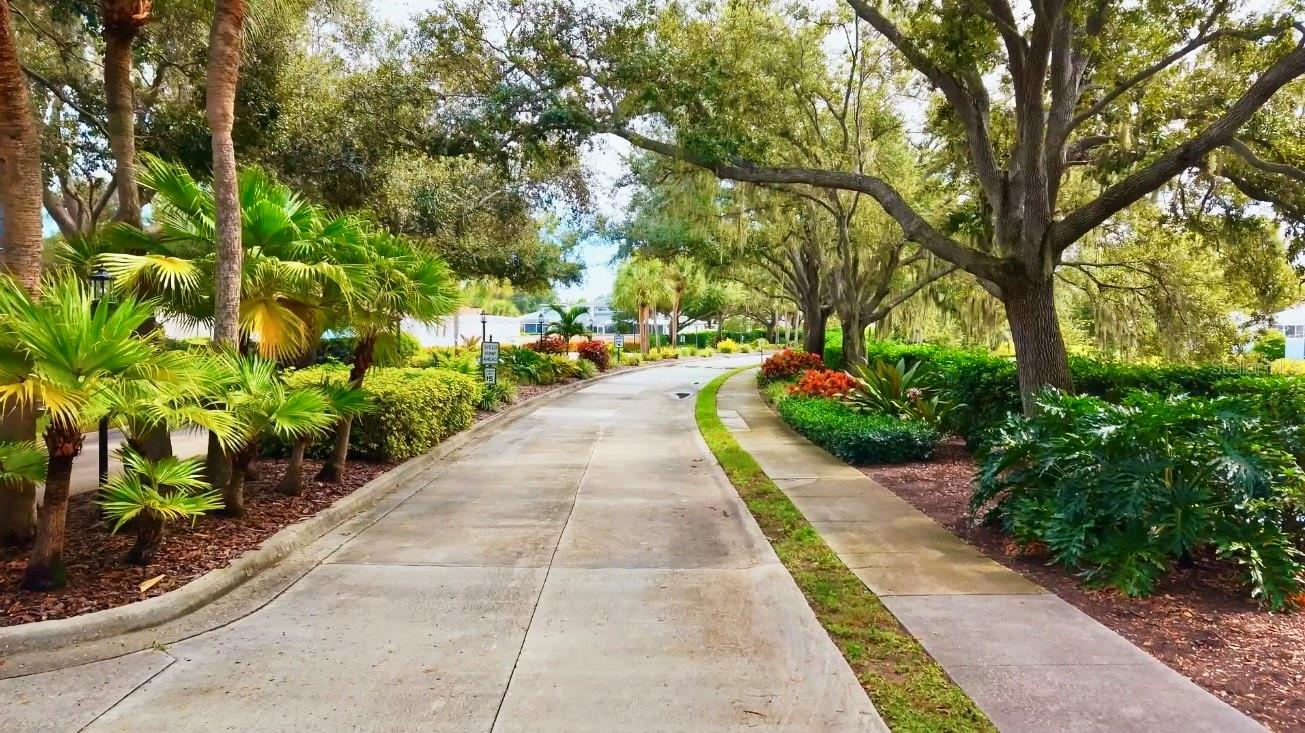
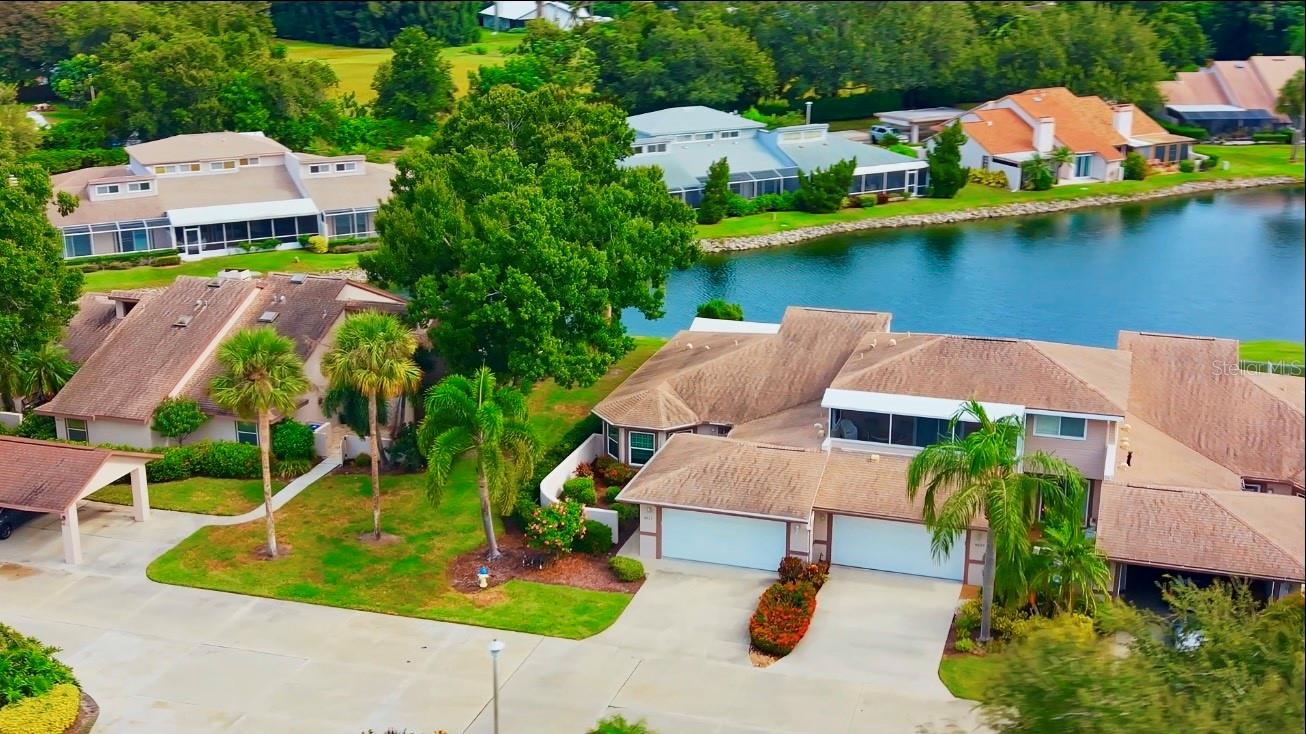
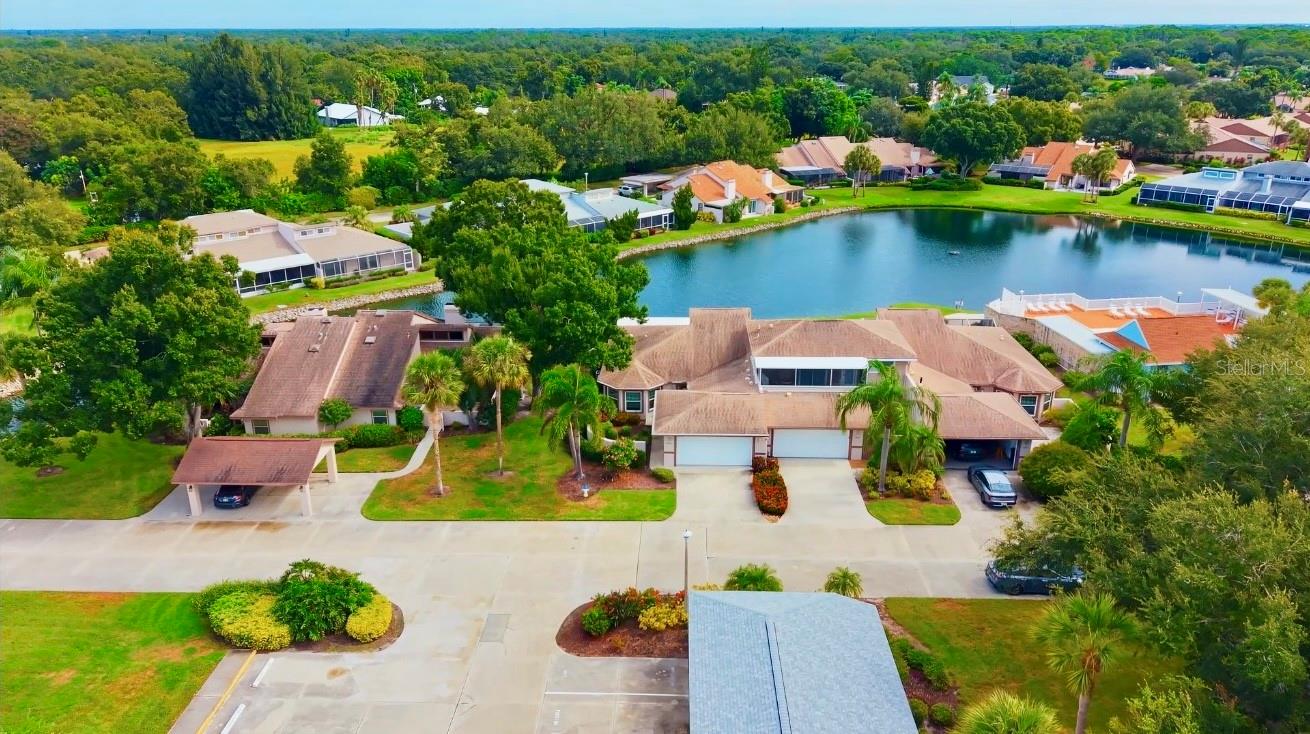
Discover serene lakefront living in the charming and beautifully landscaped community of Beekman Lakes (formerly known as Hunters Walk at Hamlets Grove) — an upscale townhouse/villa neighborhood uniquely designed around mature oak canopies, tropical plantings, expansive green spaces, and sparkling lakes with illuminated fountains. Ideally located just minutes from the cultural energy of Downtown Sarasota, the conveniences of Downtown Bradenton, the Sarasota International Airport, and premier shopping and dining at University Town Center, this community offers a perfect balance of tranquility and accessibility. This beautifully updated single-story contemporary-style lakefront villa offers 1,620 square feet of air-conditioned living space with a thoughtfully designed layout that blends comfort, style, and scenic outdoor/lake views all around . Inside, the residence welcomes you with dramatic vaulted ceilings and an open living environment filled with natural light. The spacious interior includes two bedrooms and two full bathrooms, complemented by a formal living room with an elegant formal living room/dining room combination, and a charming breakfast nook in the kitchen. The updated kitchen features granite countertops, rich wood cabinetry, and modern finishes, while the breakfast nook opens through sliding glass doors to a private front garden patio oasis, creating a peaceful setting for morning coffee or quiet relaxation. At the rear of the home, the living and dining areas transition into a lakefront lanai the full width of the home, with panoramic views of the community’s largest lake and fountain. Enjoy a daily backdrop of rock-lined banks, shimmering water, and abundant Florida wildlife—including fish, turtles, and birds—all from the comfort of your home. The primary suite offers a spacious retreat with access to the backyard lanai's sitting area overlooking the lake, a walk-in closet and private en-suite bath, while the second and third bedrooms are located at center and forward, complemented by a second full bathroom to provide comfortable accommodations for visiting family or guests. Additional conveniences include an inside utility closet with space for full-size washer and dryer. Outdoor living is equally functional, with an all-weather covered rear patio lanai—a perfect space for a barbecue grill, patio furniture, and other outdoor equipment. The villa includes a rare private two-car garage with driveway parking spaces for two vehicles as well! Lovingly maintained with obvious pride of ownership, this home has been tastefully updated and impeccably cared for, making it completely move-in ready. Residents of Beekman Lakes enjoy a relaxed Florida lifestyle with amenities that include: • Junior Olympic–sized heated swimming pool overlooking the lake • Community hot tub/spa • Monthly social poolside community events and activities • Poolside restrooms with open and covered deck areas • Beautifully landscaped walking areas and scenic lakes with its exceptional lakefront views • Updated interior design • Prime Sarasota location. This villa presents a rare opportunity to enjoy peaceful waterfront living just moments from the region’s best dining, shopping, and cultural destinations. Make it yours today, before someone else does!
| 9 hours ago | Listing updated with changes from the MLS® | |
| 10 hours ago | Listing first seen on site |

Listing information is provided by Participants of the Stellar MLS. IDX information is provided exclusively for personal, non-commercial use, and may not be used for any purpose other than to identify prospective properties consumers may be interested in purchasing. Information is deemed reliable but not guaranteed. Properties displayed may be listed or sold by various participants in the MLS Copyright 2026, Stellar MLS.
Last checked: 2026-10-09 01:14 AM EDT
