
214 TENACITY LANESARASOTA, FL 34242
Due to the health concerns created by Coronavirus we are offering personal 1-1 online video walkthough tours where possible.
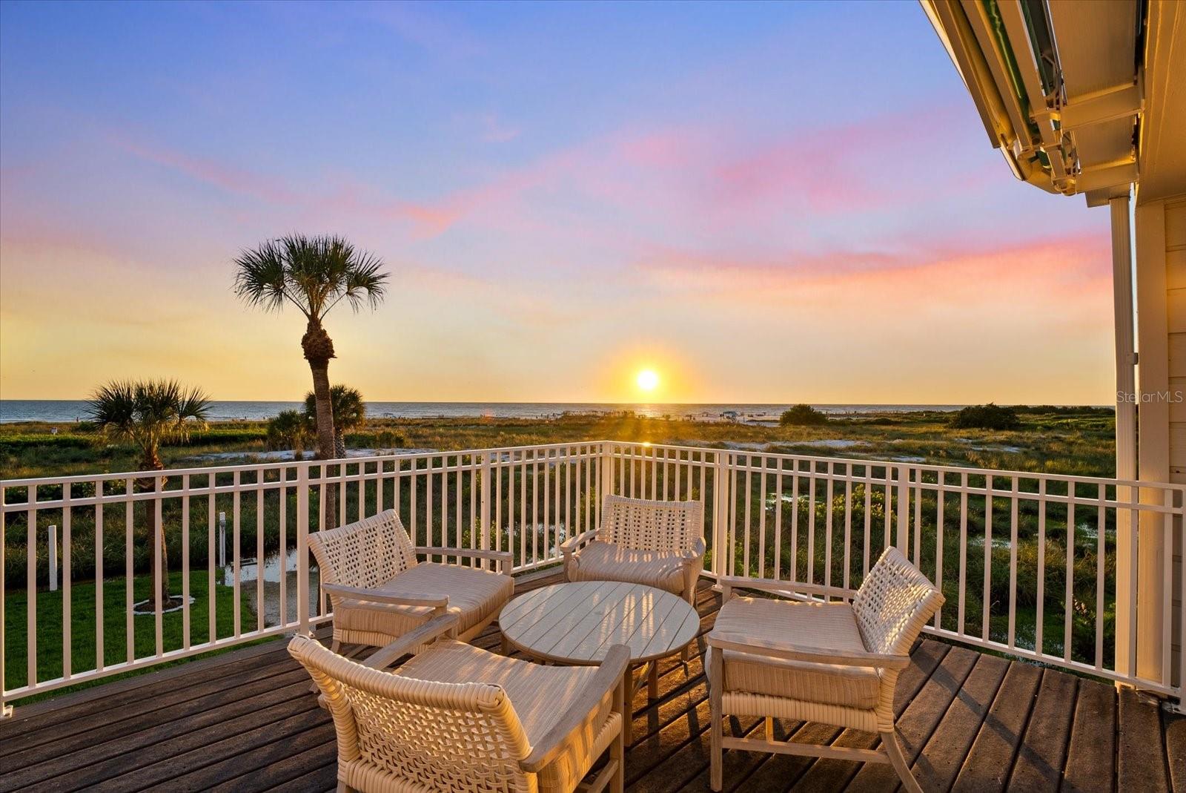
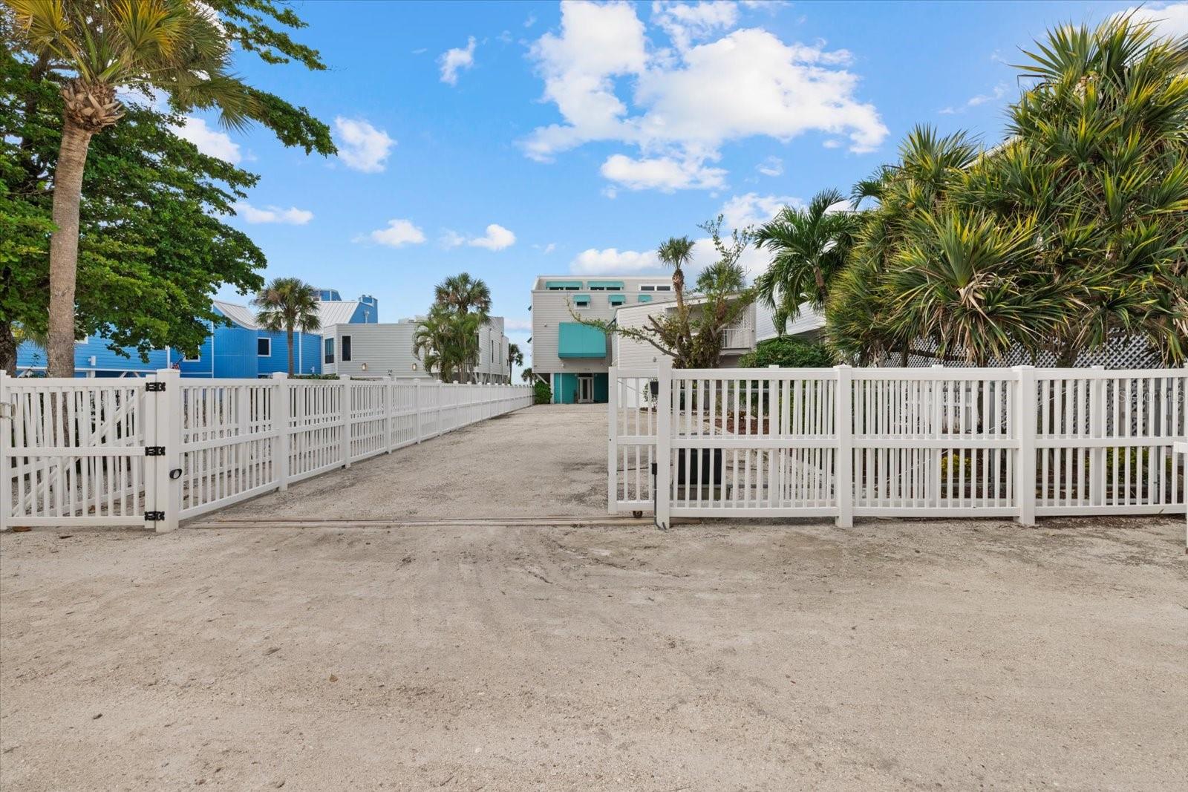
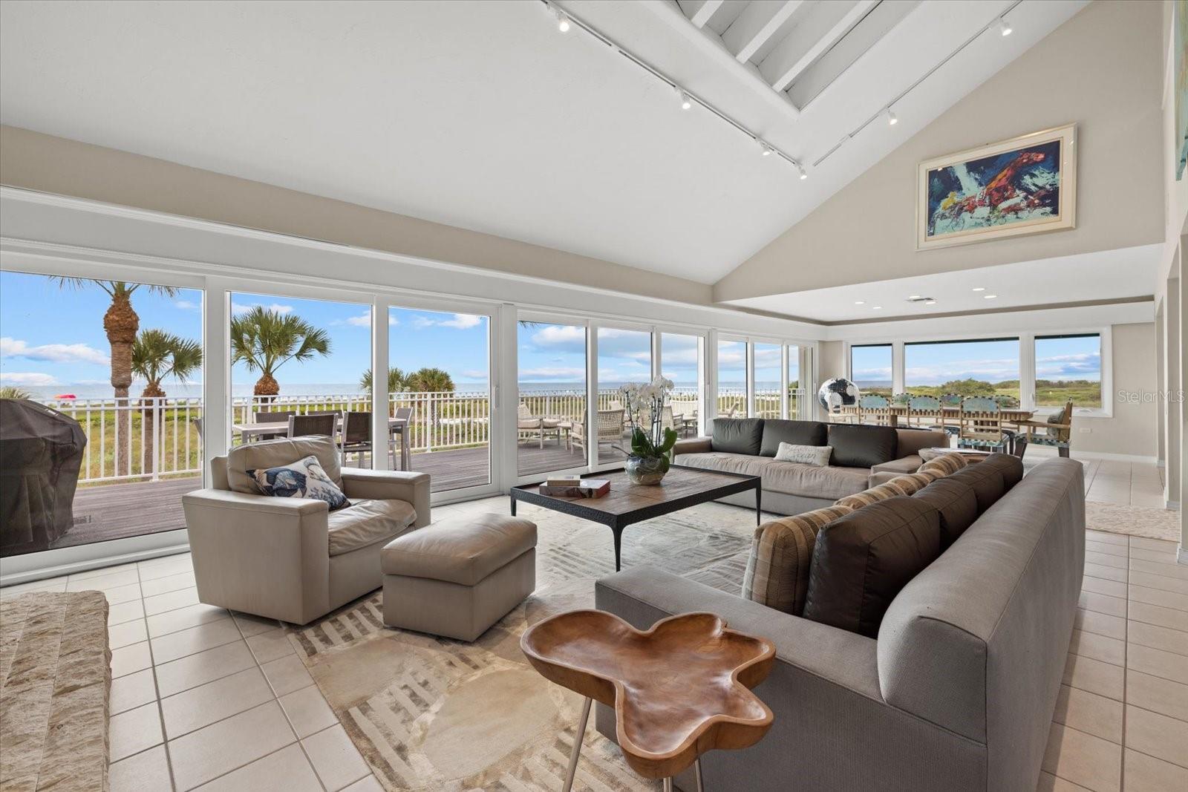
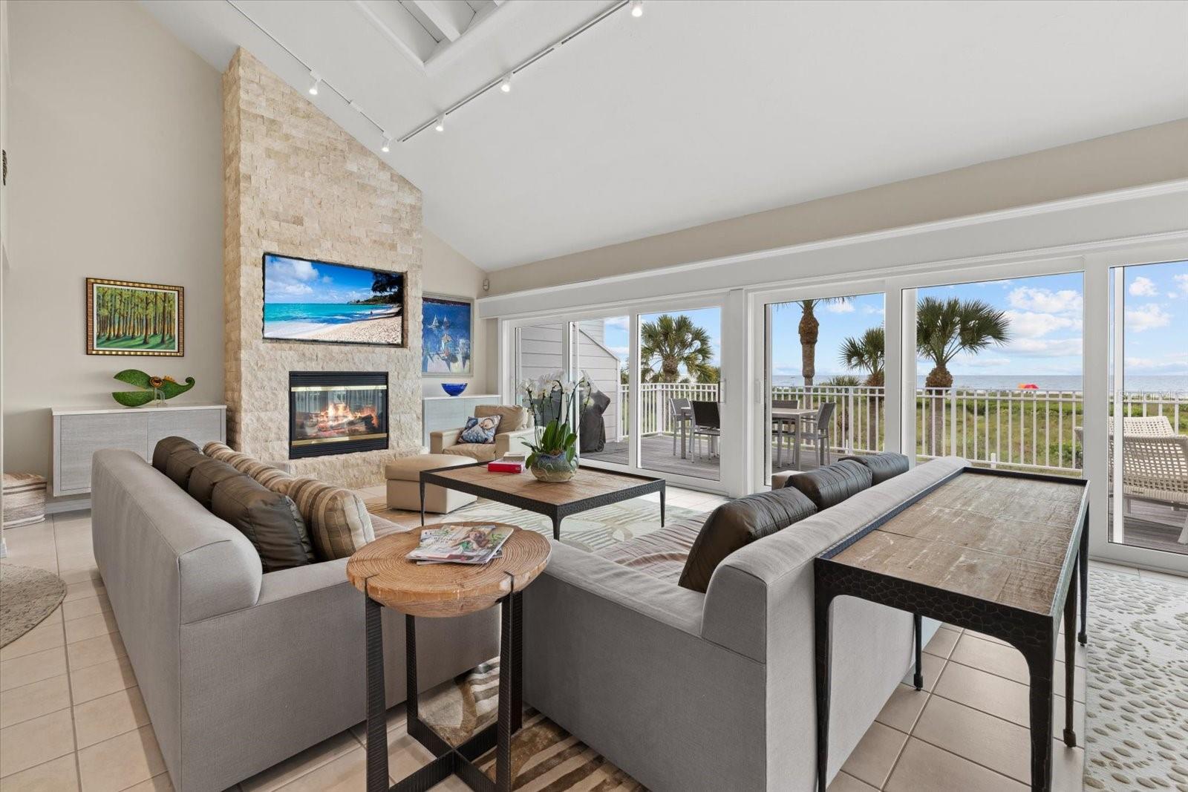
A truly rare offering on Siesta Key, this elevated, direct beachfront residence is one of only seven homes on private Tenacity Lane. With the powdery white sands of Siesta Beach just beyond your backyard and sweeping western and northern facing Gulf views from multiple levels, this is the kind of property that seldom becomes available. Positioned to take full advantage of its setting, this 5,444-square-foot, 3-bedroom, 4-bath residence captures a sweeping, wide-open coastal panorama and an exceptionally unobstructed northern view. The main living level is designed around the view. Nearly 40 feet of impact sliding glass doors span the living and dining areas, creating a dramatic connection to the Gulf and filling the open-concept living, kitchen, and dining spaces with natural light. Step outside to an impressive approximately 40-by-13-foot beachfront deck — an exceptional setting for morning coffee, sunset dinners, grilling, stargazing or simply watching the waves just beyond your backyard. The kitchen features white wood cabinetry, granite countertops, stainless steel appliances and a Thermador six-burner gas range, complemented by a full butler’s pantry with beverage fridge, ice maker and sink. Just beyond the butler’s pantry is a dedicated laundry room, followed by a private guest suite offering its own full kitchen, bath, living and sleeping areas, plus a separate exterior entrance. Upstairs, the primary suite is a private beachfront retreat, with Gulf views directly from the bedroom and a large private covered deck overlooking Siesta Key Beach and the Gulf. The expansive suite also includes generous closet space, an additional washer and dryer, and his and hers bathrooms. Outdoor living continues beneath the home with a large composite-decked entertaining area and additional yard space. A gated entrance, impact windows and sliders, two full sets of washers and dryers, a three-car garage and oversized driveway add to the home’s privacy and functionality. Here, the Gulf is not simply a view—it is part of everyday life, with the beach literally at your back door, sunsets unfolding across the horizon and Siesta Key Village only steps away. This is the kind of setting that turns everyday living into something extraordinary.
| 9 hours ago | Listing updated with changes from the MLS® | |
| 10 hours ago | Listing first seen on site |

Listing information is provided by Participants of the Stellar MLS. IDX information is provided exclusively for personal, non-commercial use, and may not be used for any purpose other than to identify prospective properties consumers may be interested in purchasing. Information is deemed reliable but not guaranteed. Properties displayed may be listed or sold by various participants in the MLS Copyright 2026, Stellar MLS.
Last checked: 2026-10-17 01:54 AM EDT

Did you know? You can invite friends and family to your search. They can join your search, rate and discuss listings with you.