Save
Ask
Tour
Hide
Share
$139,000
New Listing

5619 BAYSHORE ROAD 149
PALMETTO, FL 34221

For Sale|Manufactured Home|Active
2
Beds
2
Total Baths
2
Full Baths
1,004
SqFt
$138
/SqFt
1983
Built
Subdivision:
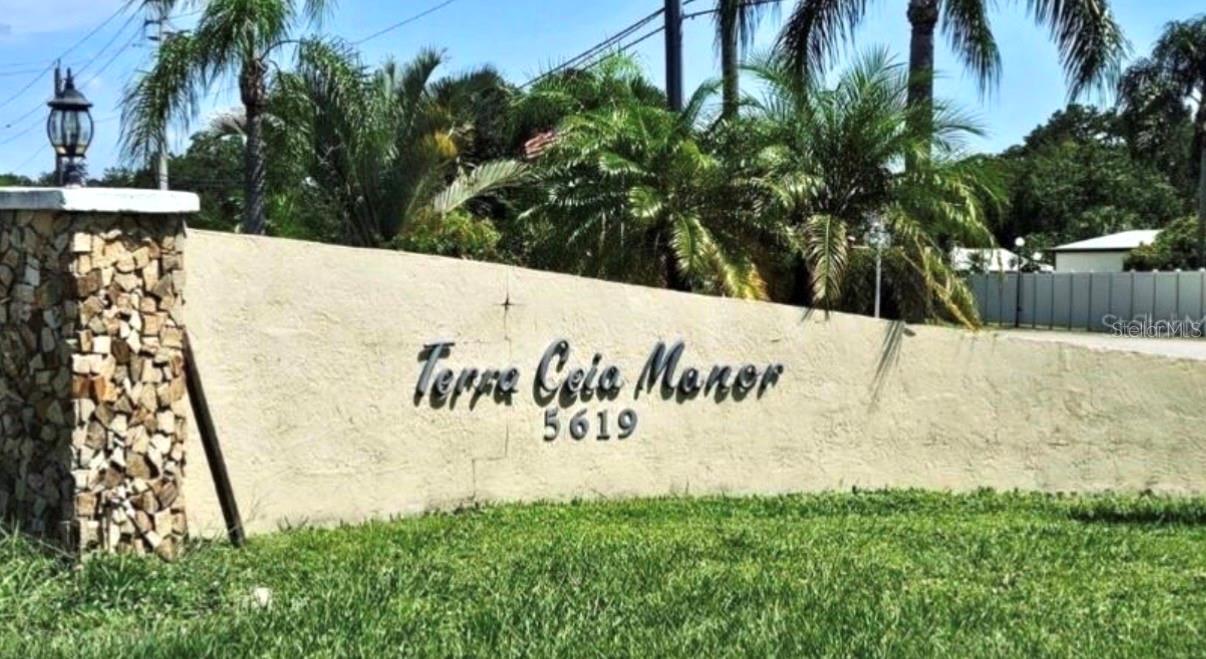
TERRA CEIA MANOR CO-OP
County:
Manatee

Due to the health concerns created by Coronavirus we are offering personal 1-1 online video walkthough tours where possible.
Call Now: (407) 803-4049
Is this the listing for you? We can help make it yours.
(407) 803-4049
5619 BAYSHORE ROAD 1495619 BAYSHORE ROAD 1495619 BAYSHORE ROAD 1495619 BAYSHORE ROAD 149
Save
Ask
Tour
Hide
Share

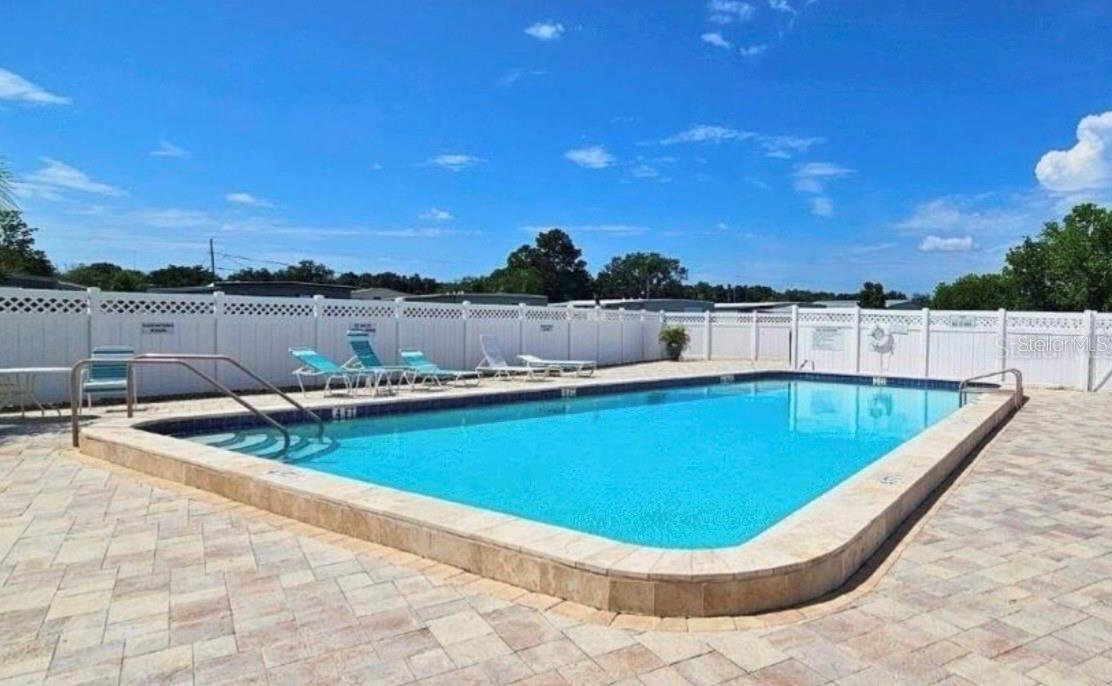
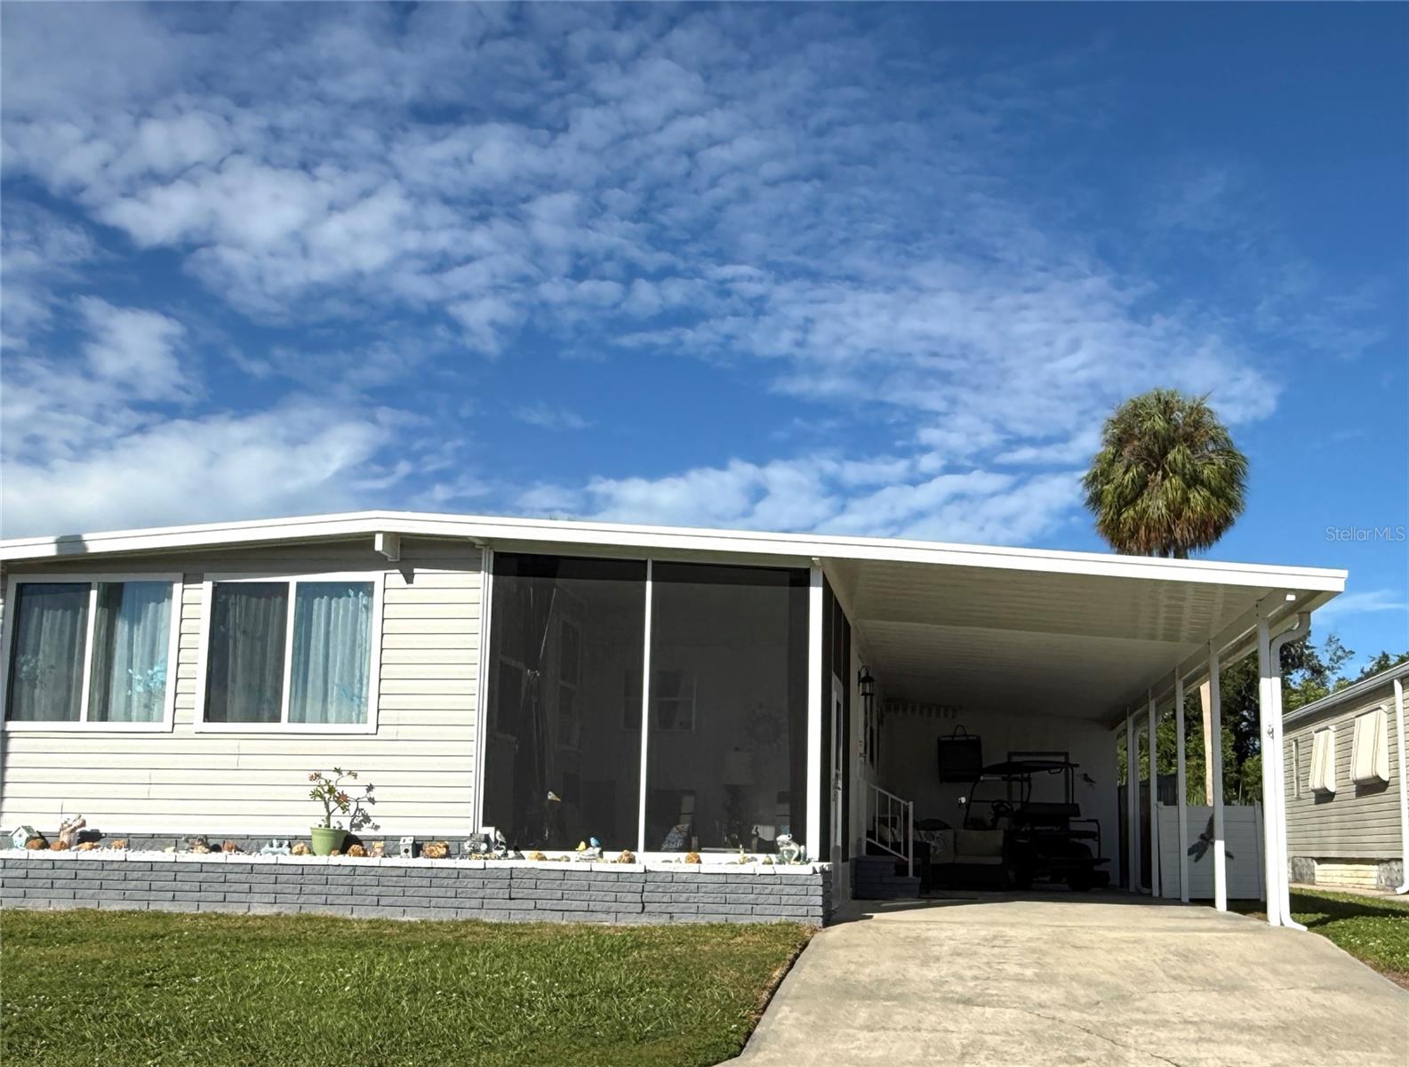
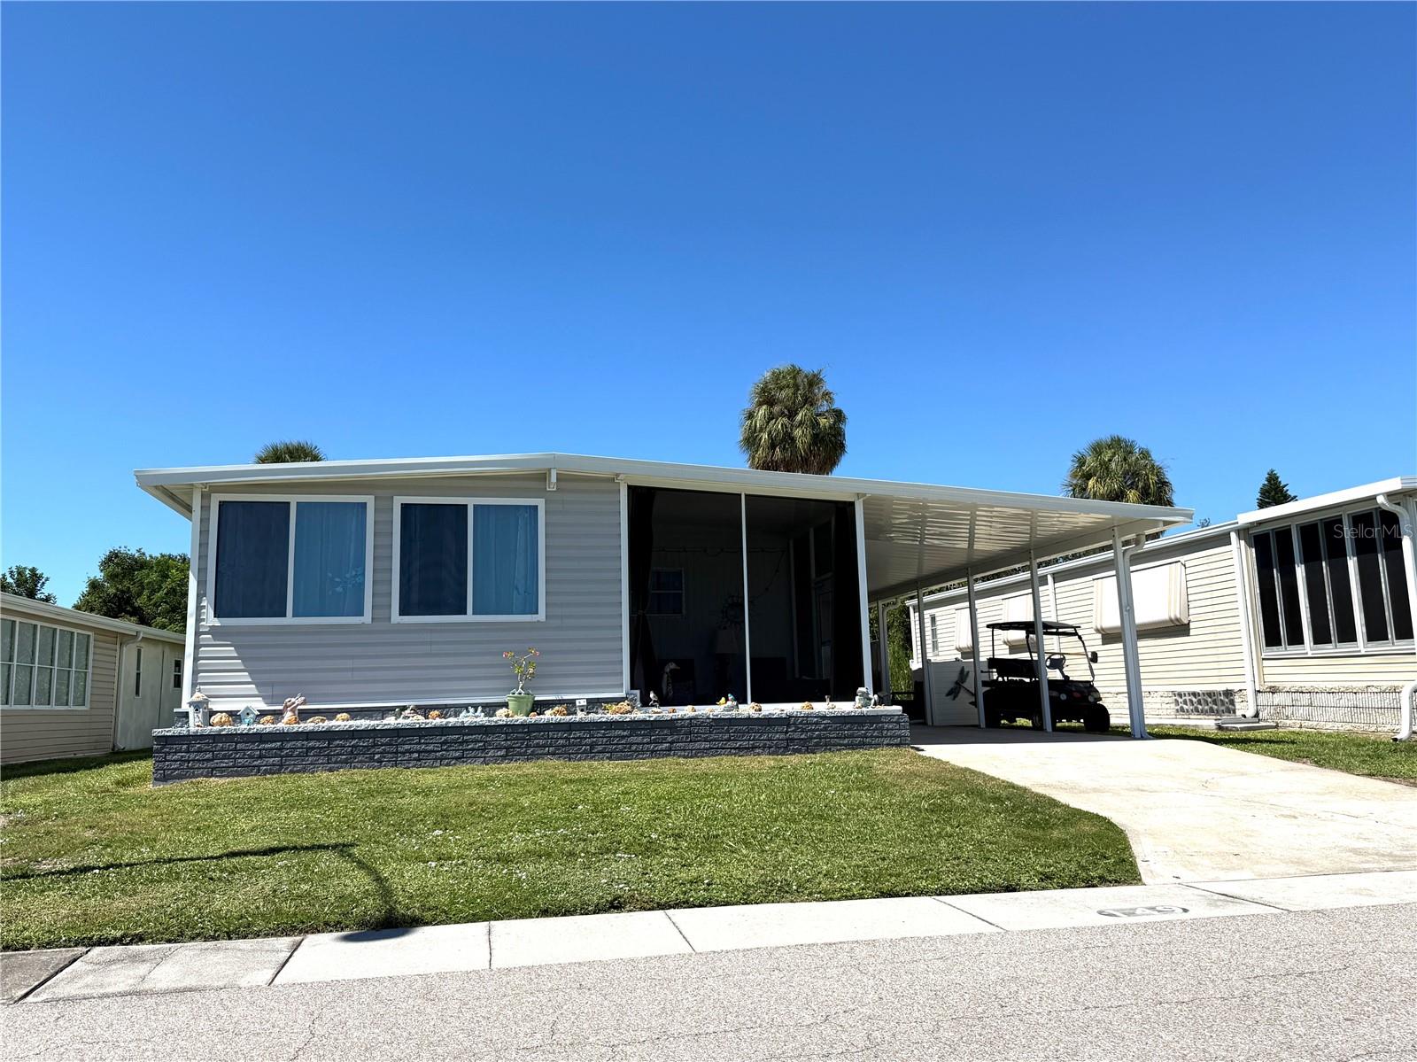
Beautiful and Very Well Maintained Double Wide Mobile Home that was built in 1983 in Lovely Terra Ceia Manor. Very Pretty newer woodplank vinyl flooring throughout. Recently added extra room in the front can make for a larger living room or could be used as a family room. Also has a small screened porch in the front. Located right across the street from an open area for the use of the residents. Also to the rear is a large wooded area. Huge master bedroom with big walk-in closet and pretty bathroom. Second bedroom and also a second bathroom. Carport with large shed with washer and dryer and storage and work area. Located a short drive to the Skyway Bridge, Palmetto, Bradenton and near beautiful beaches. Lovely heated community pool and clubhouse with a lot off activities. This could be your new home and is just waiting for you. Don't hesitate on this one!

Save
Ask
Tour
Hide
Share
Listing Snapshot
Price 
$139,000
Days On Site 
0 Days
Bedrooms 
2
Inside Area (SqFt) 
1,004 sqft
Total Baths 
2
Full Baths 
2
Partial Baths 
N/A
Lot Size 
0.1 Acres
Year Built 
1983
MLS® Number 
A4708198
Status 
Active
Property Tax 
$695.8
HOA/Condo/Coop Fees 
$199 monthly
Sq Ft Source 
Owner
Friends & Family
Recent Activity
7 hours agoListing updated with changes from the MLS®
8 hours agoListing first seen on site
General Features
Acres 
0.1
Carport 
1
Direction Faces 
East
Levels 
One
Number Of Stories 
1
Parking 
CoveredDrivewayGuestOff Street
Pets 
Breed RestrictionsCats OKDogs OKYes
Property Sub Type 
Manufactured Home
Security 
Smoke Detector(s)
Sewer 
Public Sewer
SqFt Total 
1610
Utilities 
Cable AvailableCable ConnectedSewer ConnectedUnderground UtilitiesWater Connected
Water Source 
Public
Zoning 
RSMH6
Interior Features
Appliances 
DishwasherDryerElectric Water HeaterIce MakerMicrowaveRangeRefrigeratorWasher
Basement 
Crawl Space
Cooling 
Central Air
Flooring 
Vinyl
Furnished 
Furnished
Heating 
CentralElectric
Interior 
Walk-In Closet(s)
Laundry Features 
Laundry RoomOutside
Bathroom 2 
Dimensions - 8x5Level - First
Bedroom 2 
Dimensions - 9x9Level - First
Bonus Room 
Dimensions - 14x9Level - First
Dining Room 
Dimensions - 11x8Level - First
Kitchen 
Dimensions - 10x8Level - First
Living Room 
Dimensions - 15x13Level - First
Master Bathroom 
Dimensions - 9x5Level - First
Master Bedroom 
Dimensions - 14x10Level - First
Save
Ask
Tour
Hide
Share
Exterior Features
Construction Details 
Frame
Exterior 
Private EntrancePrivate YardStorage
Lot Features 
ClearedLandscapedPavedPrivate
Other Structures 
Shed(s)Workshop
Patio And Porch 
EnclosedFront Porch
Pool Features 
GuniteHeatedIn Ground
View 
Park/GreenbeltTrees/Woods
Waterview 
Park/GreenbeltTrees/Woods
Community Features
Association Amenities 
ClubhousePoolRecreation FacilitiesShuffleboard Court
Association Fee 
$199.0
Association Fee Frequency 
Monthly
Community Features 
ClubhousePool
MLS Area 
34221 - Palmetto/Rubonia
Senior Community 
Yes
Township 
33S
Financing Terms Available 
CashConventional
Roads 
AsphaltPaved
Listing courtesy of WAGNER REALTY (941) 720-0284


Listing information is provided by Participants of the Stellar MLS. IDX information is provided exclusively for personal, non-commercial use, and may not be used for any purpose other than to identify prospective properties consumers may be interested in purchasing. Information is deemed reliable but not guaranteed. Properties displayed may be listed or sold by various participants in the MLS Copyright 2026, Stellar MLS.
Last checked: 2026-10-02 12:03 AM EDT

Neighborhood & Commute
Source: Walkscore
Disclosure: Community information and market data powered by Constellation Data Labs. Information is deemed reliable but not guaranteed.
Save
Ask
Tour
Hide
Share