Save
Ask
Tour
Hide
Share
$2,300,000
New Listing

520 RYE ROAD NE
BRADENTON, FL 34212

For Sale|Single Family Residence|Active
6
Beds
6
Total Baths
5
Full Baths
1
Partial Bath
5,200
SqFt
$442
/SqFt
2006
Built
Subdivision:
RYE MEADOWS SUB
County:
Manatee

Due to the health concerns created by Coronavirus we are offering personal 1-1 online video walkthough tours where possible.
Call Now: (407) 803-4049
Is this the listing for you? We can help make it yours.
(407) 803-4049
520 RYE ROAD NE520 RYE ROAD NE520 RYE ROAD NE520 RYE ROAD NE
Save
Ask
Tour
Hide
Share

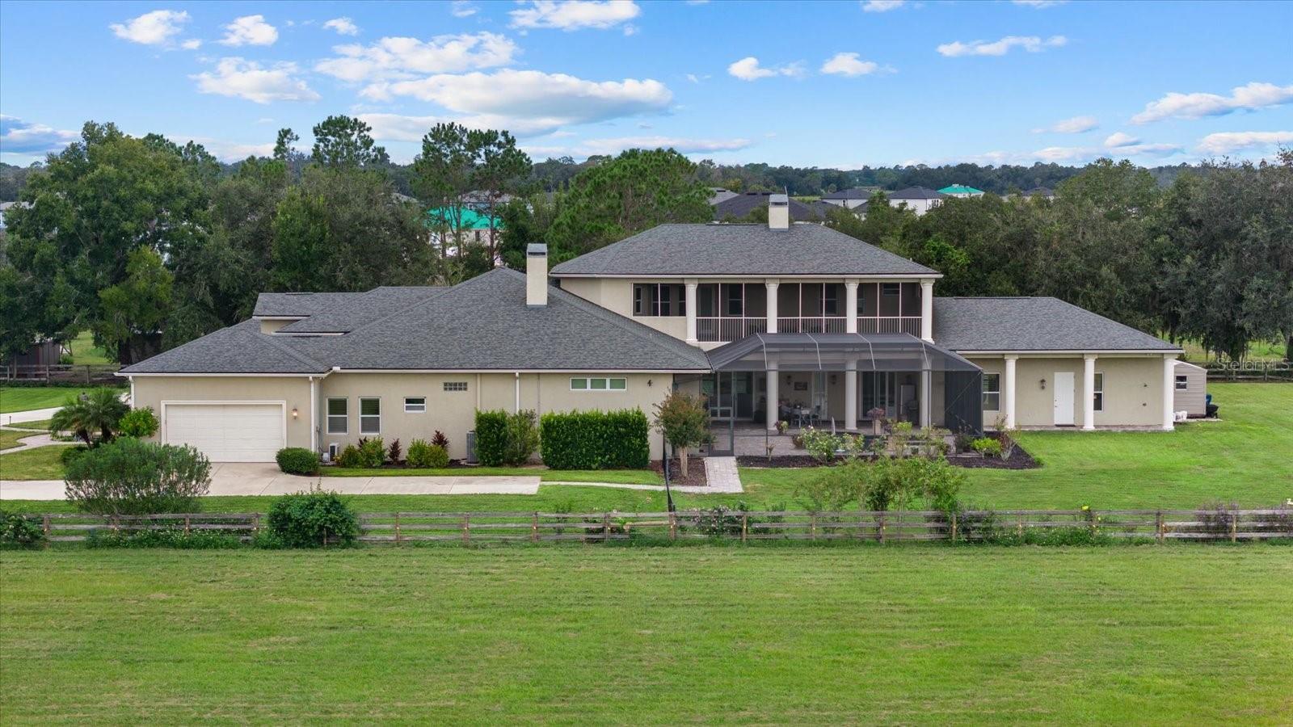
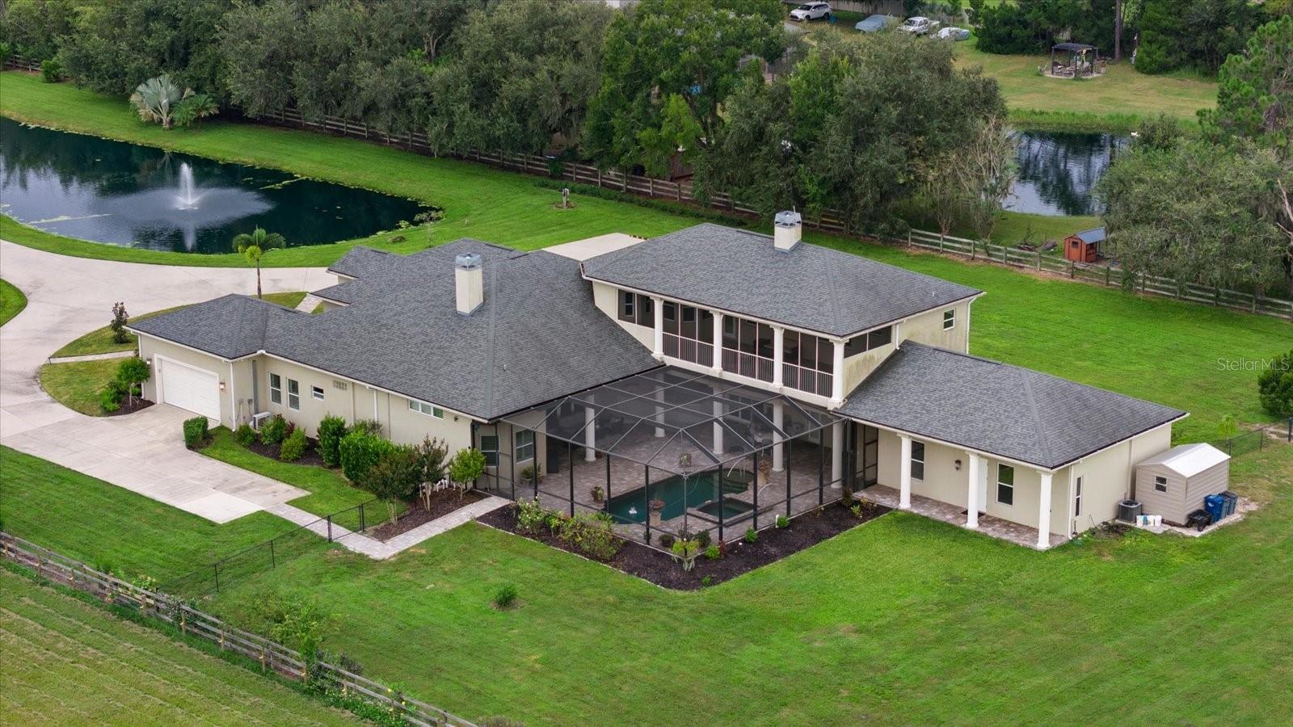
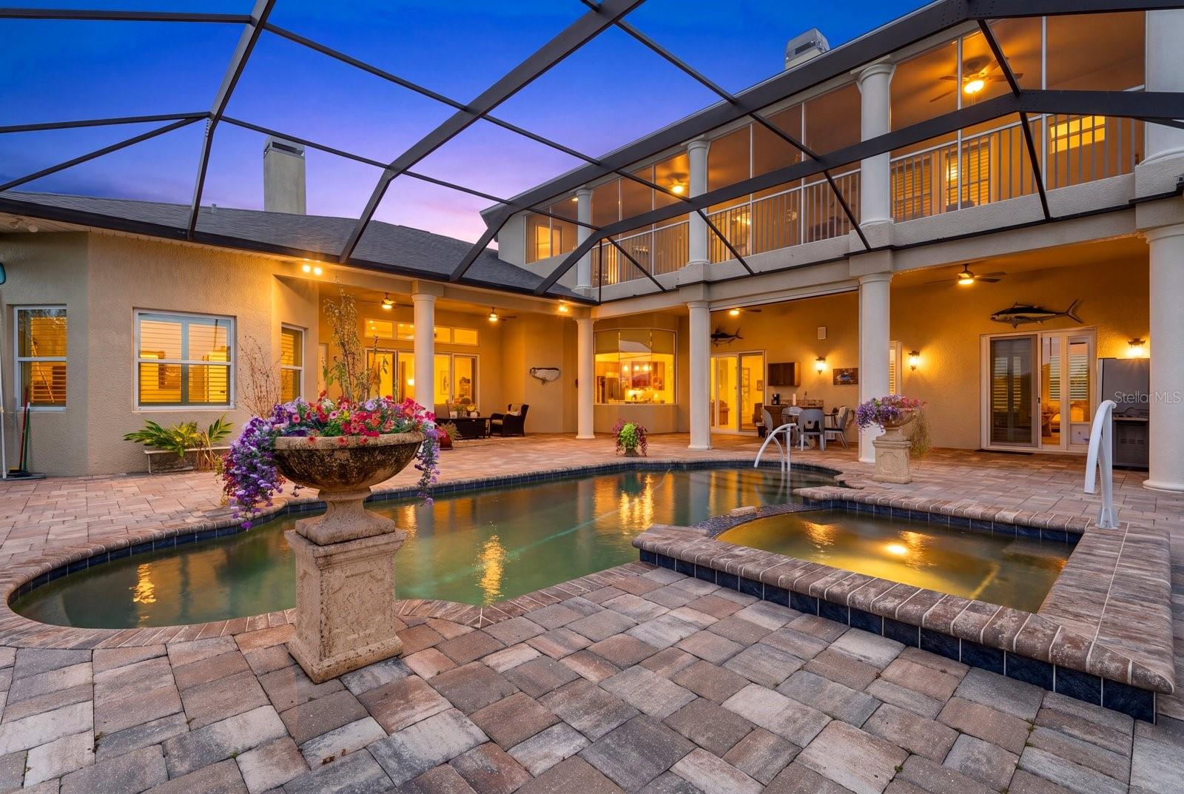
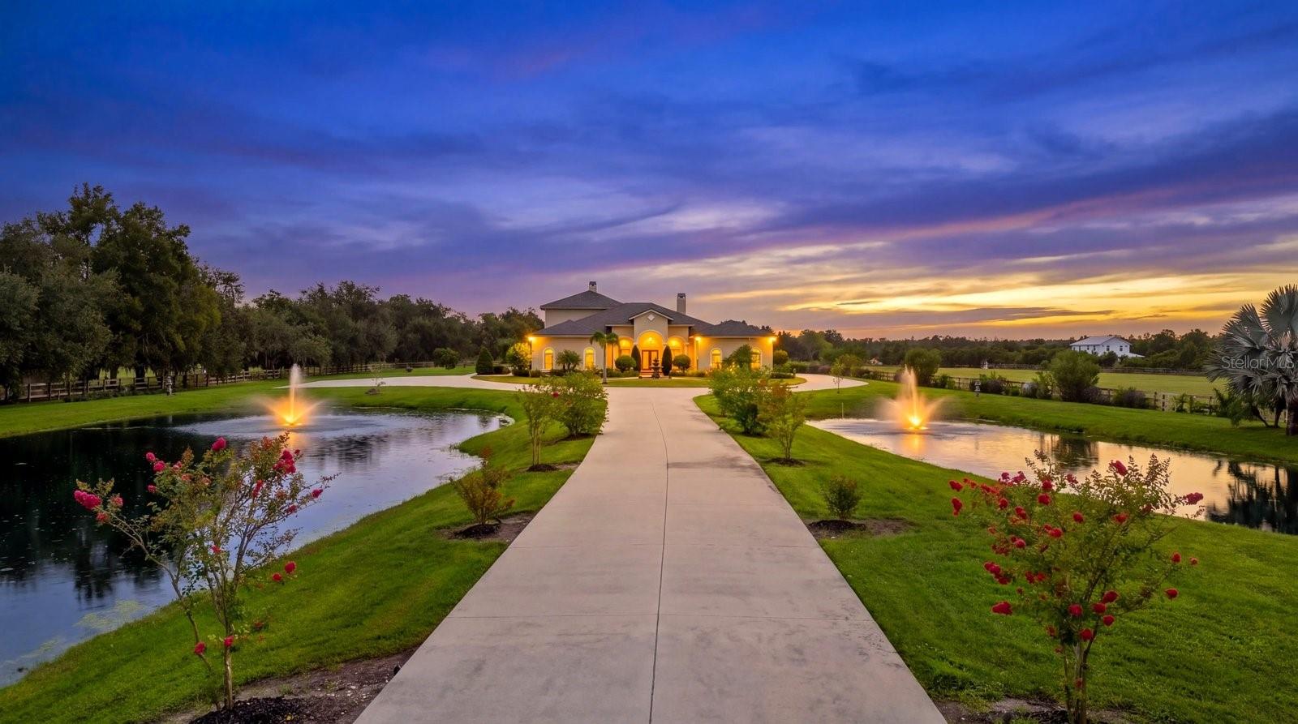
Discover this gated estate on over 5 acres with a 5,000+ sq ft home, lighted ponds with twin fountains, mature trees, and a screened-in pool overlooking two separate pastures. The brick-paved entry courtyard features a 6-foot bronze fountain, a covered portico, and double French doors. The main level includes a living room with 12-foot ceilings, tile flooring, and gas fireplace; a private office with built-ins; formal dining room with coved ceiling and French doors to a side patio; with a spacious kitchen featuring stainless-steel appliances, abundant cabinetry, and generous counter space. The kitchen opens to a breakfast nook and family room with a second fireplace. The first floor also offers a media room, tech closet with Wi-Fi tower, and a half-bath accessible to the pool deck. The main level also offers a private in-law suite with conference room/living area, bedroom, private bath, kitchenette, and separate entrance. The primary suite includes two walk-in closets with custom cabinetry and an ensuite bath. A second bedroom suite, hobby room, and laundry room complete the main floor. Upstairs are three bedrooms, two bathrooms, lounge area, large storage room, and an expansive covered balcony. The screened pool area includes two separate lounge areas, a heated spa, an expansive stone paver deck and views of the surrounding fenced-in property. Once you take that winding drive up to the house, you'll want to stay!

Save
Ask
Tour
Hide
Share
Listing Snapshot
Price 
$2,300,000
Days On Site 
0 Days
Bedrooms 
6
Inside Area (SqFt) 
5,200 sqft
Total Baths 
6
Full Baths 
5
Partial Baths 
1
Lot Size 
5.01 Acres
Year Built 
2006
MLS® Number 
A4708277
Status 
Active
Property Tax 
$8,448.94
HOA/Condo/Coop Fees 
N/A
Sq Ft Source 
Public Records
Friends & Family
Recent Activity
11 hours agoListing updated with changes from the MLS®
12 hours agoListing first seen on site
General Features
Acres 
5.01
Attached Garage 
Yes
Direction Faces 
Southeast
Foundation 
Slab
Garage 
Yes
Garage Spaces 
4
Levels 
Two
Number Of Stories 
2
Parking 
Garage Door OpenerParking PadAttached
Pets 
Yes
Property Sub Type 
Single Family Residence
Security 
Closed Circuit Camera(s)Security GateSecurity LightsSecurity System OwnedSmoke Detector(s)
Sewer 
Septic Tank
SqFt Total 
8739
Style 
Contemporary
Utilities 
Cable AvailableCable ConnectedElectricity ConnectedPropane
Water Source 
Public
Zoning 
A
Interior Features
Appliances 
Bar FridgeCooktopDishwasherDisposalDryerElectric Water HeaterExhaust FanMicrowaveRange HoodRefrigeratorWasher
Cooling 
Central Air
Fireplace 
Yes
Fireplace Features 
Family RoomGasLiving Room
Flooring 
Ceramic TileWood
Furnished 
Negotiable
Heating 
ElectricPropane
Interior 
Built-in FeaturesHigh CeilingsStone CountersWalk-In Closet(s)In-Law Floorplan
Laundry Features 
InsideLaundry Room
Spa 
Yes
Window Features 
Window CoveringsWindow Treatments
Bedroom 2 
Dimensions - 11x13Level - First
Bedroom 3 
Dimensions - 14x13Level - Second
Bedroom 4 
Dimensions - 12x12Level - Second
Bedroom 5 
Dimensions - 17x10Level - Second
Bonus Room 
Dimensions - 23x14Level - First
Dinette 
Dimensions - 13x17Level - First
Dining Room 
Dimensions - 17x13Level - First
Family Room 
Dimensions - 16x16Level - First
Kitchen 
Dimensions - 16x19Level - First
Living Room 
Dimensions - 30x24Level - First
Master Bedroom 
Dimensions - 19x18Level - First
Media Room 
Dimensions - 16x14Level - First
Office 
Dimensions - 11x15Level - First
Save
Ask
Tour
Hide
Share
Exterior Features
Construction Details 
BlockStucco
Exterior 
LightingOutdoor ShowerRain Gutters
Fencing 
WireWood
Patio And Porch 
CoveredEnclosedFront PorchScreenedSide Porch
Pool Features 
GuniteHeatedIn GroundScreen EnclosurePrivate
Private Pool 
Yes
Roof 
Shingle
Spa 
Yes
Spa Features 
In Ground
View 
PondWater
Waterview 
PondWater
Windows/Doors 
Window CoveringsWindow Treatments
Community Features
MLS Area 
34212 - Bradenton
Township 
34S
Financing Terms Available 
CashConventional
Roads 
Paved
Schools
School District
Unknown
Elementary School
Gene Witt Elementary
Middle School
Carlos E. Haile Middle
High School
Lakewood Ranch High
Listing courtesy of MICHAEL SAUNDERS & COMPANY (941) 315-1199


Listing information is provided by Participants of the Stellar MLS. IDX information is provided exclusively for personal, non-commercial use, and may not be used for any purpose other than to identify prospective properties consumers may be interested in purchasing. Information is deemed reliable but not guaranteed. Properties displayed may be listed or sold by various participants in the MLS Copyright 2026, Stellar MLS.
Last checked: 2026-10-03 03:45 AM EDT

Neighborhood & Commute
Source: Walkscore
Disclosure: Community information and market data powered by Constellation Data Labs. Information is deemed reliable but not guaranteed.
Save
Ask
Tour
Hide
Share