Save
Ask
Tour
Hide
Share
$299,900
New Listing

988 CAMBRIDGE DRIVE
WINTER HAVEN, FL 33881

For Sale|Single Family Residence|Active
4
Beds
2
Total Baths
2
Full Baths
1,867
SqFt
$161
/SqFt
2021
Built
Subdivision:
LUCERNE PARK RESERVE
County:
Polk

Due to the health concerns created by Coronavirus we are offering personal 1-1 online video walkthough tours where possible.
Call Now: (407) 803-4049
Is this the listing for you? We can help make it yours.
(407) 803-4049
988 CAMBRIDGE DRIVE988 CAMBRIDGE DRIVE988 CAMBRIDGE DRIVE988 CAMBRIDGE DRIVE
Save
Ask
Tour
Hide
Share

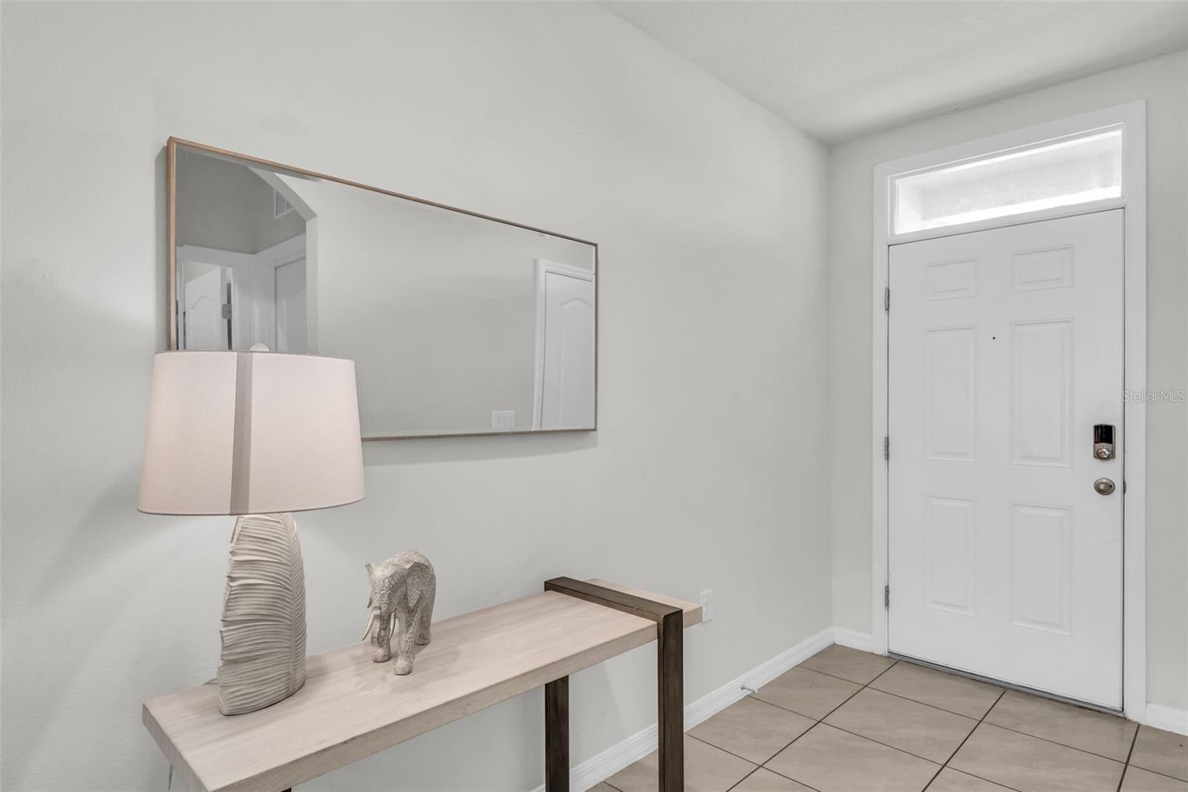
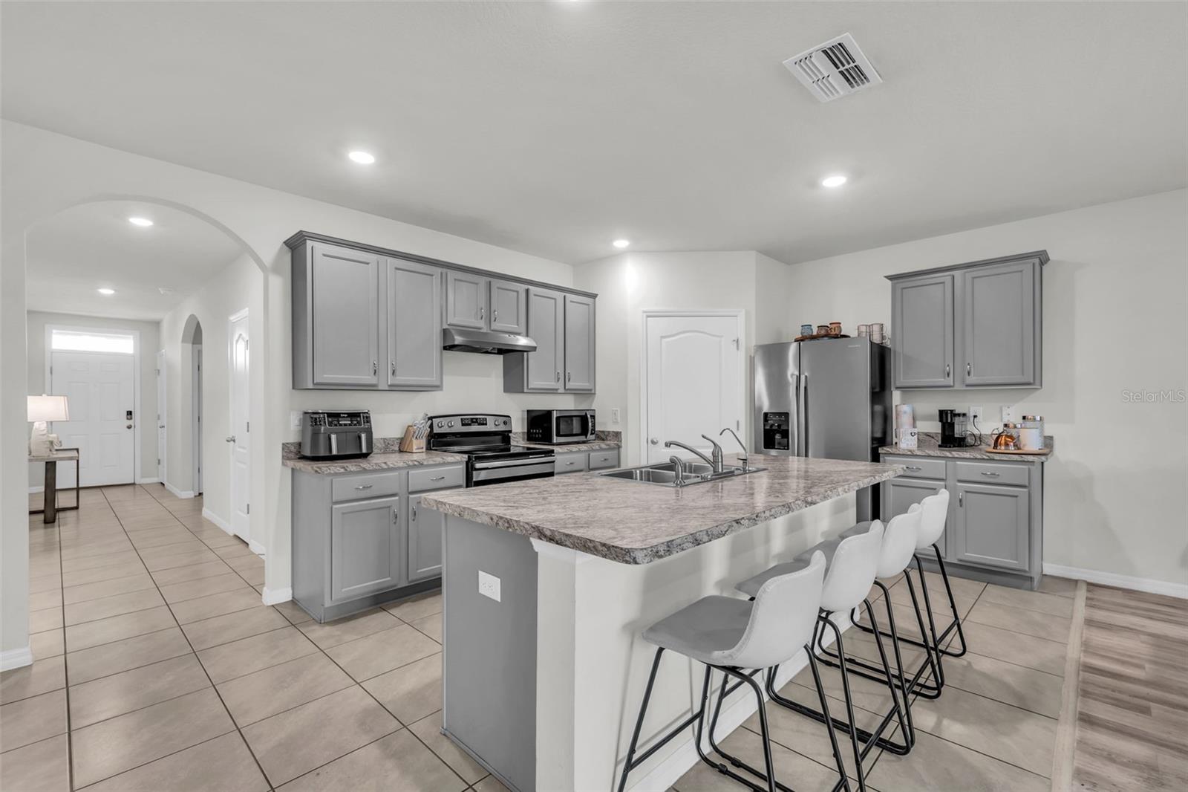
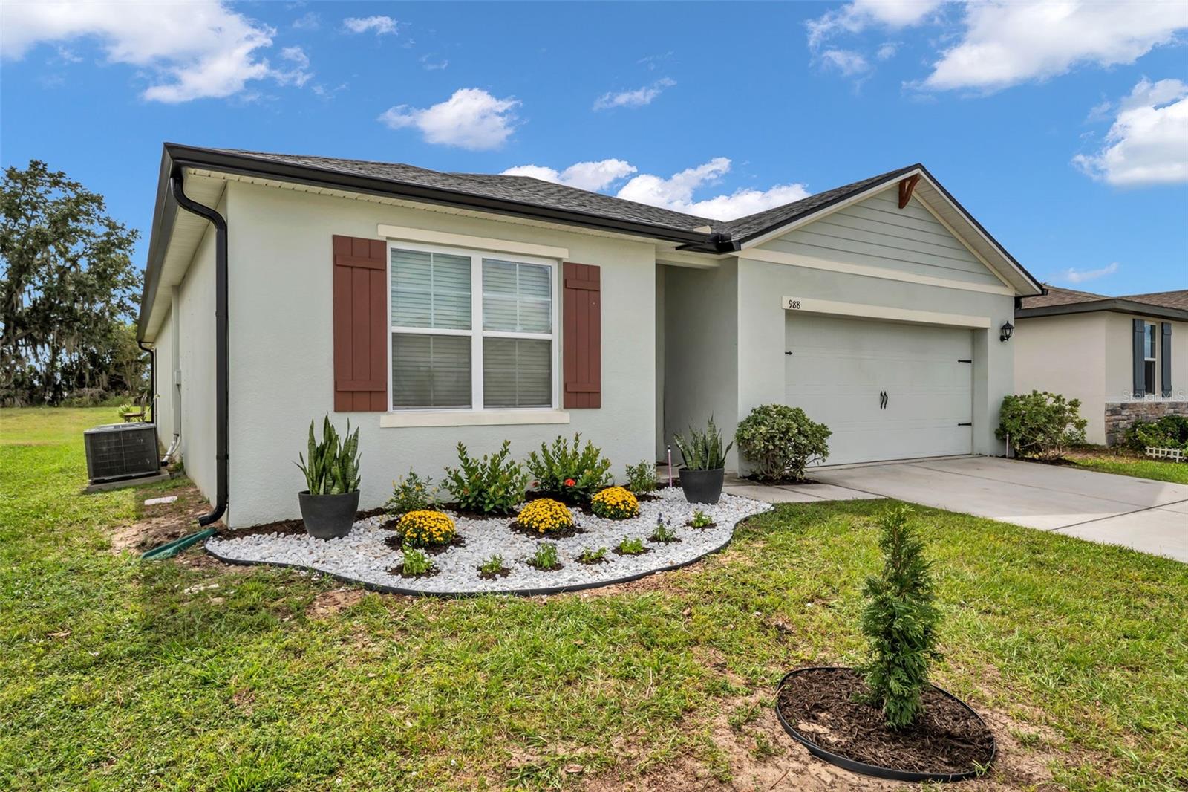
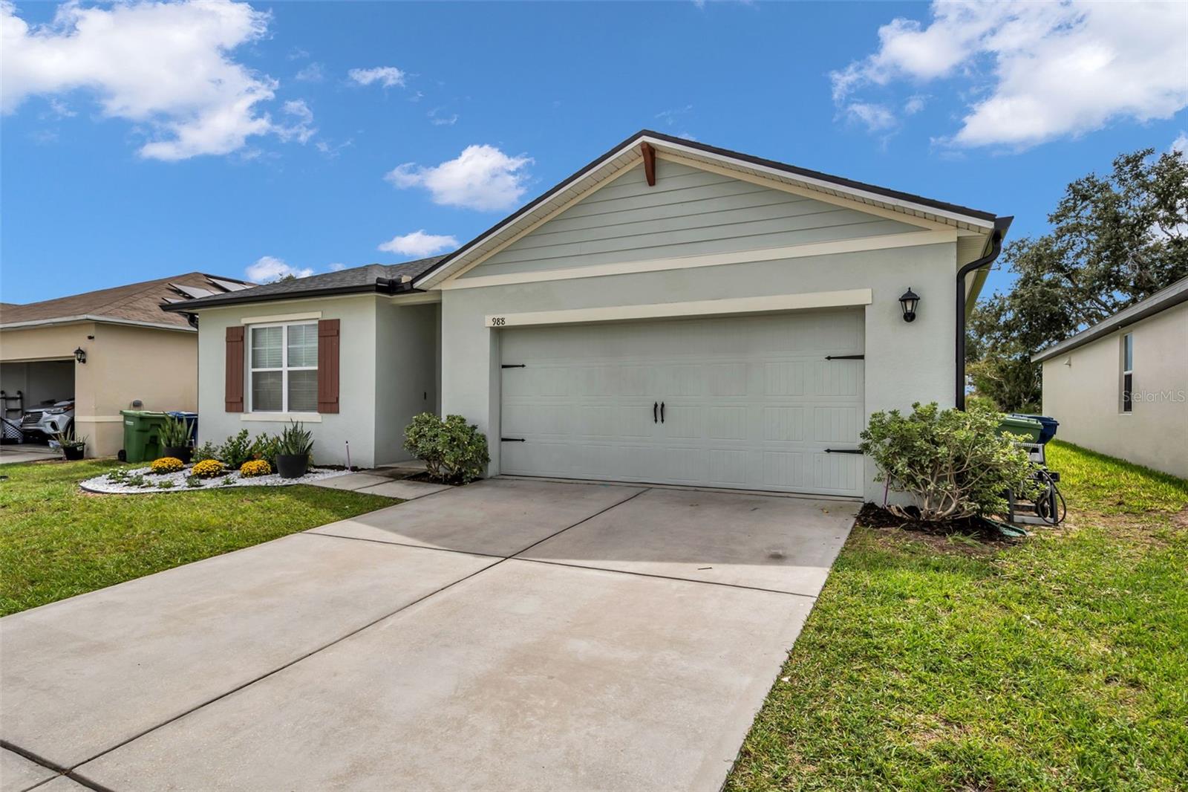
SAY GOODBYE TO YOUR ELECTRIC BILL! This 2021-built Winter Haven home with LOW HOA's comes with a fully paid-off, owned solar system from Sunlight Solar worth $40,000. There's no lease, no loan, and no monthly payment to take over, so you keep thousands of dollars in electricity savings every year! Want more? The home also comes with a fully owned whole-house water filtration system, and the A/C is on a maintenance plan. Inside is the builder's most popular floor plan, "The Cali": 4 bedrooms, 2 baths, and 1,867 sq ft, all on one level. The split layout gives the primary suite some privacy, and it has dual sinks and a large walk-in closet. The kitchen island and open layout make it easy to have people over, and wood-look laminate flooring runs through the kitchen, dining area, and living room. Enjoy your morning coffee on the screened-in lanai overlooking the private backyard and trees, with plenty of room for pets, play and Sunday BBQ's! The Lucerne Park Reserve community has a resort-style pool, a playground, and walking areas. It's right between Tampa and Orlando, about 30 minutes from Disney, and close to shopping, dining, schools, and major roads. Homes with fully paid-off, owned solar don't come around often. Schedule your showing today!

Save
Ask
Tour
Hide
Share
Listing Snapshot
Price 
$299,900
Days On Site 
0 Days
Bedrooms 
4
Inside Area (SqFt) 
1,867 sqft
Total Baths 
2
Full Baths 
2
Partial Baths 
N/A
Lot Size 
0.14 Acres
Year Built 
2021
MLS® Number 
A4708281
Status 
Active
Property Tax 
$6,620
HOA/Condo/Coop Fees 
$16.67 monthly
Sq Ft Source 
Public Records
Friends & Family
Recent Activity
4 hours agoListing updated with changes from the MLS®
18 hours agoListing first seen on site
General Features
Acres 
0.14
Attached Garage 
Yes
Direction Faces 
South
Foundation 
Slab
Garage 
Yes
Garage Spaces 
2
Home Warranty 
Yes
Levels 
One
Parking 
DrivewayAttached
Pets 
Yes
Property Sub Type 
Single Family Residence
Security 
Smoke Detector(s)
Sewer 
Public Sewer
SqFt Total 
2395
Style 
Traditional
Utilities 
Cable AvailableElectricity ConnectedSewer ConnectedUnderground Utilities
Water Source 
Public
Interior Features
Appliances 
DishwasherDisposalDryerIce MakerRangeRange HoodRefrigeratorWasher
Cooling 
Central Air
Flooring 
CarpetCeramic TileLaminate
Furnished 
Unfurnished
Heating 
Central
Interior 
Open FloorplanWalk-In Closet(s)
Laundry Features 
Inside
Window Features 
Insulated Windows
Balcony/Porch/Lanai 
Dimensions - 11x8Level - First
Bedroom 2 
Dimensions - 10.4x11Level - First
Bedroom 3 
Dimensions - 10.4x11Level - First
Bedroom 4 
Dimensions - 11x11.8Level - First
Kitchen 
Dimensions - 18x11.3Level - First
Living Room 
Dimensions - 15.1x16.4Level - First
Master Bedroom 
Dimensions - 12x15Level - First
Save
Ask
Tour
Hide
Share
Exterior Features
Construction Details 
BlockCement SidingStucco
Lot Features 
Paved
Patio And Porch 
CoveredRear Porch
Roof 
Shingle
View 
GardenTrees/Woods
Waterview 
GardenTrees/Woods
Windows/Doors 
Insulated Windows
Community Features
Association Amenities 
PlaygroundPool
Association Fee 
$200.0
Association Fee Frequency 
Annually
Community Features 
SidewalksStreet Lights
MLS Area 
33881 - Winter Haven / Florence Villa
Township 
28
Financing Terms Available 
CashConventionalFHAVA Loan
Roads 
Asphalt
Schools
School District
Unknown
Elementary School
Loughman Oaks Elem
Middle School
Boone Middle
High School
Haines City Senior High
Listing courtesy of THE ORANGE REAL ESTATE GROUP (941) 345-0141


Listing information is provided by Participants of the Stellar MLS. IDX information is provided exclusively for personal, non-commercial use, and may not be used for any purpose other than to identify prospective properties consumers may be interested in purchasing. Information is deemed reliable but not guaranteed. Properties displayed may be listed or sold by various participants in the MLS Copyright 2026, Stellar MLS.
Last checked: 2026-10-07 11:09 AM EDT

Neighborhood & Commute
Source: Walkscore
Disclosure: Community information and market data powered by Constellation Data Labs. Information is deemed reliable but not guaranteed.
Save
Ask
Tour
Hide
Share