
5728 WOODLAND SAGE DRIVESARASOTA, FL 34238
Due to the health concerns created by Coronavirus we are offering personal 1-1 online video walkthough tours where possible.
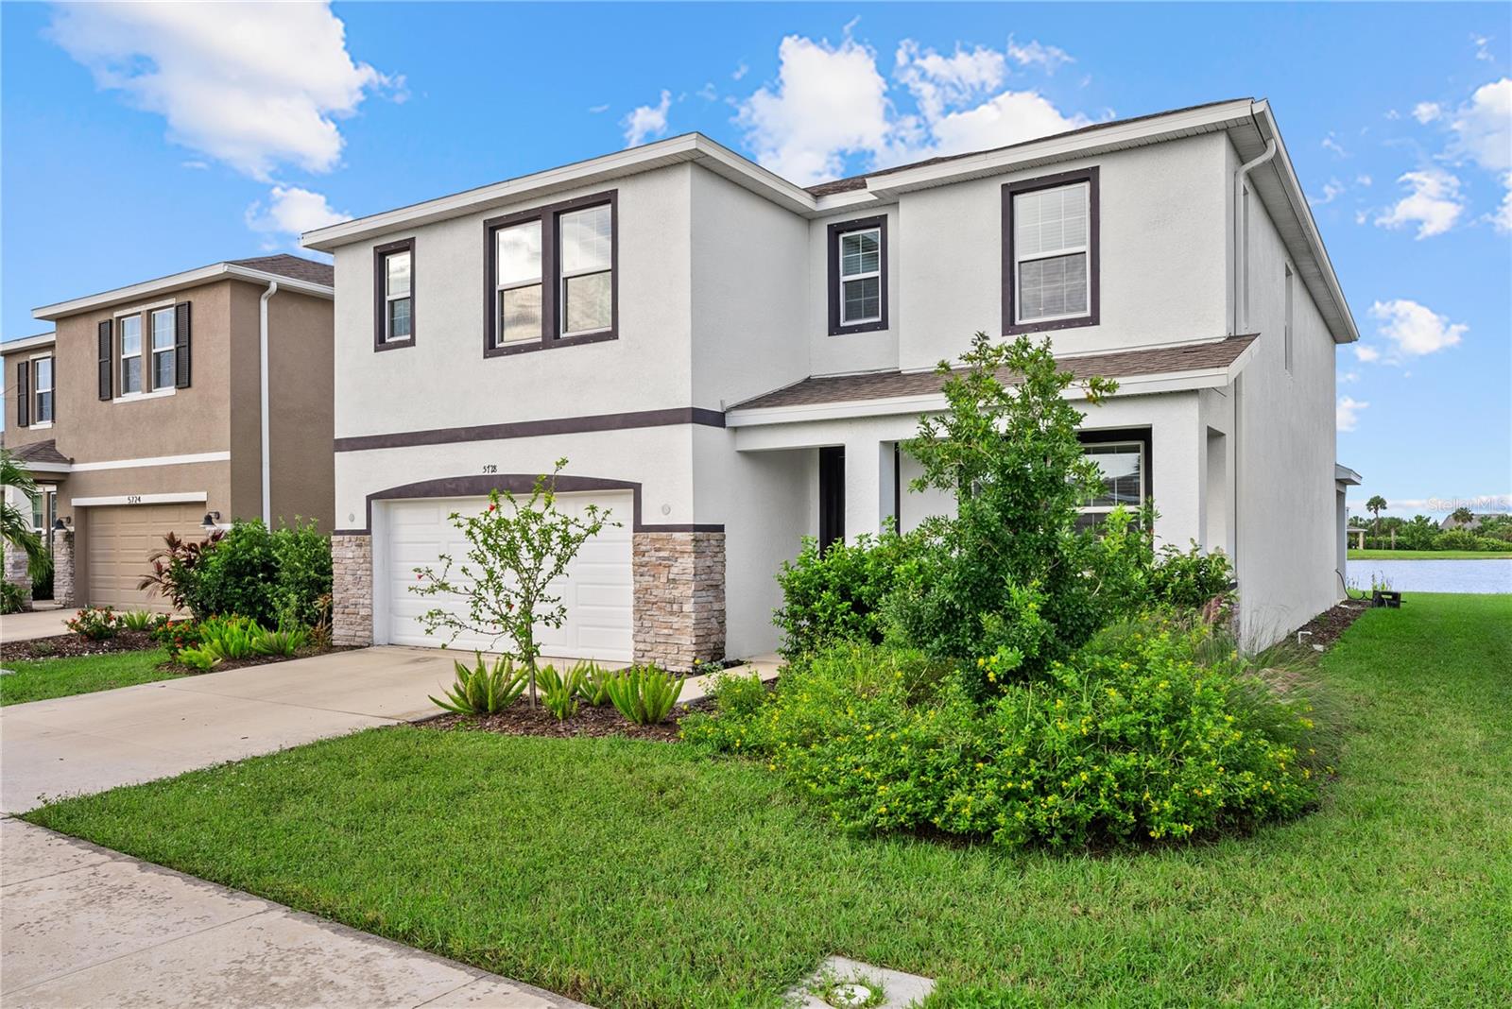
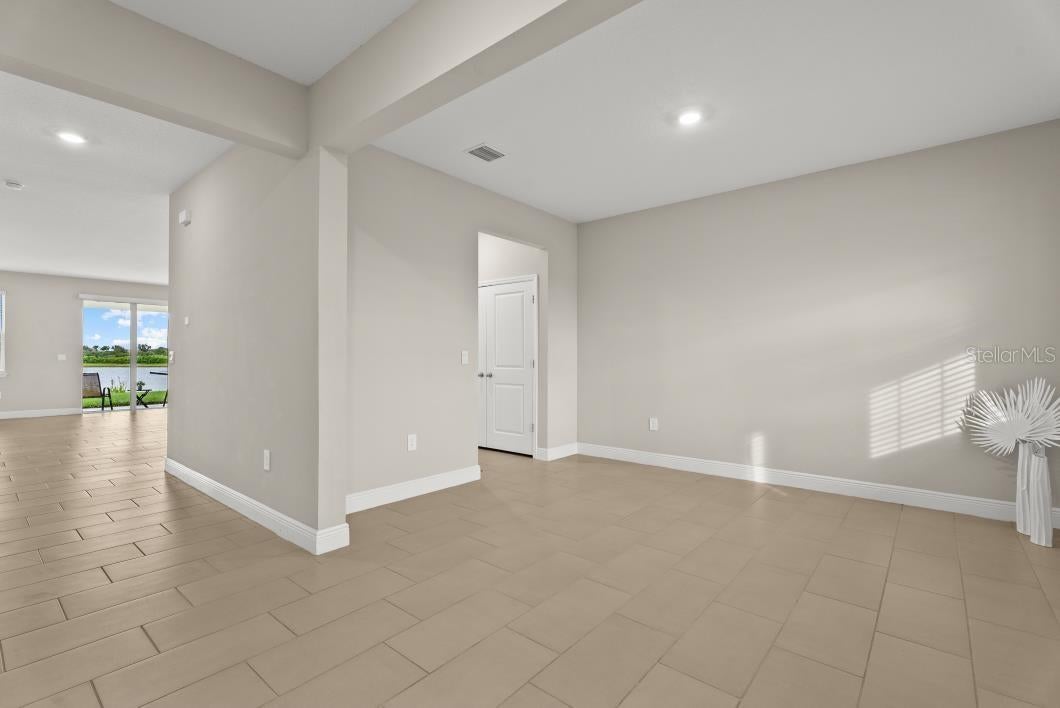
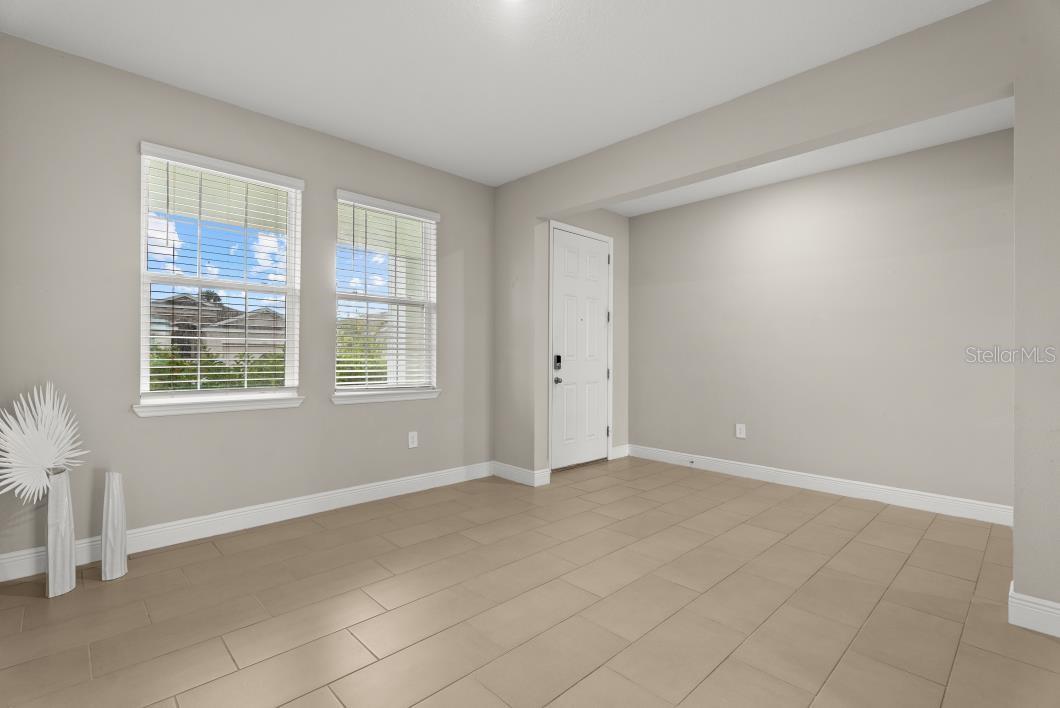
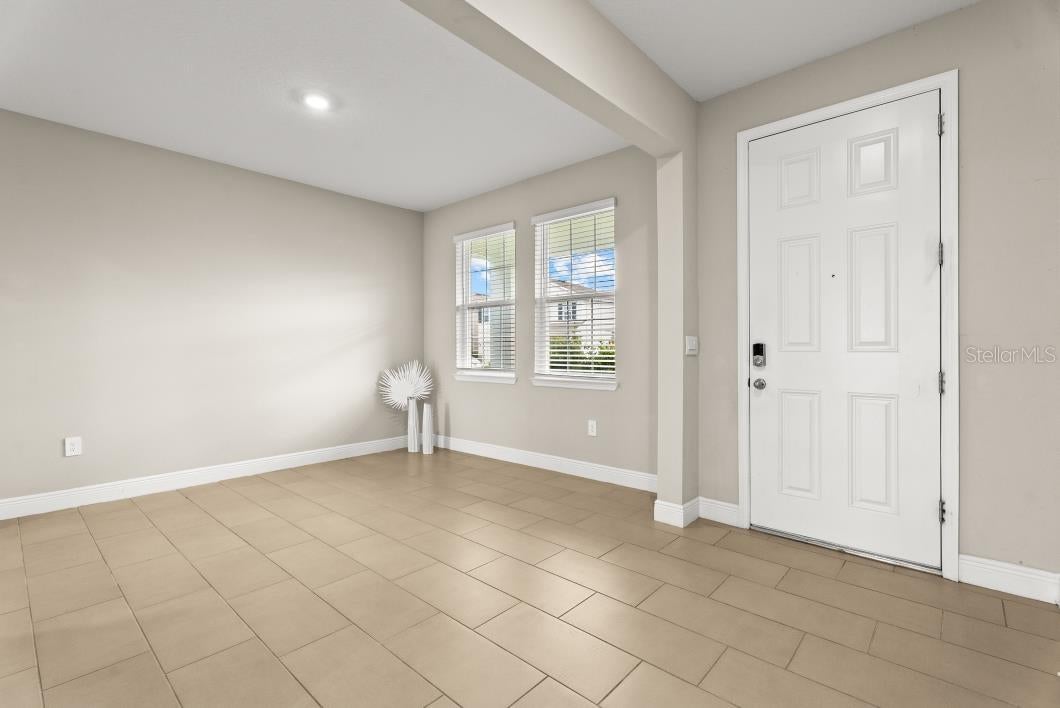
Virtually Staged. Welcome to this comfortable and spacious 2023-built home in Promenade Estates, a desirable community in Palmer Ranch. Offering 3,633 square feet, five bedrooms, three-and-a-half bathrooms, and a flexible two-story floor plan, this home is designed for comfortable everyday living and entertaining. The heart of the home is the spacious kitchen and great room, both offering beautiful views of the lake and its gorgeous fountain. The kitchen features premium appliances, plenty of cabinet space, and a large island with a granite countertop. A sliding glass door opens from the kitchen to the patio, creating a wonderful space to enjoy the peaceful water views. The main level also features a fifth bedroom with its own en-suite bathroom, offering a great option for guests, a home office, den, or private suite. The formal dining area, conveniently located just off the foyer, provides additional flexibility and could easily be used as a large office or den. Upstairs, you will find the primary suite, three additional bedrooms, and a conveniently located laundry room. The spacious primary bedroom features two generous walk-in closets and an en-suite bathroom with dual vanities, walk-in shower, and a bathtub. All bathrooms include granite countertops. The 9'4" ceilings on the first floor add to the open and comfortable feel of the living spaces. Promenade Estates offers a wonderful selection of amenities, including a well-maintained clubhouse, resort-style pool, fitness center, dog parks, playground, splash pad, basketball court, and sand volleyball court. The community is also conveniently located near the Legacy Trail and has no CDD. Located in an A-rated school district and just minutes from Pine View School, this home is also close to shopping, dining, golf, downtown Sarasota, and the beautiful beaches of Siesta Key and Nokomis Beach. With its spacious floor plan, beautiful lake views, convenient location, and excellent community amenities, this home offers a wonderful opportunity to enjoy the Palmer Ranch lifestyle. Come see all that this comfortable and inviting home has to offer-don't miss your chance to make this beautiful home your own!
| 9 hours ago | Listing updated with changes from the MLS® | |
| yesterday | Listing first seen on site |

Listing information is provided by Participants of the Stellar MLS. IDX information is provided exclusively for personal, non-commercial use, and may not be used for any purpose other than to identify prospective properties consumers may be interested in purchasing. Information is deemed reliable but not guaranteed. Properties displayed may be listed or sold by various participants in the MLS Copyright 2026, Stellar MLS.
Last checked: 2026-10-11 04:08 PM EDT

Did you know? You can invite friends and family to your search. They can join your search, rate and discuss listings with you.