Save
Ask
Tour
Hide
Share
$438,000
New Listing

1010 MALIBU COURT
VENICE, FL 34293

For Sale|Single Family Residence|Active
2
Beds
2
Total Baths
2
Full Baths
1,751
SqFt
$250
/SqFt
1980
Built
Subdivision:
VENICE GARDENS SEC 3
County:
Sarasota

Due to the health concerns created by Coronavirus we are offering personal 1-1 online video walkthough tours where possible.
Call Now: (407) 803-4049
Is this the listing for you? We can help make it yours.
(407) 803-4049
Upcoming Open Houses
Due to COVID-19, we recommend you verify Open Houses before attending.
Sun, Oct 11, 1:00 PM - 4:00 PM
1010 MALIBU COURT1010 MALIBU COURT1010 MALIBU COURT1010 MALIBU COURT
Save
Ask
Tour
Hide
Share

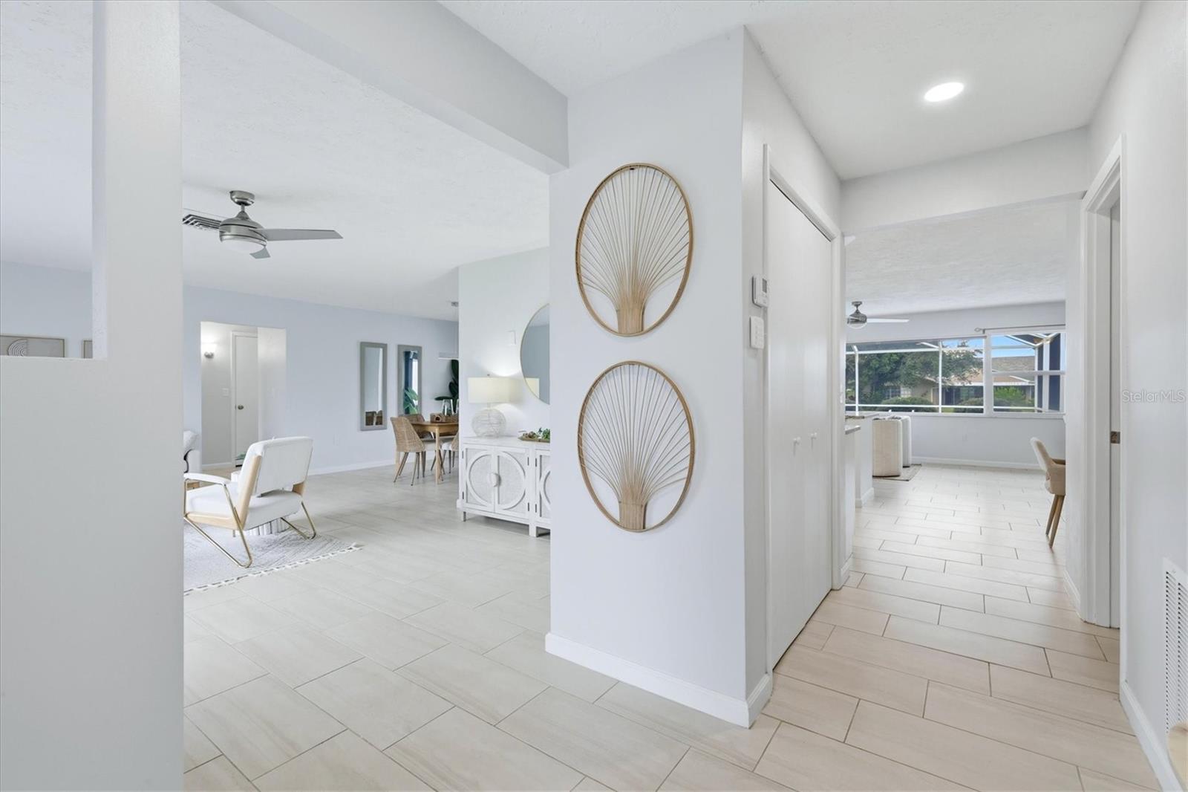
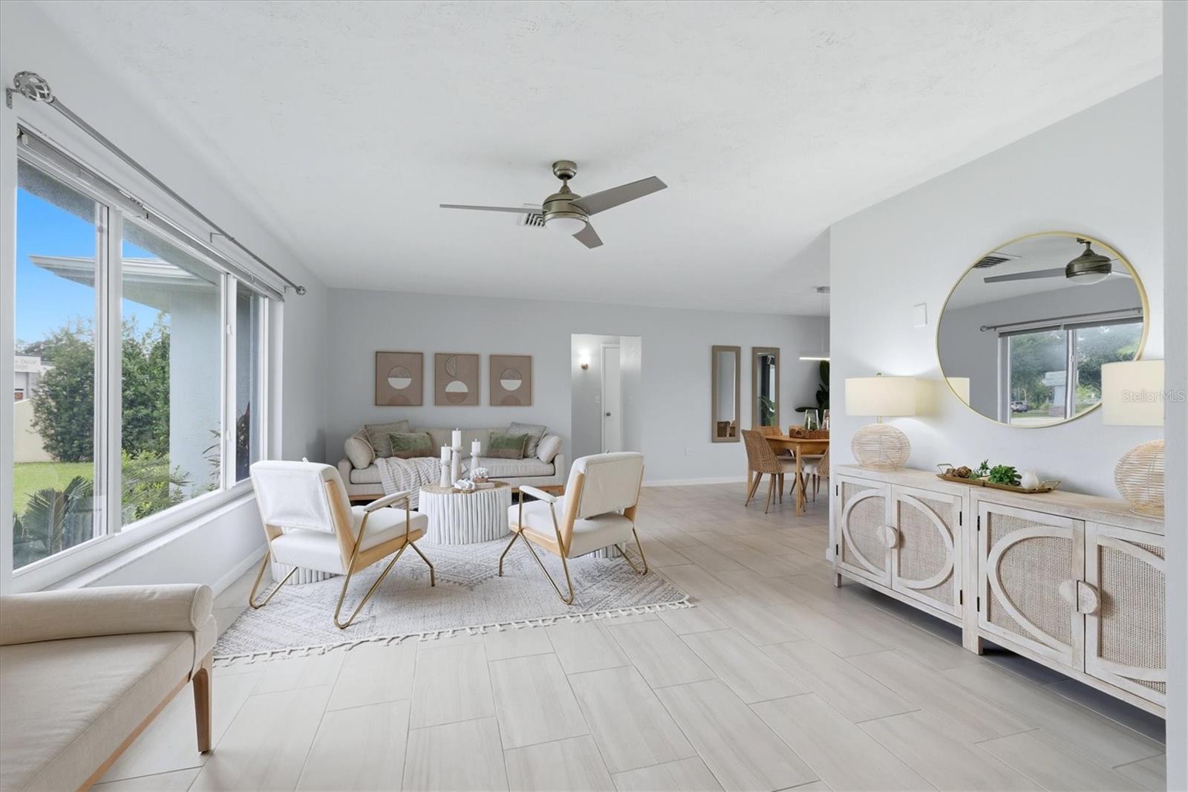
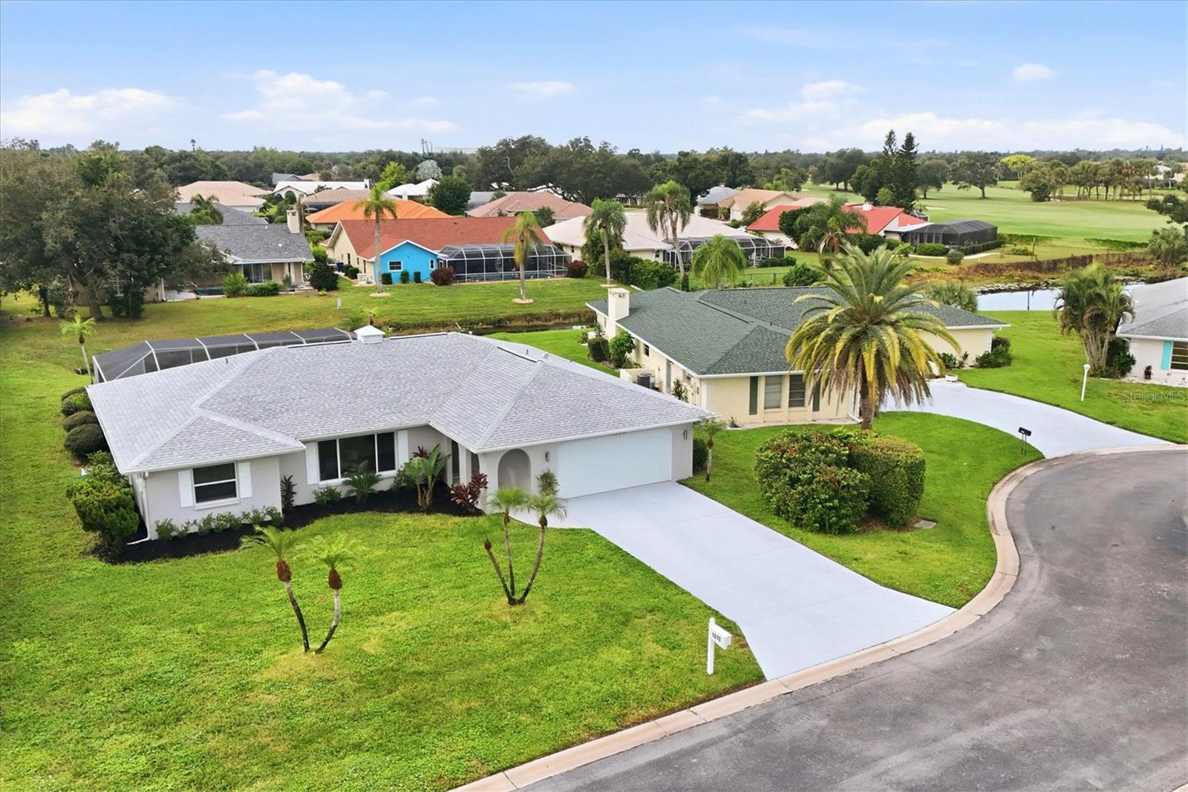
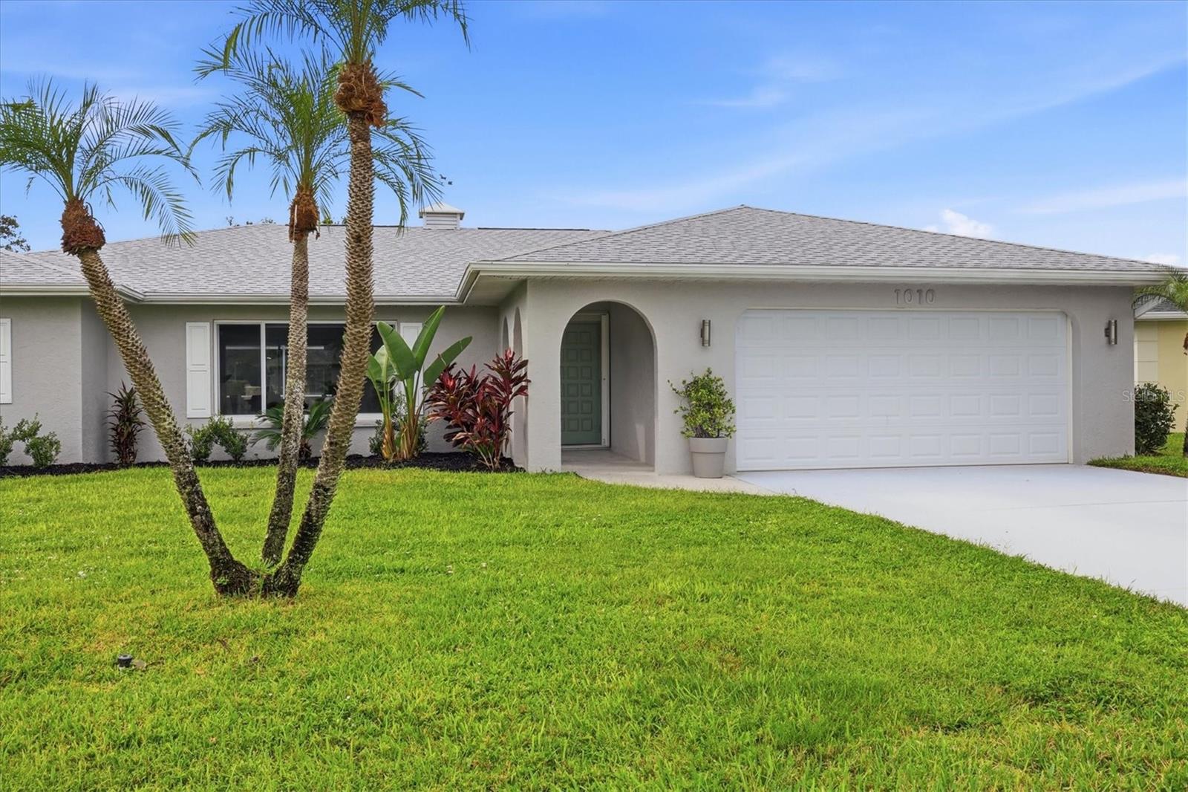
MOVE-IN-READY POOL HOME • POND VIEWS • OVERSIZED LOT • JACARANDA WEST! This completely remodeled move-in-ready 2-bedroom, 2-bath pool home in desirable Jacaranda West, sits on over a quarter acre Of land with gorgeous landscaping and peaceful pond views. From the moment you step inside, you'll love the natural light, porcelain tile flooring and beautiful finishes. The open floor plan offers a formal living room, separate dining room, and comfortable family room—giving you plenty of space to relax or entertain. The updated spacious kitchen designed for both functionality and entertaining features granite countertops, stainless steel appliances, white cabinets with soft hinge closing doors, an oversized island, and a large window overlooking the 28' pool. The gorgeous outdoor living space features a high screen, hurricane-reinforced, enclosed lanai accessed from both the dining room and family rooms via fully opening pocket sliding glass doors for a truly indoor-outdoor experience. Custom privacy screen provides extra seclusion. Step through yet another sliding glass door from the master bedroom into your private outdoor spa sanctuary featuring a blissful hot tub fully wired with 220v for extra powerful jets. The guest bathroom also has direct access to the outdoor area through its own door. The spacious primary on-suite features dual sinks, granite countertops, a generous walk-in closet, and convenient access to the large separate laundry room. Additional updates include Roof (2018), Replumbed (2012), HVAC (2023) as well as Hurricane Impact Windows and Shutters (2010). Located on a cul-de-sac with a landscaped center island and only six residences, this home offers a lovely setting while keeping you close to everything. The deed restricted Jacaranda West Community offers a desirable location and a low HOA of $575 per year. NO CDD fees and located in an X flood zone. Enjoy being just minutes from Manasota Beach, Venice Beach, Downtown Wellen Park's shops and restaurants and Historic Downtown Venice, where you'll find even more dining, charming Shopping, walking, and biking opportunities. Don't miss this rare opportunity- schedule your private showing today.

Save
Ask
Tour
Hide
Share
Listing Snapshot
Price 
$438,000
Days On Site 
0 Days
Bedrooms 
2
Inside Area (SqFt) 
1,751 sqft
Total Baths 
2
Full Baths 
2
Partial Baths 
N/A
Lot Size 
0.26 Acres
Year Built 
1980
MLS® Number 
A4708592
Status 
Active
Property Tax 
$3,462
HOA/Condo/Coop Fees 
$47.92 monthly
Sq Ft Source 
Public Records
Friends & Family
Recent Activity
2 hours agoListing updated with changes from the MLS®
8 hours agoListing first seen on site
General Features
Acres 
0.26
Attached Garage 
Yes
Direction Faces 
North
Foundation 
Slab
Garage 
Yes
Garage Spaces 
2
Levels 
One
Parking 
DrivewayGarage Door OpenerAttached
Pets 
Yes
Property Sub Type 
Single Family Residence
Security 
Smoke Detector(s)
Sewer 
Public Sewer
SqFt Total 
2591
Utilities 
Cable AvailableElectricity ConnectedSewer ConnectedUnderground UtilitiesWater Connected
Water Source 
Public
Zoning 
RSF2
Interior Features
Appliances 
DishwasherDisposalDryerElectric Water HeaterMicrowaveRangeRefrigeratorWasher
Cooling 
Central Air
Flooring 
CarpetTile
Furnished 
Unfurnished
Heating 
CentralElectric
Interior 
Eat-in KitchenOpen FloorplanStone CountersWalk-In Closet(s)
Laundry Features 
Electric Dryer HookupInsideLaundry RoomWasher Hookup
Spa 
Yes
Window Features 
BlindsShuttersStorm Window(s)
Balcony/Porch/Lanai 
Dimensions - 23x11Level - First
Bathroom 2 
Dimensions - 10x8Level - FirstFeatures - Granite Counters
Bedroom 2 
Dimensions - 13x11Level - First
Dinette 
Dimensions - 7x7Level - First
Dining Room 
Dimensions - 11x10Level - First
Family Room 
Dimensions - 20x13Level - First
Kitchen 
Dimensions - 11x10Level - FirstFeatures - Breakfast Bar, Granite Counters
Living Room 
Dimensions - 20x12Level - First
Master Bathroom 
Dimensions - 14x7Level - FirstFeatures - Double Vanity, Granite Counters
Master Bedroom 
Dimensions - 14x13Level - First
Utility Room 
Dimensions - 14x7Level - First
Save
Ask
Tour
Hide
Share
Exterior Features
Construction Details 
BlockConcrete
Exterior 
LightingRain Gutters
Lot Features 
Corner LotCul-De-SacLandscapedNear Golf CoursePavedWaterfront
Patio And Porch 
EnclosedScreened
Pool Features 
In GroundPrivate
Private Pool 
Yes
Roof 
Shingle
Spa 
Yes
Spa Features 
Above GroundHeated
View 
PondWaterPool
Waterfront 
Yes
Waterfront Features 
Pond
Waterview 
PondWaterPool
Windows/Doors 
BlindsShuttersStorm Window(s)
Community Features
Association Amenities 
Park
Association Fee 
$575.0
Association Fee Frequency 
Annually
Community Features 
GolfSidewalks
MLS Area 
34293 - Venice
Township 
39
Financing Terms Available 
CashConventionalFHAVA Loan
Roads 
Paved
Schools
School District
Unknown
Elementary School
Garden Elementary
Middle School
Venice Area Middle
High School
Venice Senior High
Listing courtesy of MICHAEL SAUNDERS & COMPANY (941) 915-9026


Listing information is provided by Participants of the Stellar MLS. IDX information is provided exclusively for personal, non-commercial use, and may not be used for any purpose other than to identify prospective properties consumers may be interested in purchasing. Information is deemed reliable but not guaranteed. Properties displayed may be listed or sold by various participants in the MLS Copyright 2026, Stellar MLS.
Last checked: 2026-10-07 11:23 PM EDT

Neighborhood & Commute
Source: Walkscore
Disclosure: Community information and market data powered by Constellation Data Labs. Information is deemed reliable but not guaranteed.
Save
Ask
Tour
Hide
Share