Save
Ask
Tour
Hide
Share
$309,500
New Listing

303 ELLINGTON STREET
PORT CHARLOTTE, FL 33953

For Sale|Single Family Residence|Active
4
Beds
2
Total Baths
2
Full Baths
1,593
SqFt
$194
/SqFt
2026
Built
Subdivision:
PORT CHARLOTTE SEC 024
County:
Charlotte

Due to the health concerns created by Coronavirus we are offering personal 1-1 online video walkthough tours where possible.
Call Now: (407) 803-4049
Is this the listing for you? We can help make it yours.
(407) 803-4049
303 ELLINGTON STREET303 ELLINGTON STREET303 ELLINGTON STREET303 ELLINGTON STREET
Save
Ask
Tour
Hide
Share

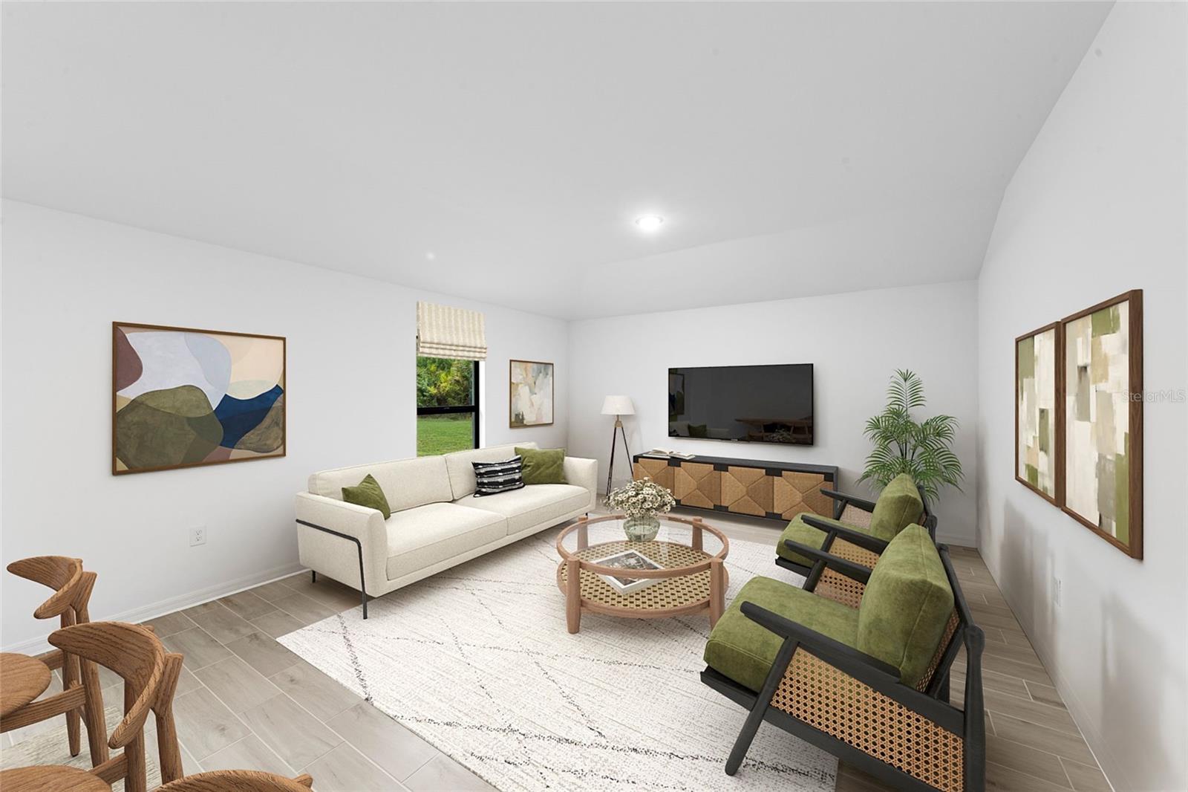
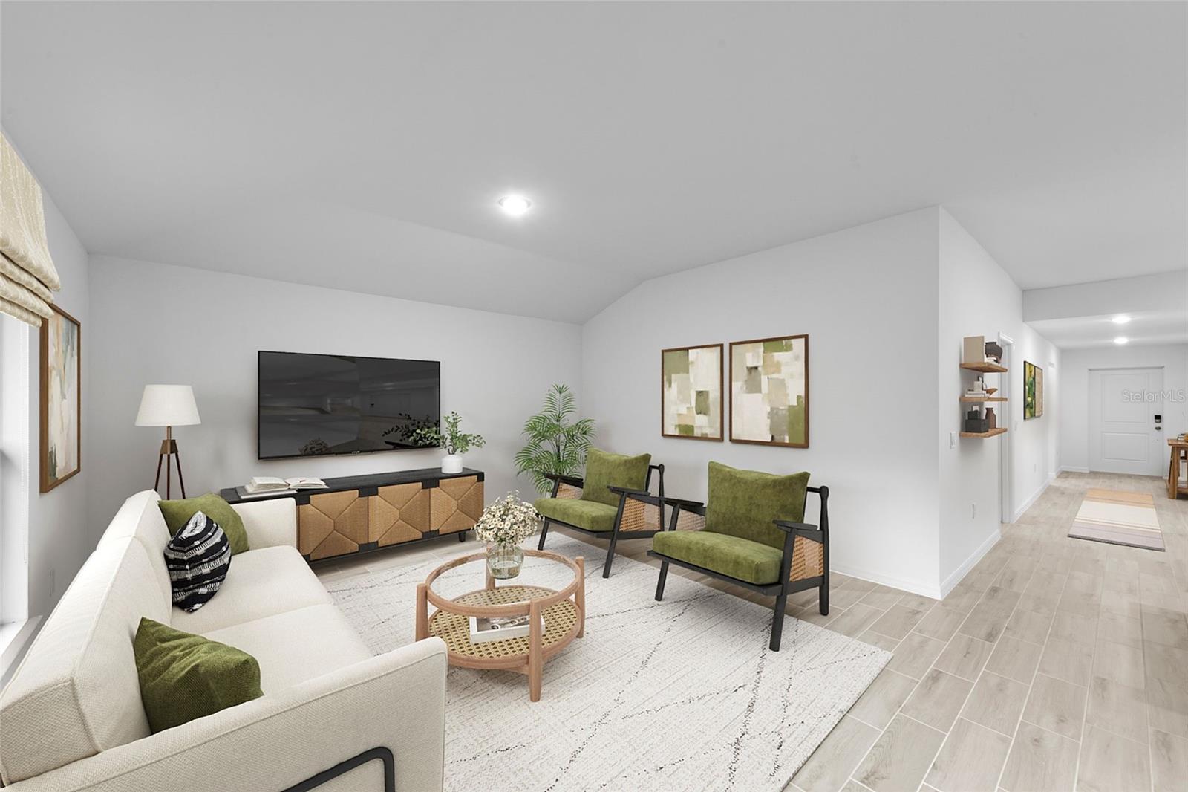
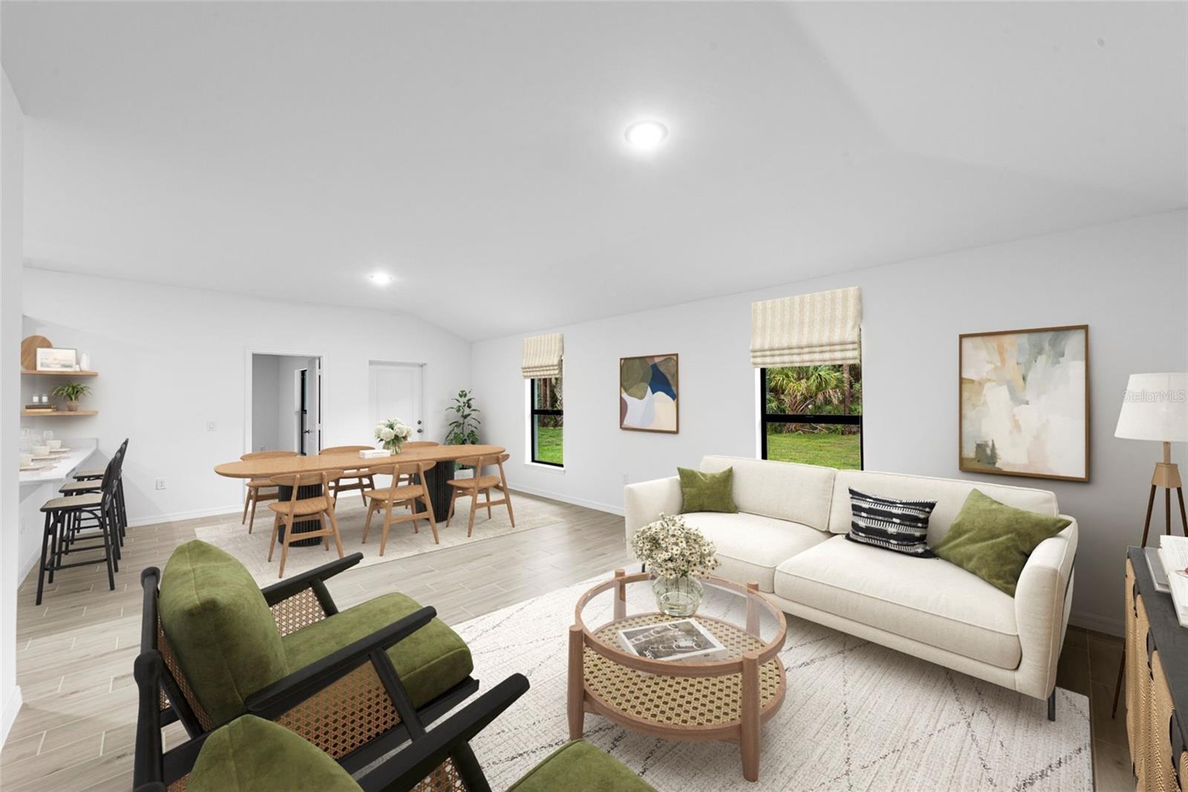
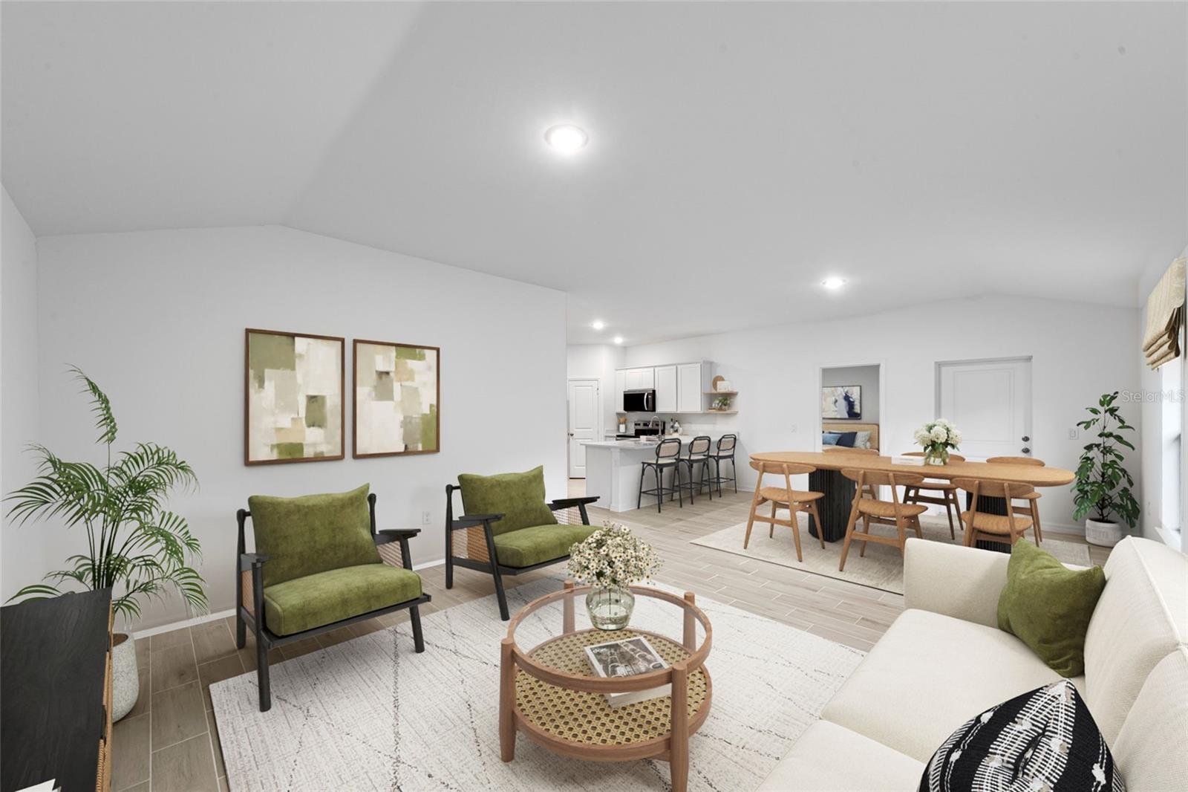
Virtually Staged. Under Construction. NEW CONSTRUCTION -estimated delivery in October. SPECIAL INCENTIVES: 5.49% Fixed interest rate on FHA/VA 30-yr fixed loan with up to $8k closing costs/prepaids paid by builder – OR – get up to $18k toward closing costs, rate buydowns, and prepaids when using preferred lender and title. The Sandpiper is designed for the way you live—comfortable, connected, and full of thoughtful details. The open kitchen, dining, and living areas create an inviting space for family time or entertaining, while the covered lanai extends your living area outdoors. The private primary suite offers a spacious walk-in closet and a relaxing bath with a large shower, and three additional bedrooms provide flexible space for family, guests, or a home office. Quartz countertops in the kitchen & bathrooms, upgraded plank tile flooring throughout the main living areas, a complete stainless steel kitchen appliance package, hurricane-impact windows and doors, and a two-car garage add lasting style, quality, and value throughout. Pictures, renderings, & virtual tour are of similar home & are used for display purposes only.

Save
Ask
Tour
Hide
Share
Listing Snapshot
Price 
$309,500
Days On Site 
0 Days
Bedrooms 
4
Inside Area (SqFt) 
1,593 sqft
Total Baths 
2
Full Baths 
2
Partial Baths 
N/A
Lot Size 
0.23 Acres
Year Built 
2026
MLS® Number 
A4708603
Status 
Active
Property Tax 
$324.11
HOA/Condo/Coop Fees 
N/A
Sq Ft Source 
Builder
Friends & Family
Recent Activity
4 hours agoListing updated with changes from the MLS®
18 hours agoListing first seen on site
General Features
Acres 
0.23
Attached Garage 
Yes
Direction Faces 
East
Foundation 
Slab
Garage 
Yes
Garage Spaces 
2
Home Warranty 
Yes
Levels 
One
Parking 
DrivewayGarage Door OpenerAttached
Pets 
Yes
Property Condition 
Under ConstructionNew Construction
Property Sub Type 
Single Family Residence
Security 
Smoke Detector(s)
Sewer 
Septic Tank
SqFt Total 
2160
Utilities 
Cable AvailableElectricity Connected
Water Source 
PrivateWell
Zoning 
RSF3.5
Interior Features
Appliances 
DishwasherElectric Water HeaterExhaust FanMicrowaveRangeRefrigerator
Cooling 
Central Air
Flooring 
CarpetTile
Furnished 
Unfurnished
Heating 
CentralElectric
Interior 
Cathedral Ceiling(s)High CeilingsOpen FloorplanStone CountersWalk-In Closet(s)
Laundry Features 
Electric Dryer HookupInsideWasher Hookup
Window Features 
Low Emissivity WindowsStorm Window(s)
Great Room 
Dimensions - 13x15Level - First
Kitchen 
Dimensions - 9x13Level - First
Master Bedroom 
Dimensions - 12x13Level - First
Save
Ask
Tour
Hide
Share
Exterior Features
Construction Details 
BlockConcreteStucco
Lot Features 
ClearedLandscaped
Patio And Porch 
CoveredFront PorchRear Porch
Roof 
Shingle
View 
Trees/Woods
Waterview 
Trees/Woods
Windows/Doors 
Low Emissivity WindowsStorm Window(s)
Community Features
MLS Area 
33953 - Port Charlotte
Financing Terms Available 
CashConventionalFHAVA Loan
Roads 
Paved
Listing courtesy of CHRISTOPHER ALAN REALTY, LLC (760) 792-8994


Listing information is provided by Participants of the Stellar MLS. IDX information is provided exclusively for personal, non-commercial use, and may not be used for any purpose other than to identify prospective properties consumers may be interested in purchasing. Information is deemed reliable but not guaranteed. Properties displayed may be listed or sold by various participants in the MLS Copyright 2026, Stellar MLS.
Last checked: 2026-10-06 10:35 AM EDT

Neighborhood & Commute
Source: Walkscore
Disclosure: Community information and market data powered by Constellation Data Labs. Information is deemed reliable but not guaranteed.
Save
Ask
Tour
Hide
Share