Save
Ask
Tour
Hide
Share
$400,000
New Listing

5301 72ND STREET E
BRADENTON, FL 34203

For Sale|Single Family Residence|Active
3
Beds
2
Total Baths
2
Full Baths
1,780
SqFt
$225
/SqFt
1992
Built
Subdivision:
CREEKWOOD PH ONE SUBPHASE I UNIT A1
County:
Manatee

Due to the health concerns created by Coronavirus we are offering personal 1-1 online video walkthough tours where possible.
Call Now: (407) 803-4049
Is this the listing for you? We can help make it yours.
(407) 803-4049
5301 72ND STREET E5301 72ND STREET E5301 72ND STREET E5301 72ND STREET E
Save
Ask
Tour
Hide
Share

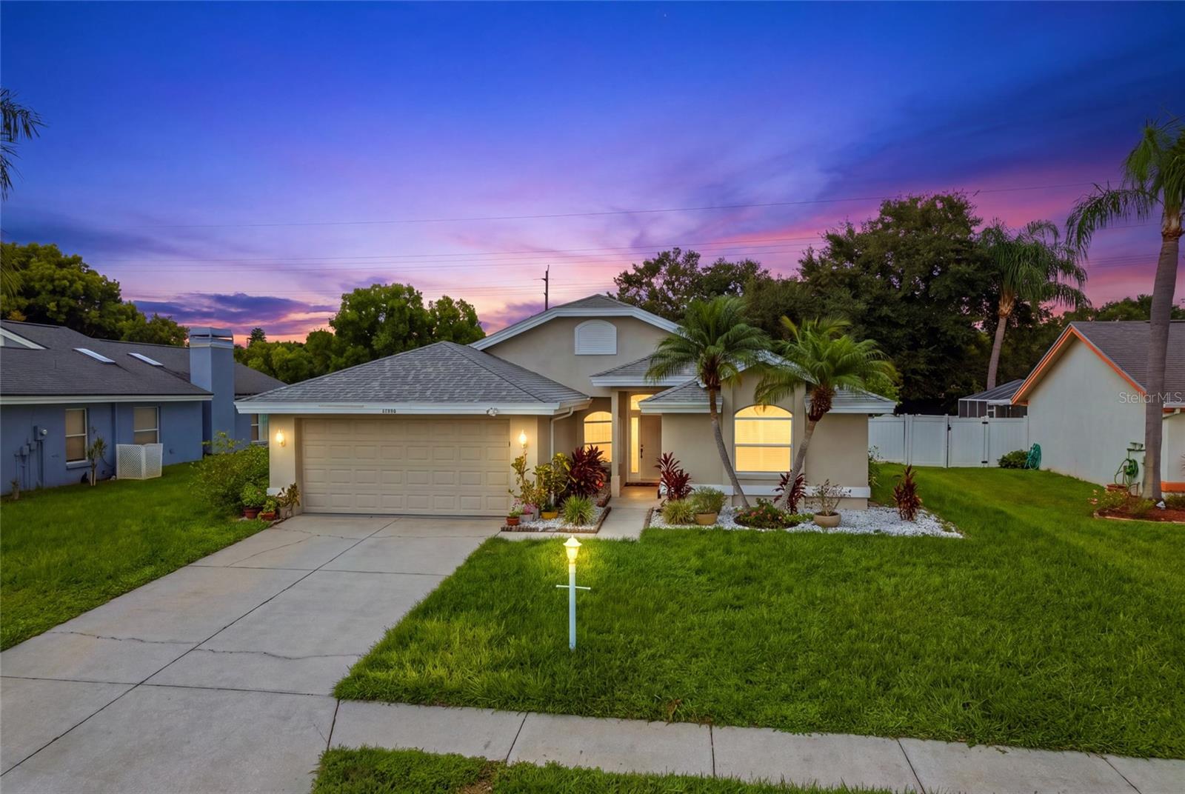
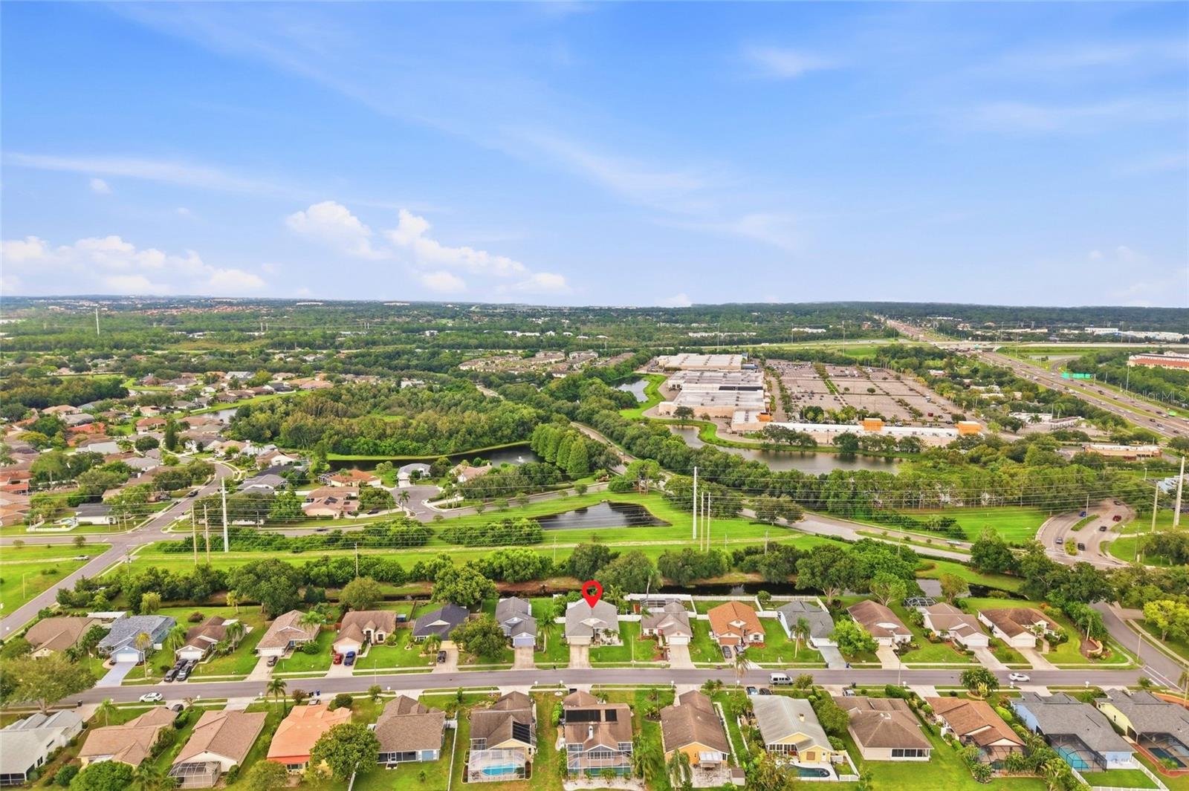
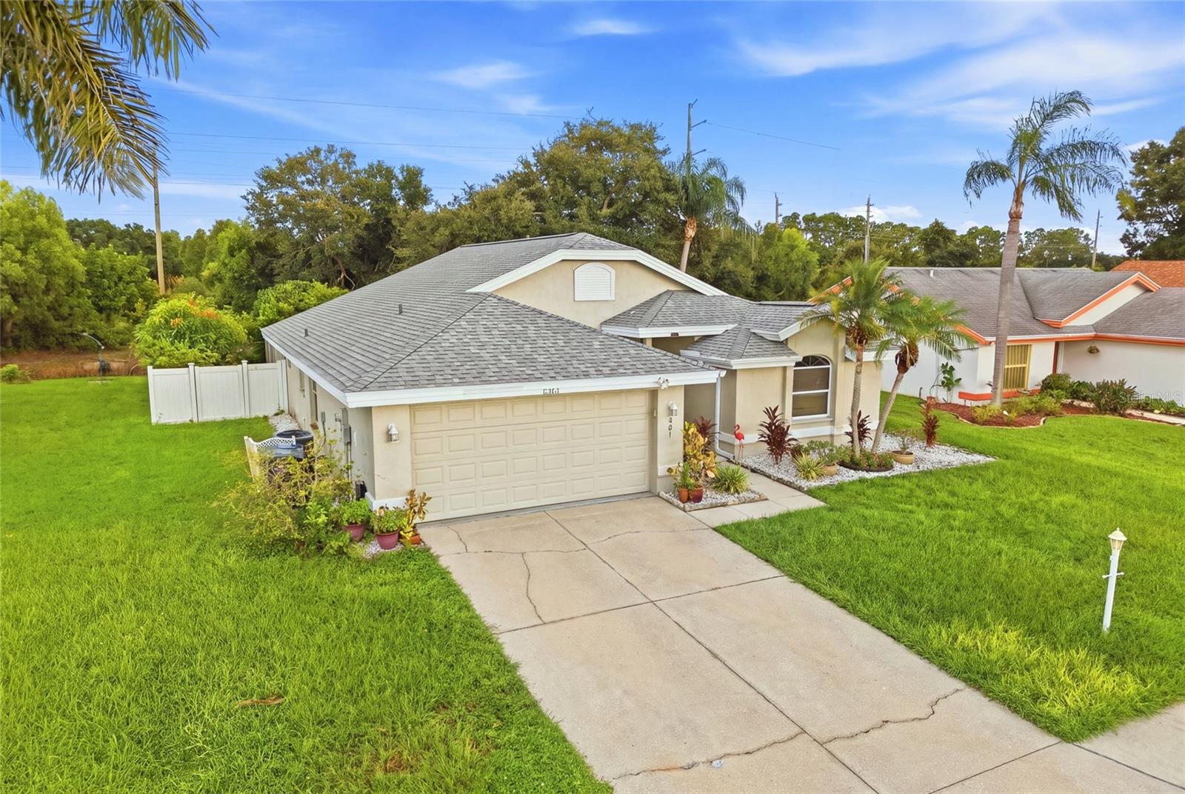
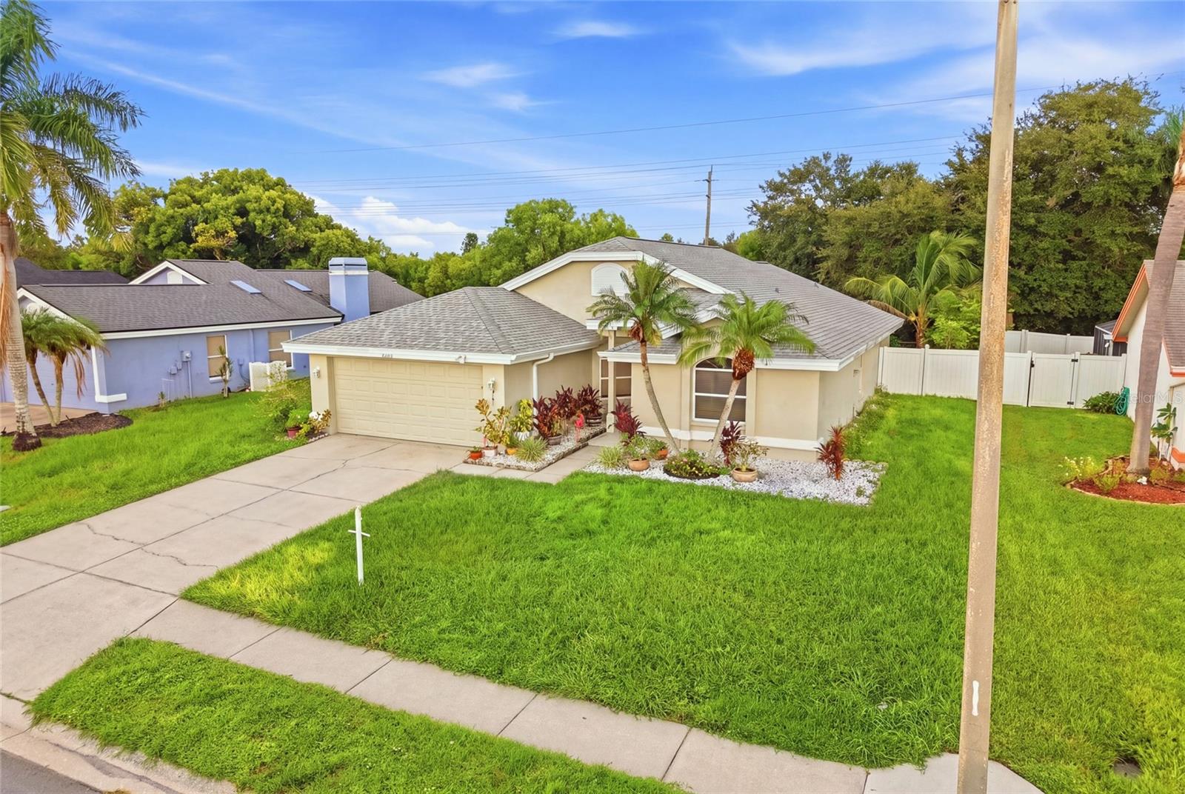
Welcome home to Creekwood! This 3 bedroom, 2 bath home sits on a 0.28-acre lot with a peaceful canal view and offers 1,780 square feet of bright, open living. Vaulted ceilings give the main living areas an airy feel, and porcelain tile throughout (with a hardwood look in the bedrooms) keeps upkeep easy. The kitchen features upgraded cabinets and stainless steel appliances, and all three bedrooms have walk-in closets. Creekwood residents enjoy a community pool, lighted tennis courts, a basketball court, and a picnic area, all for a low HOA fee. The location is hard to beat. I-75 is about 1.5 miles (2.4 km) away, and shopping and dining at Creekwood Crossing and Twelve Oaks Shopping Plaza are about 1 mile (1.6 km) away. UTC Mall is roughly 7 miles (11 km) away, Anna Maria Island is about 18 miles (29 km), and Siesta Key Beach, consistently rated one of the top beaches in the country, is about 19 miles (30.6 km) away.

Save
Ask
Tour
Hide
Share
Listing Snapshot
Price 
$400,000
Days On Site 
0 Days
Bedrooms 
3
Inside Area (SqFt) 
1,780 sqft
Total Baths 
2
Full Baths 
2
Partial Baths 
N/A
Lot Size 
0.28 Acres
Year Built 
1992
MLS® Number 
A4708746
Status 
Active
Property Tax 
$6,588
HOA/Condo/Coop Fees 
$560 Semi-Annually
Sq Ft Source 
Public Records
Friends & Family
Recent Activity
4 hours agoListing updated with changes from the MLS®
7 hours agoListing first seen on site
General Features
Acres 
0.28
Attached Garage 
Yes
Direction Faces 
West
Foundation 
Slab
Garage 
Yes
Levels 
One
Parking 
Attached
Pets 
Cats OKDogs OK
Property Sub Type 
Single Family Residence
Sewer 
Public Sewer
SqFt Total 
2362
Utilities 
Cable AvailableElectricity AvailableSewer AvailableUnderground Utilities
Water Source 
Public
Zoning 
PDR/WPE/
Interior Features
Appliances 
Convection OvenDishwasher
Cooling 
Central Air
Flooring 
Tile
Furnished 
Negotiable
Heating 
Central
Interior 
Eat-in KitchenWalk-In Closet(s)
Laundry Features 
In Garage
Bathroom 2 
Dimensions - 13x11Level - First
Bathroom 3 
Dimensions - 13x11Level - First
Dining Room 
Level - First
Family Room 
Level - First
Kitchen 
Level - First
Living Room 
Level - First
Master Bathroom 
Level - First
Master Bedroom 
Level - First
Save
Ask
Tour
Hide
Share
Exterior Features
Construction Details 
BlockStucco
Exterior 
GardenLighting
Roof 
Shingle
View 
Trees/Woods
Waterview 
Trees/Woods
Community Features
Association Fee 
$560.0
Association Fee Frequency 
Semi-Annually
Community Features 
Street Lights
MLS Area 
34203 - Bradenton/Braden River/Lakewood Rch
Township 
35
Financing Terms Available 
CashConventionalFHAVA Loan
Roads 
AsphaltConcrete
Schools
School District
Unknown
Elementary School
Tara Elementary
Middle School
Braden River Middle
High School
Braden River High
Listing courtesy of FINE PROPERTIES (941) 343-7463


Listing information is provided by Participants of the Stellar MLS. IDX information is provided exclusively for personal, non-commercial use, and may not be used for any purpose other than to identify prospective properties consumers may be interested in purchasing. Information is deemed reliable but not guaranteed. Properties displayed may be listed or sold by various participants in the MLS Copyright 2026, Stellar MLS.
Last checked: 2026-10-06 10:48 PM EDT

Neighborhood & Commute
Source: Walkscore
Disclosure: Community information and market data powered by Constellation Data Labs. Information is deemed reliable but not guaranteed.
Save
Ask
Tour
Hide
Share