
14703 SUNDIAL PLACELAKEWOOD RANCH, FL 34202
Due to the health concerns created by Coronavirus we are offering personal 1-1 online video walkthough tours where possible.
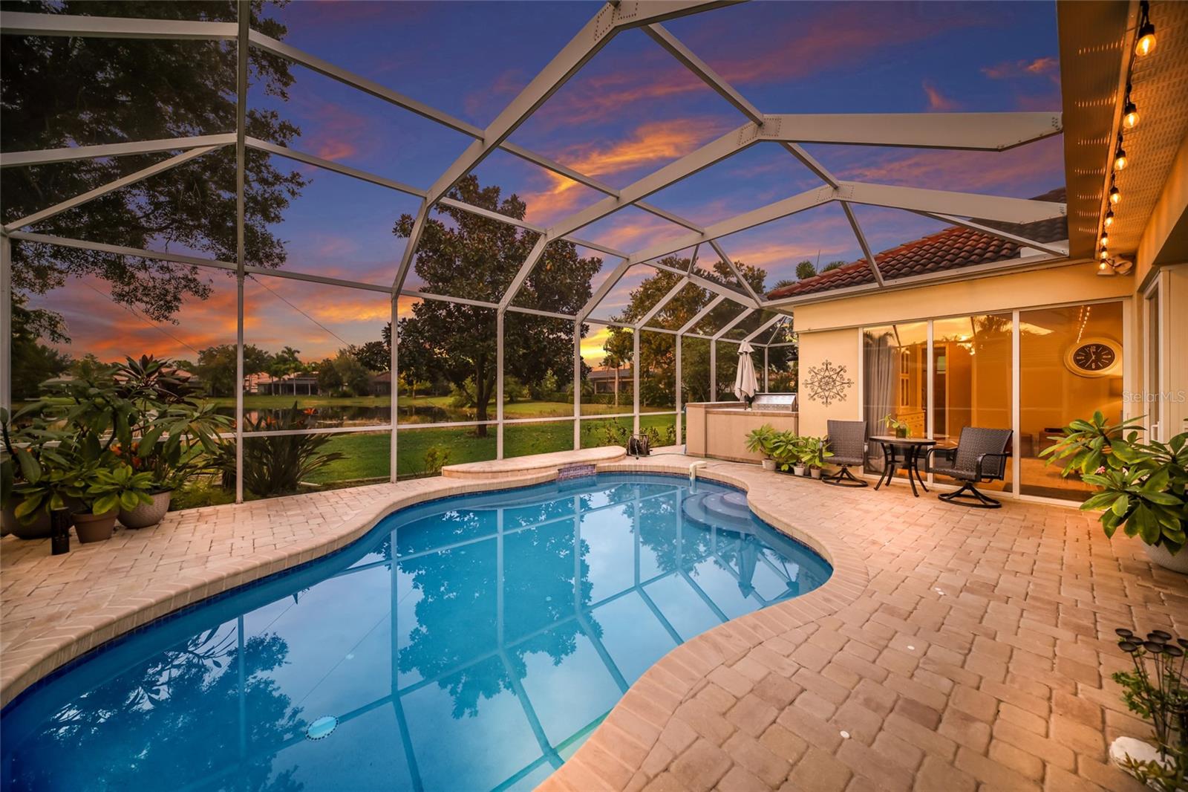
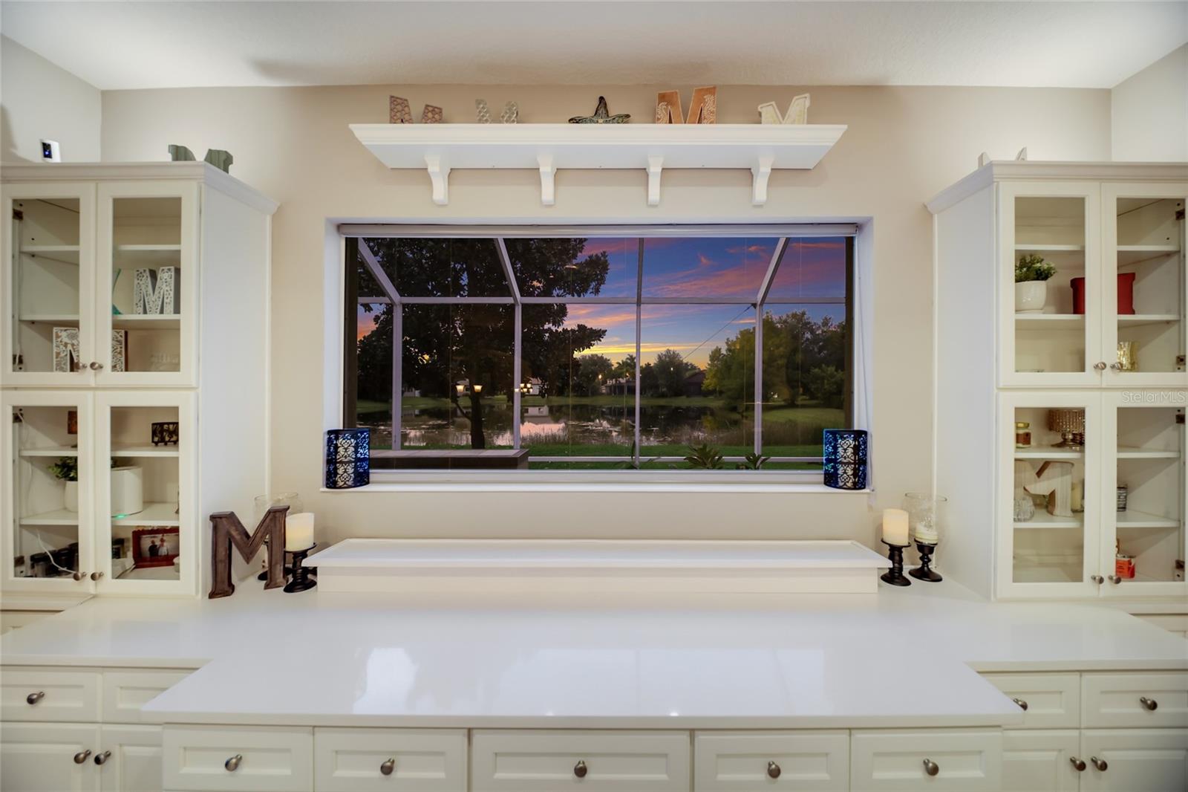
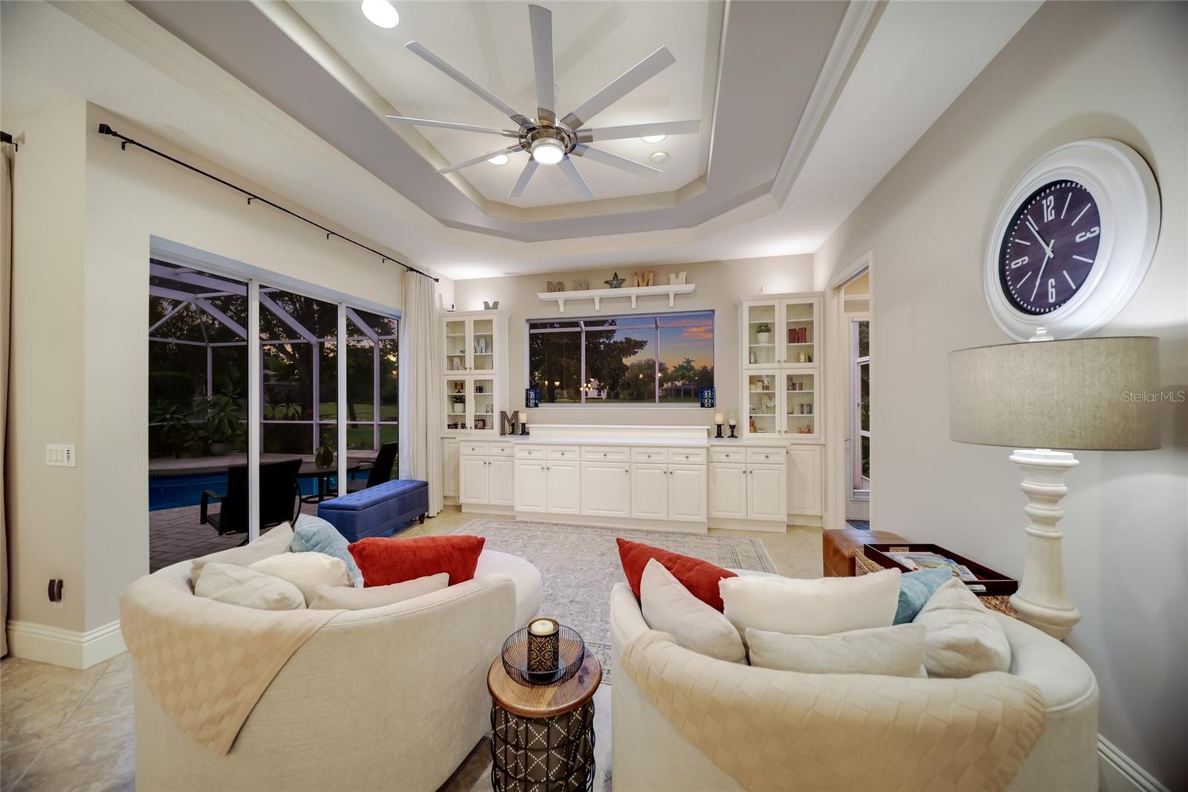
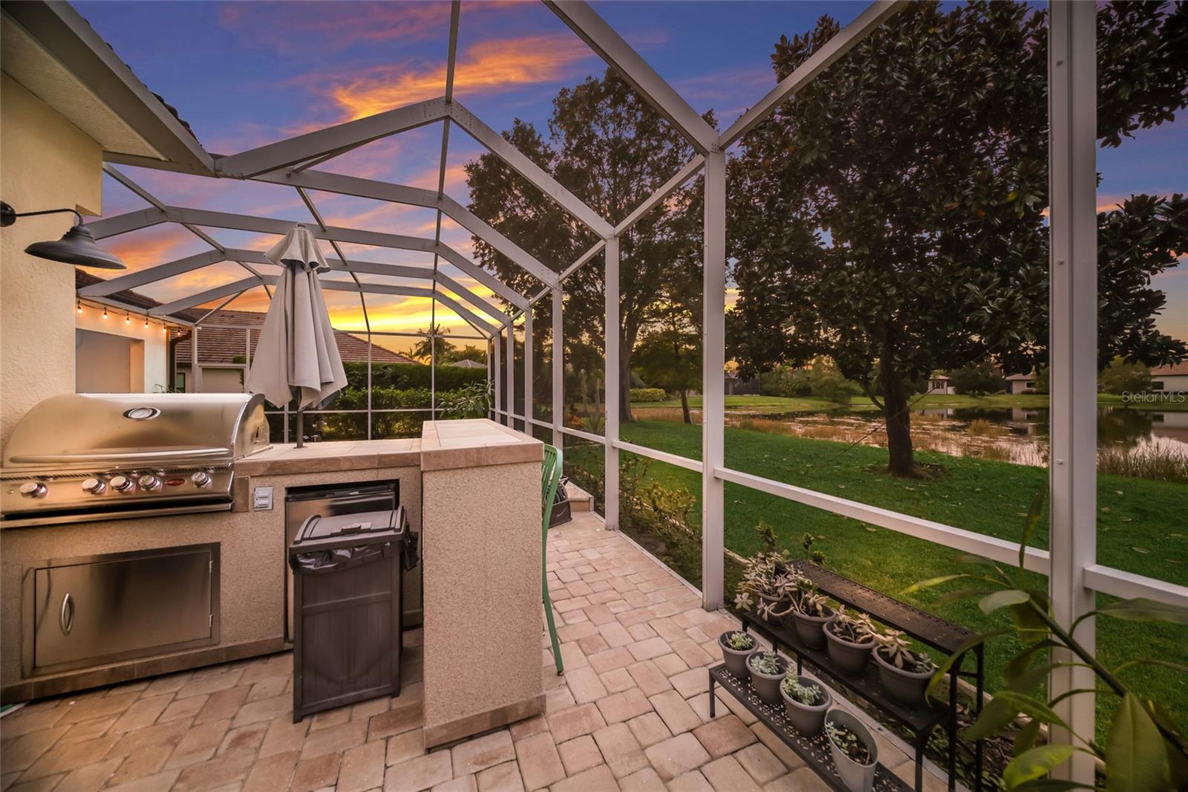
Wide lake views, generous living spaces, and a private pool setting define this custom Lee Wetherington home in Greenbrook Preserve. With nearly 3,200 square feet, four bedrooms, three and a half baths, a dedicated office, an upstairs bonus room, and a three-car garage, the Windham floor plan offers room to gather, work, unwind, and host with ease. A beautifully landscaped entry and tile roof establish the home's architectural character, while the foyer's mosaic tile, crown molding, and high ceilings create an inviting first impression. Formal living and dining rooms flow into a spacious kitchen and family room, offering distinct spaces for entertaining alongside comfortable everyday living. Tray ceilings and expansive windows add dimension and natural light throughout. The kitchen pairs rich cherry pecan cabinetry with granite countertops, stainless steel appliances, and a gas cooktop. Above- and under-cabinet lighting, a large walk-in pantry, a built-in desk, and a lighted pass-through to the dining room bring both character and function to this central gathering space. Designed for privacy, the split bedroom layout places the primary suite apart from the guest accommodations. Two separate closets and an ensuite bath with individual vanities, a soaking tub, and a walk-in shower create a spacious personal retreat. The fourth bedroom, with its own full bath, offers a comfortable option for overnight guests or extended stays. That bathroom also provides convenient access to the pool. A dedicated office accommodates working from home, while the upstairs bonus room is set up as a home theater, an inviting spot for movie nights, watching the big game, or relaxing with friends. A separate laundry room with cabinetry and a utility sink rounds out the home's practical features. Upgrades include two tankless water heaters, RO system and water softener. Outdoor living takes center stage on the expansive screened lanai, where a covered seating area and pool overlook the lake. Solar pool heating and a gas connection for a future outdoor grill enhance a setting made for relaxed afternoons and evenings with friends. Greenbrook's trails, parks, dog park, and recreational spaces extend the lifestyle beyond the home, with shopping and dining at Lakewood Ranch Main Street and University Town Center. With its lakefront setting, thoughtful layout, and inviting indoor and outdoor spaces, this home offers a beautiful place to call Lakewood Ranch home.
| 9 hours ago | Listing updated with changes from the MLS® | |
| yesterday | Listing first seen on site |

Listing information is provided by Participants of the Stellar MLS. IDX information is provided exclusively for personal, non-commercial use, and may not be used for any purpose other than to identify prospective properties consumers may be interested in purchasing. Information is deemed reliable but not guaranteed. Properties displayed may be listed or sold by various participants in the MLS Copyright 2026, Stellar MLS.
Last checked: 2026-10-08 11:40 PM EDT

Did you know? You can invite friends and family to your search. They can join your search, rate and discuss listings with you.