Save
Ask
Tour
Hide
Share
$699,000
New Listing

2009 ISLA DE PALMA CIRCLE
NAPLES, FL 34119

For Sale|Single Family Residence|Active
3
Beds
3
Total Baths
2
Full Baths
1
Partial Bath
2,351
SqFt
$297
/SqFt
2004
Built
Subdivision:
SATURNIA LAKES 3
County:
Collier

Due to the health concerns created by Coronavirus we are offering personal 1-1 online video walkthough tours where possible.
Call Now: (407) 803-4049
Is this the listing for you? We can help make it yours.
(407) 803-4049
2009 ISLA DE PALMA CIRCLE2009 ISLA DE PALMA CIRCLE2009 ISLA DE PALMA CIRCLE2009 ISLA DE PALMA CIRCLE
Save
Ask
Tour
Hide
Share

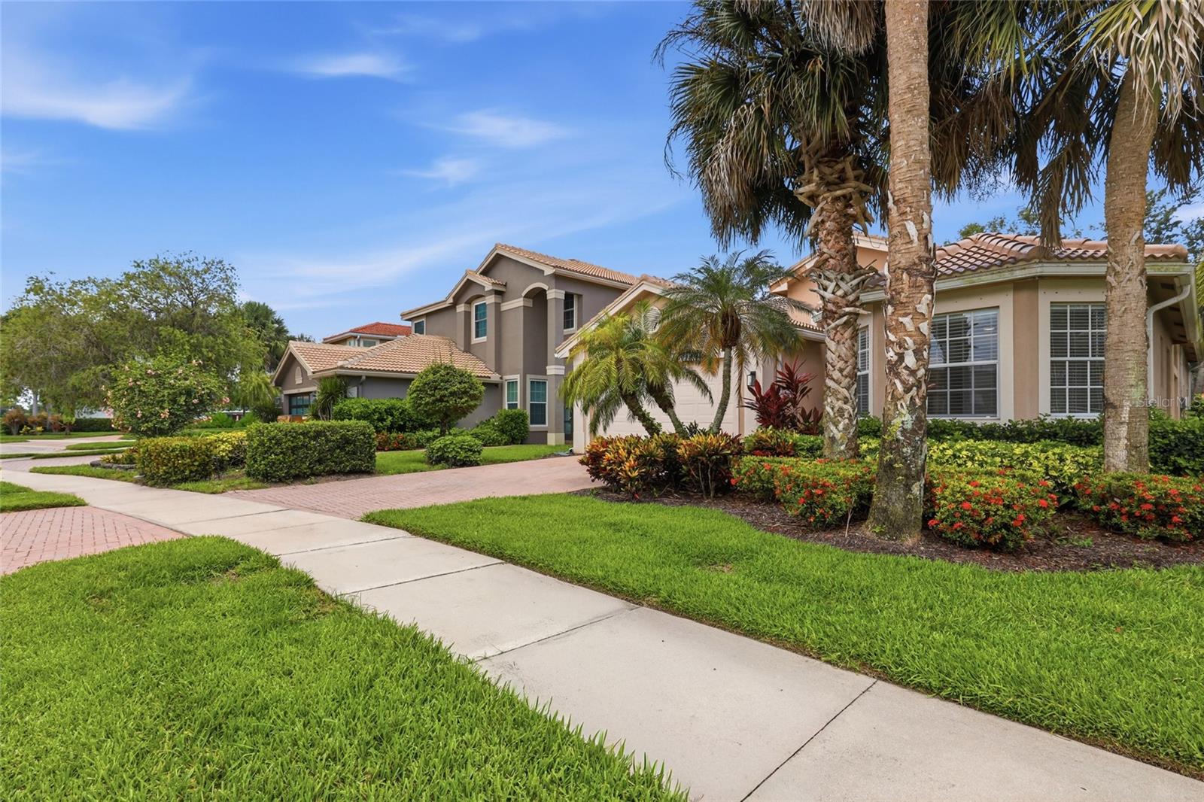
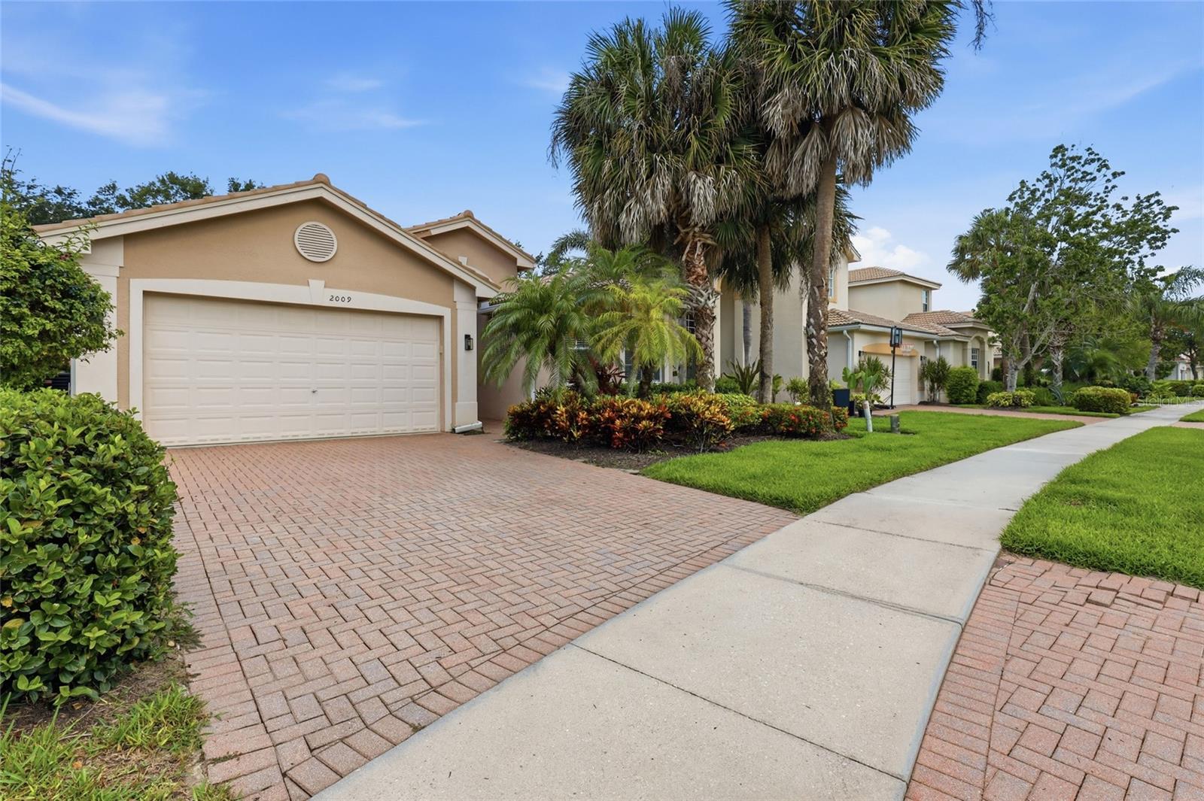
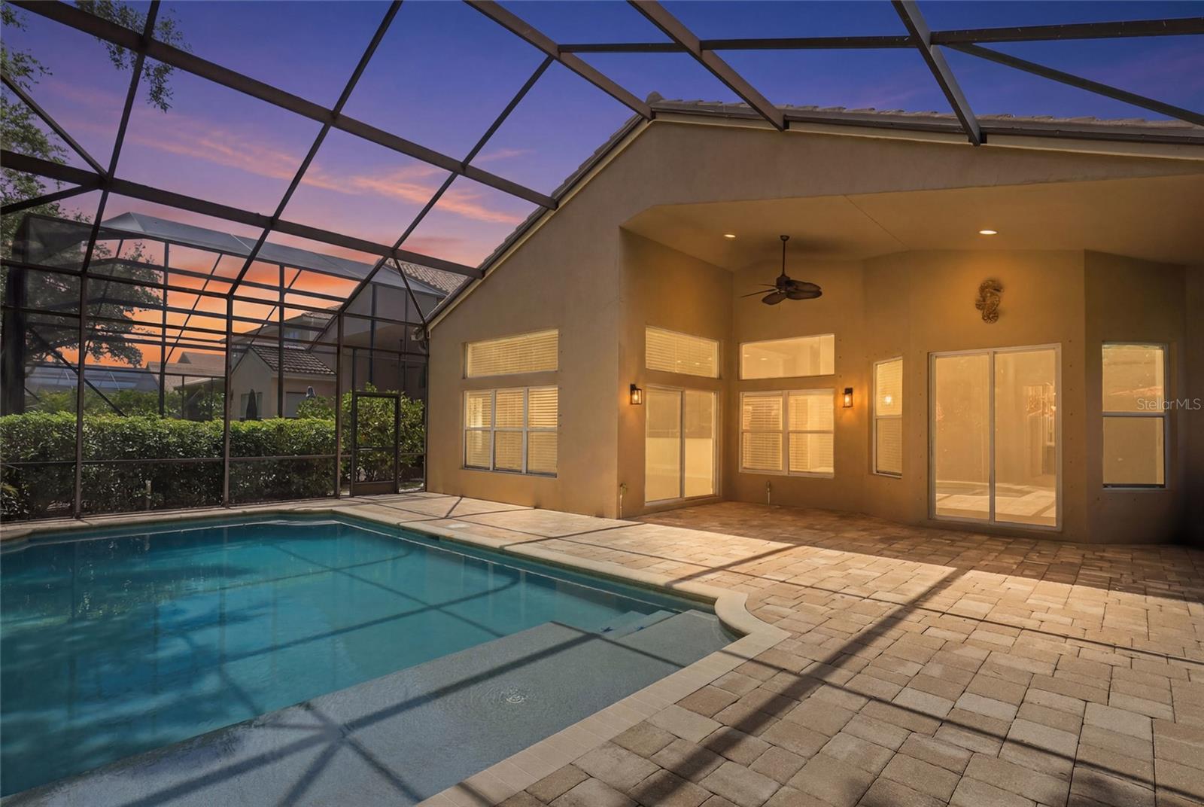
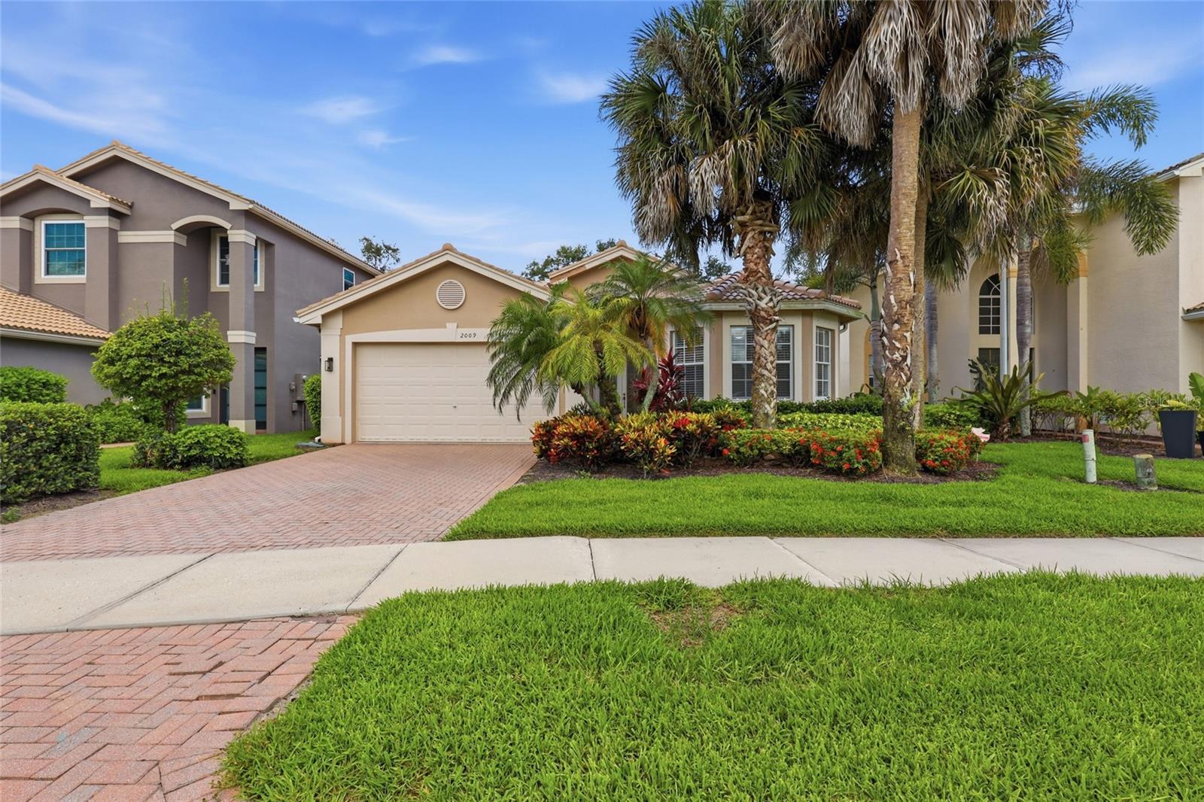
Enjoy the Florida lifestyle in Saturnia Lakes, a desirable 24-hour guard-gated community in North Naples offering outstanding amenities, including a clubhouse, resort-style pool and spa, fitness center, tennis courts, basketball court, playground, and an active social environment. Conveniently located near top-rated schools, shopping, dining, I-75, and Naples’ beautiful beaches. This spacious 3-bedroom plus den, 2.5-bath home offers 2,351 square feet of comfortable living space with an open floor plan ideal for everyday living and entertaining. Features include high ceilings, abundant natural light, generous living areas, and a well-appointed kitchen with granite countertops, stainless steel appliances, and plenty of cabinet space. The oversized screened lanai provides the perfect setting to enjoy outdoor living, featuring a private saltwater pool, an expansive brick-paver patio, and ample room for dining and relaxing. Additional highlights include a new roof installed in 2025, A/C (2019), a 2-car garage, and well-maintained landscaping. A wonderful opportunity to enjoy a spacious home in one of North Naples’ most popular gated communities.

Save
Ask
Tour
Hide
Share
Listing Snapshot
Price 
$699,000
Days On Site 
0 Days
Bedrooms 
3
Inside Area (SqFt) 
2,351 sqft
Total Baths 
3
Full Baths 
2
Partial Baths 
1
Lot Size 
0.15 Acres
Year Built 
2004
MLS Number 
A4708786
Status 
Active
Property Tax 
$6,208.49
HOA/Condo/Coop Fees 
$1,232.67 monthly
Sq Ft Source 
Public Records
Friends & Family
Recent Activity
44 minutes agoListing updated with changes from the MLS
6 hours agoListing first seen on site
General Features
Acres 
0.15
Attached Garage 
Yes
Direction Faces 
North
Foundation 
Slab
Garage 
Yes
Garage Spaces 
2
Levels 
One
Number Of Stories 
1
Parking 
DrivewayAttached
Pets 
Breed RestrictionsCats OKDogs OK
Property Sub Type 
Single Family Residence
Security 
Security Gate
Sewer 
Public Sewer
SqFt Total 
3012
Style 
Contemporary
Utilities 
Cable AvailableElectricity AvailableSewer ConnectedWater Connected
Water Source 
Public
Zoning 
PUD
Interior Features
Appliances 
CooktopDishwasherDisposalDryerElectric CooktopElectric Water HeaterMicrowaveRefrigeratorWasher
Cooling 
Central Air
Flooring 
TileVinyl
Furnished 
Unfurnished
Heating 
CentralElectric
Interior 
Built-in FeaturesHigh CeilingsOpen FloorplanWalk-In Closet(s)
Laundry Features 
InsideLaundry Room
Window Features 
Bay Window(s)
Balcony/Porch/Lanai 
Level - First
Bathroom 1 
Level - First
Bathroom 2 
Level - First
Bedroom 1 
Level - First
Bedroom 2 
Level - First
Den 
Level - First
Family Room 
Level - First
Kitchen 
Level - First
Laundry 
Level - First
Living Room 
Level - First
Master Bathroom 
Level - First
Master Bedroom 
Level - First
Save
Ask
Tour
Hide
Share
Exterior Features
Construction Details 
Stucco
Exterior 
Lighting
Lot Features 
Landscaped
Patio And Porch 
Screened
Pool Features 
In GroundHeatedSalt WaterPrivate
Private Pool 
Yes
Roof 
Tile
View 
Trees/Woods
Waterview 
Trees/Woods
Windows/Doors 
Bay Window(s)
Community Features
Association Amenities 
Cable TVClubhouseFitness CenterGatedMaintenancePoolSpa/Hot TubTennis Court(s)
Association Fee 
$1849.0
Association Fee Frequency 
Quarterly
Additional Association Fee 
$1849.0
Additional Association Fee Frequency 
Quarterly
Community Features 
GatedClubhouseFitness CenterPlaygroundPoolSidewalksTennis Court(s)
MLS Area 
34119 - Naples
Township 
48
Financing Terms Available 
CashConventional
Roads 
Asphalt
Listing courtesy of PREMIERE PLUS REALTY COMPANY (239) 689-0822


Listing information is provided by Participants of the Stellar MLS. IDX information is provided exclusively for personal, non-commercial use, and may not be used for any purpose other than to identify prospective properties consumers may be interested in purchasing. Information is deemed reliable but not guaranteed. Properties displayed may be listed or sold by various participants in the MLS Copyright 2026, Stellar MLS.
Last checked: 2026-11-10 05:01 PM EST

Neighborhood & Commute
Source: Walkscore
Disclosure: Community information and market data powered by Constellation Data Labs. Information is deemed reliable but not guaranteed.
Save
Ask
Tour
Hide
Share