
17218 SEAFORD WAYLAKEWOOD RANCH, FL 34202
Due to the health concerns created by Coronavirus we are offering personal 1-1 online video walkthough tours where possible.
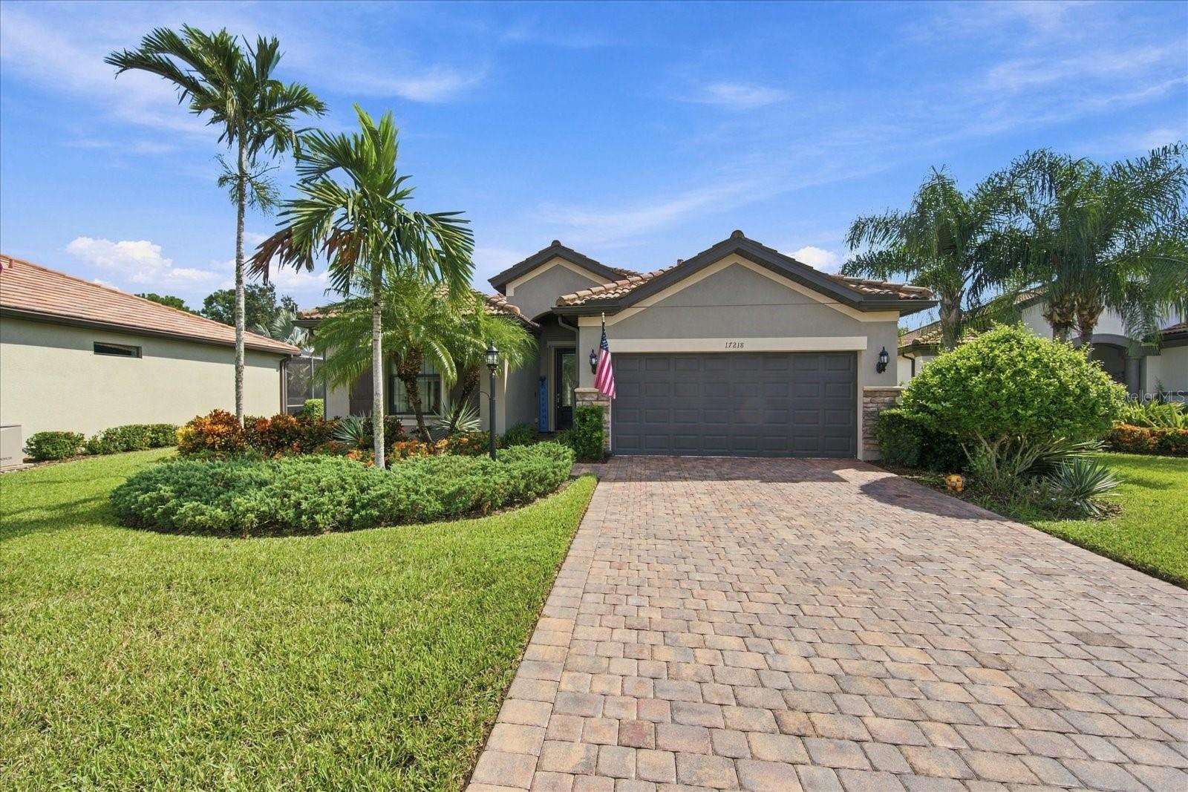
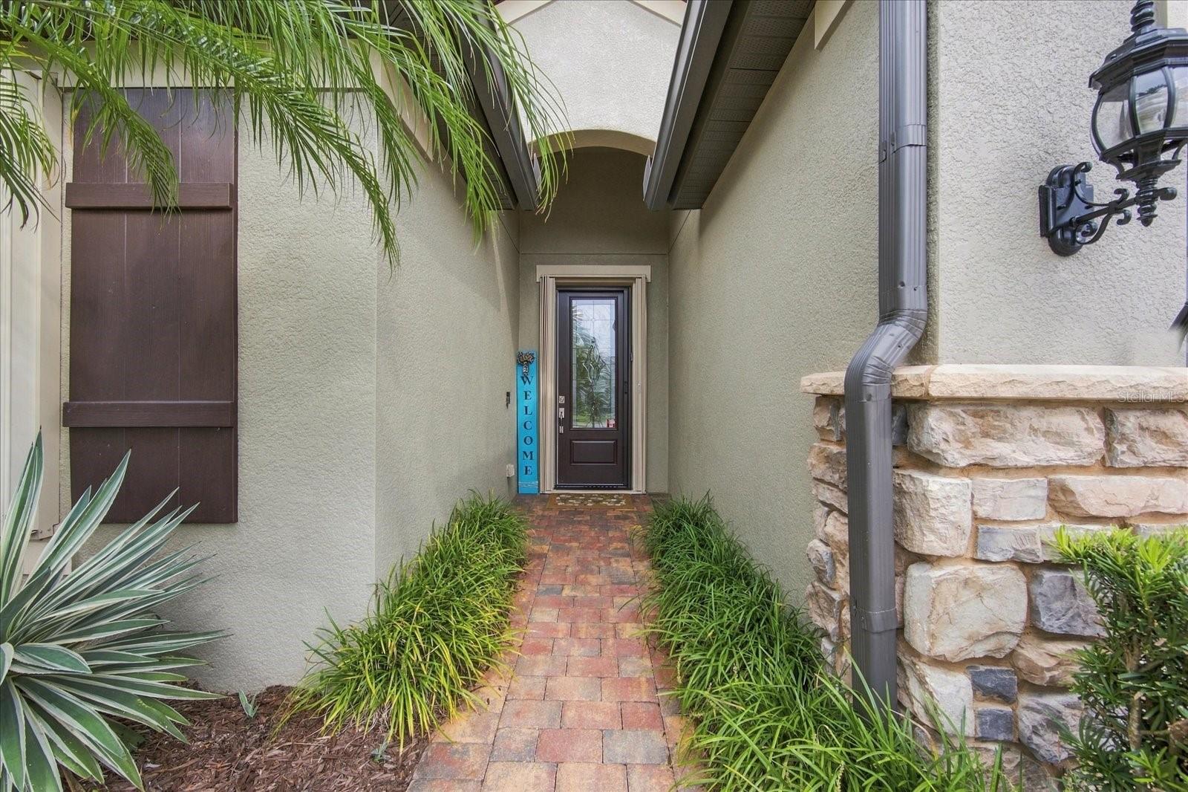
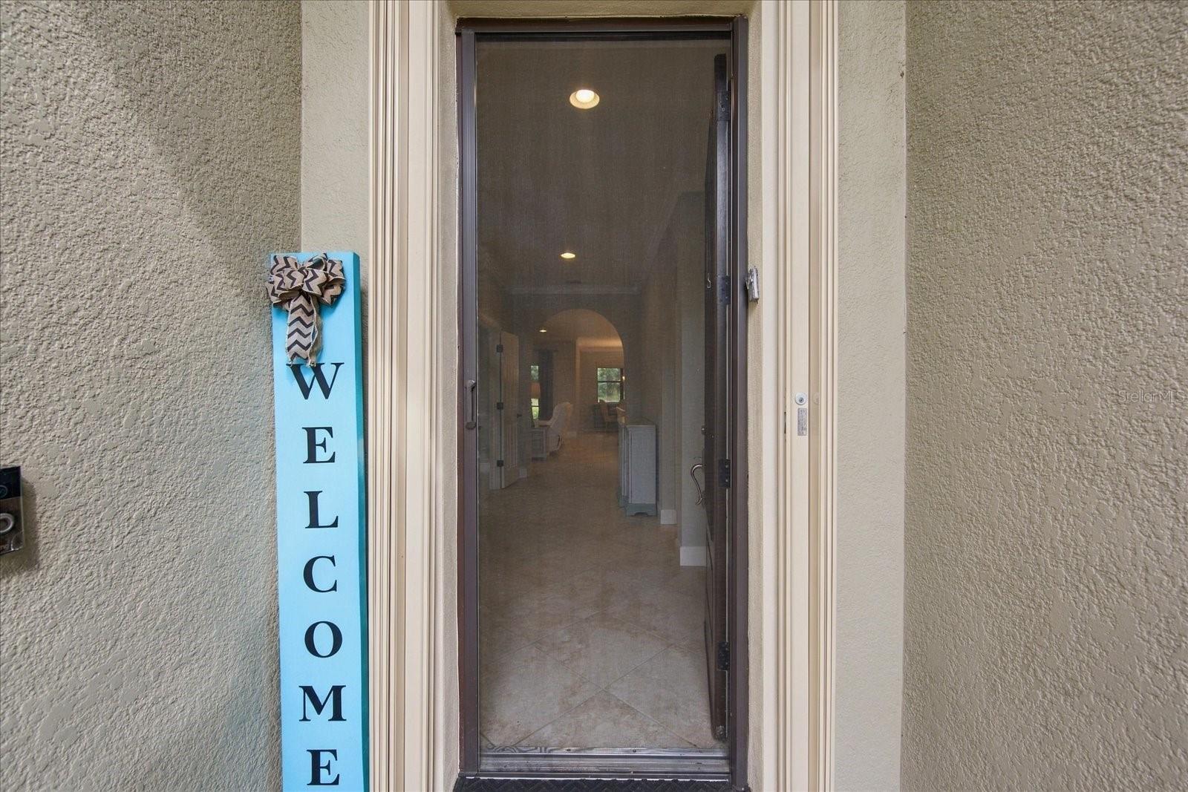
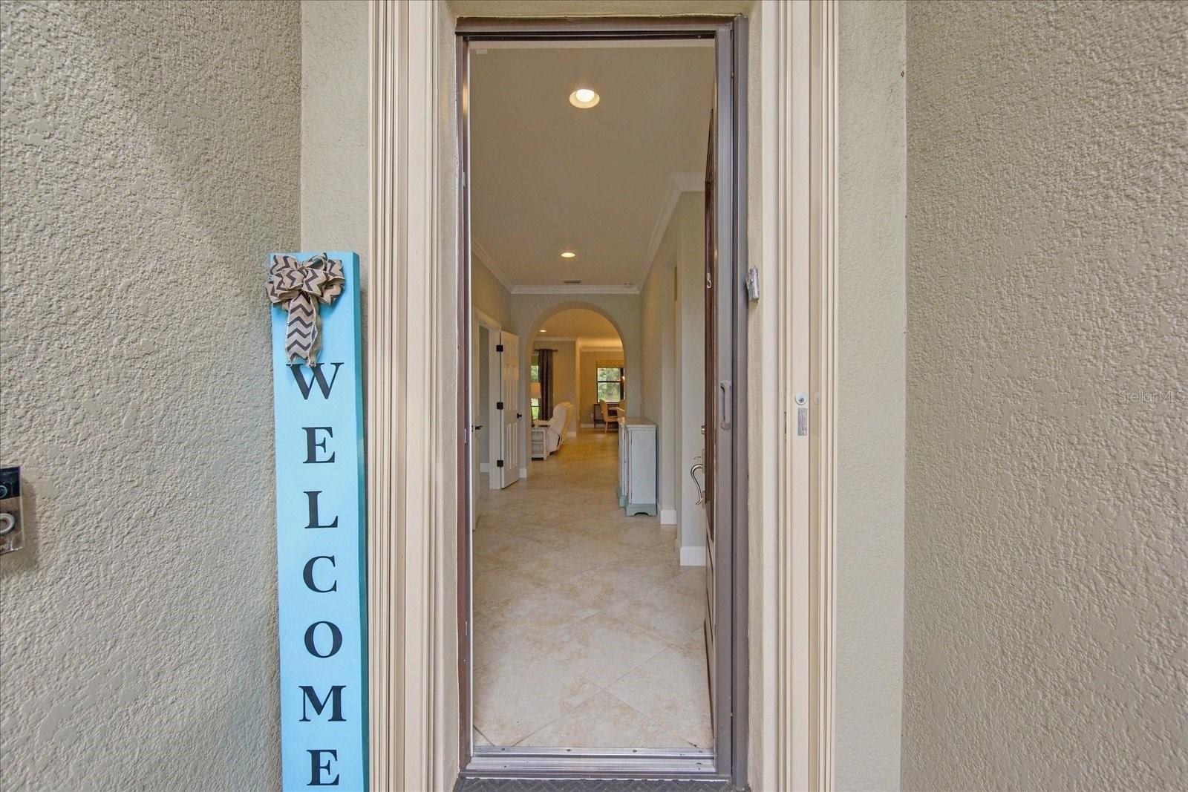
Welcome to 17218 Seaford Way, a beautifully upgraded Summerwood model by Pulte Homes in the premier gated 55+ community of Del Webb Lakewood Ranch. Offered for resale for the first time by its original owner, this thoughtfully maintained 2-bedroom, 2-bath home with den is set along a gently curving road of Seaford Way and is conveniently close to Del Webb’s impressive amenity center. A decorative glass front door with a retractable screen welcomes you into a bright and refined interior where crown molding extends through the entry hallway, den, dining room, kitchen, family room, secondary bedroom and primary suite. Both the den and primary bedroom are further enhanced by tray ceilings with crown molding. The spacious great room features four elevated windows that bring in additional natural light while maintaining privacy, along with a convenient floor outlet for flexible furniture placement. The adjacent dining area is highlighted by a contemporary five-light chandelier. The beautifully appointed kitchen is a standout, featuring quartz countertops, a coordinating tile backsplash, under-cabinet lighting, built-in gas cooktop, built-in microwave and wall oven, abundant cabinetry, and a large center island accented with shiplap detailing and three pendant lights. The primary suite offers a relaxing retreat with its tray ceiling and crown molding, while the ensuite bath features dual sinks, a spacious walk-in shower with tile extending to the ceiling, and a generous walk-in closet enhanced with a built-in organization system for clothing, shoes and additional storage. The secondary bath includes a tub with tiled surround. Even the laundry room goes beyond the ordinary, offering an expansive L-shaped arrangement of upper and lower cabinetry, a utility sink, generous workspace, and pedestal-mounted laundry appliances. Florida living takes center stage on the large covered and screened lanai, highlighted by a CUSTOM OUTDOOR KITCHEN with granite countertops and backsplash, ledgestone detailing, stainless steel grill, refrigerator, sink and an impressive built-in vent hood. Beyond the lanai, mature landscaping creates an inviting and private outdoor setting. Additional improvements include exterior painting completed in 2024, hurricane protection for the exterior windows, and a security monitoring system currently in place. The garage offers an EXTRA 4-FOOT EXTENSION, finished garage flooring installed in 2024, and pull-down stairs providing convenient attic access. A Home-Tech Gold coverage is currently in place through July 30, 2027. Residents of Del Webb Lakewood Ranch enjoy resort-style amenities including community pools, fitness facilities, tennis and pickleball, an on-site restaurant, organized activities, clubs and an active social calendar, all surrounded by the outstanding shopping, dining, entertainment, medical facilities and recreation that make Lakewood Ranch one of Florida’s most desirable destinations.
| 11 hours ago | Listing updated with changes from the MLS® | |
| yesterday | Listing first seen on site |

Listing information is provided by Participants of the Stellar MLS. IDX information is provided exclusively for personal, non-commercial use, and may not be used for any purpose other than to identify prospective properties consumers may be interested in purchasing. Information is deemed reliable but not guaranteed. Properties displayed may be listed or sold by various participants in the MLS Copyright 2026, Stellar MLS.
Last checked: 2026-10-13 05:48 PM EDT
