Save
Ask
Tour
Hide
Share
$630,000
New Listing

731 116TH COURT NE
BRADENTON, FL 34212

For Sale|Single Family Residence|Active
3
Beds
4
Total Baths
3
Full Baths
1
Partial Bath
3,104
SqFt
$203
/SqFt
2016
Built
Subdivision:
RAVEN CREST
County:
Manatee

Due to the health concerns created by Coronavirus we are offering personal 1-1 online video walkthough tours where possible.
Call Now: (407) 803-4049
Is this the listing for you? We can help make it yours.
(407) 803-4049
731 116TH COURT NE731 116TH COURT NE731 116TH COURT NE731 116TH COURT NE
Save
Ask
Tour
Hide
Share

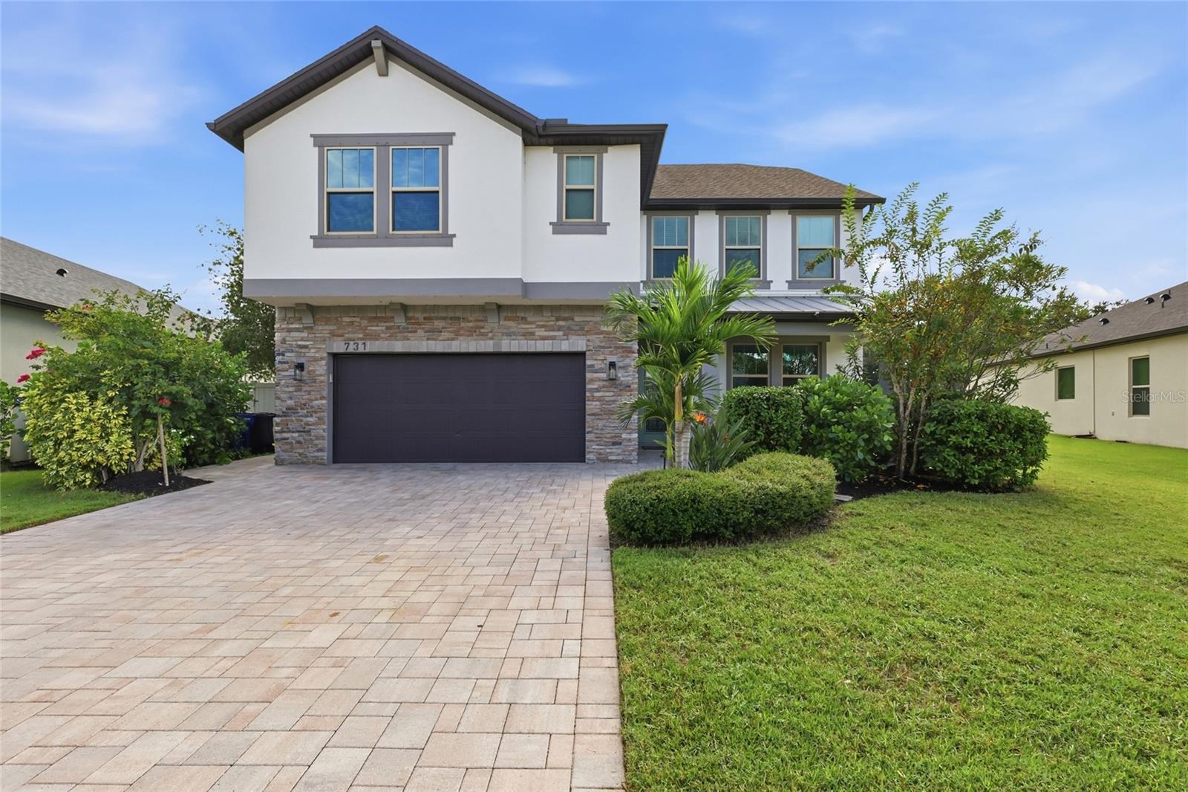
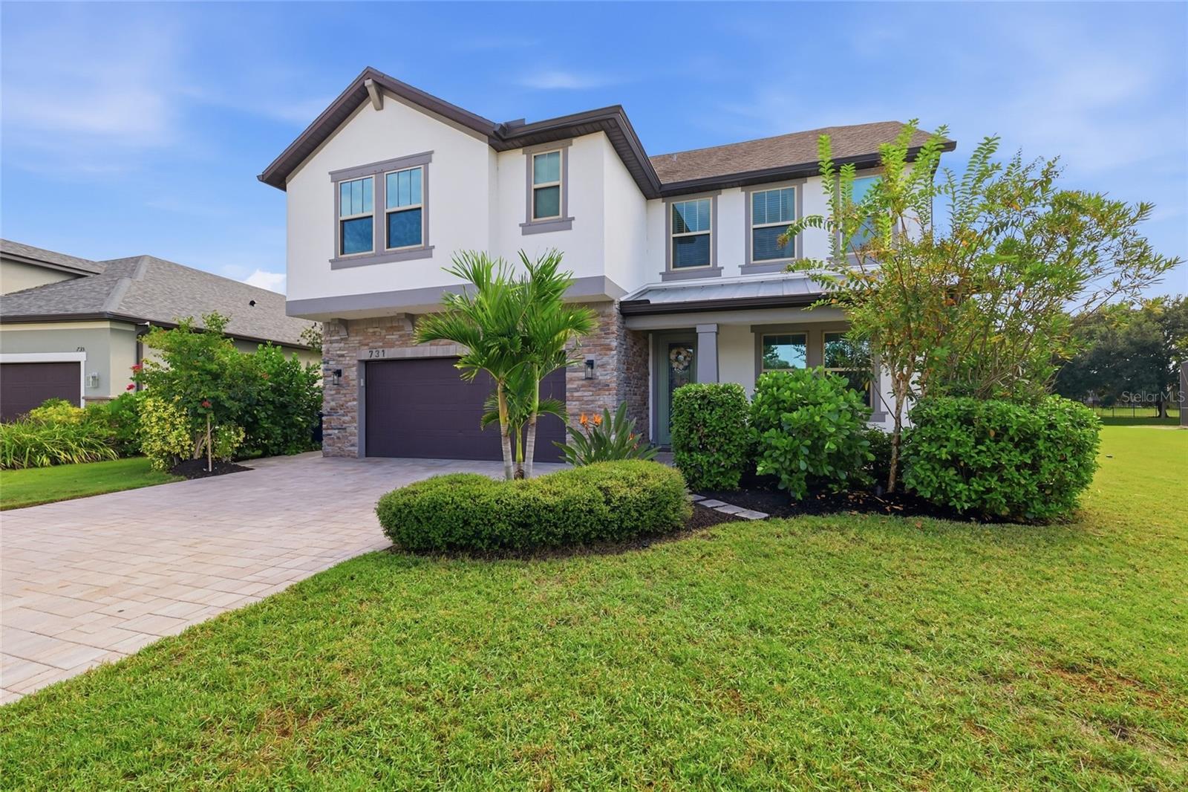
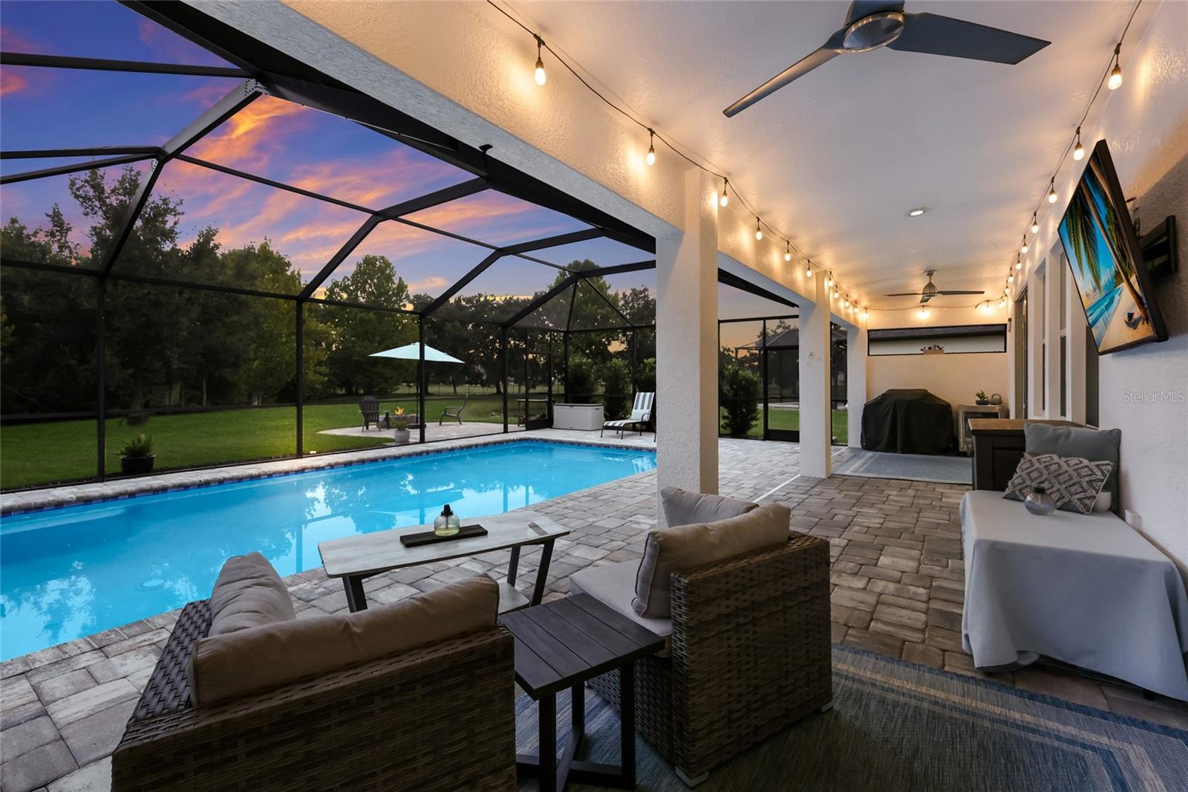
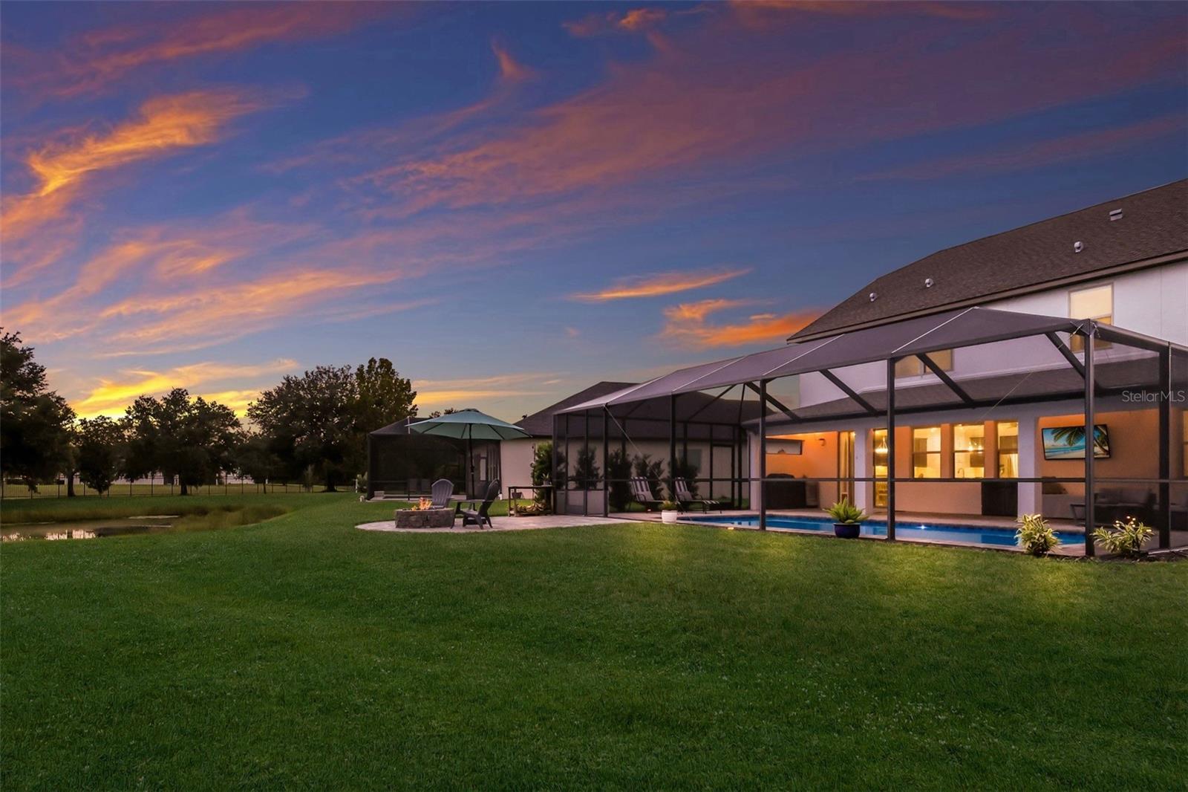
A beautiful backyard setting, peaceful water views, and privacy that's hard to find! Tucked into the quiet community of Raven Crest, this home sits on a spacious lot with no rear neighbors and a picturesque backdrop of water, mature trees, and local wildlife. The backyard is truly a highlight, featuring a large heated saltwater pool installed in 2020, complete with therapy jets and two new LED pool lights installed in 2026 with a lifetime warranty. Beyond the pool, an expansive brick paver patio with a wood-burning firepit provides another inviting space to relax, entertain, or simply enjoy the natural surroundings under the stars. Inside, the thoughtfully designed floor plan offers 3,104 square feet of living space, with plenty of room to gather, work, and unwind. The main living area features an open-concept design with the kitchen overlooking the spacious family room, while a separate den provides a dedicated space for a home office. An additional flex room at the front of the home offers even more possibilities, whether used as a formal dining room, sitting room, or playroom. A convenient half bath completes the main level. Upstairs, a generous bonus room provides a second living area, ideal for movie nights, a game room, or a place for everyone to spread out. All three bedrooms are located upstairs, along with the conveniently located laundry room. The primary suite is especially impressive, offering an abundance of space and its own private sitting/living room, creating a comfortable retreat away from the rest of the home. The suite also features two walk-in closets and a spacious ensuite bath. Additional highlights include a new roof in 2022, exterior paint in 2023, spray foam insulation, generous attic storage, and a brick paver driveway. Raven Crest is a quiet neighborhood with no through traffic, low HOA fees, and no CDD fees. Conveniently located near the Fort Hamer Bridge and Boat Ramp, the Manatee River, shopping, restaurants, and everyday essentials, with easy access to Lakewood Ranch, Parrish, and Bradenton. Zoned for Parrish Community High School for the 2026–2027 school year, with zoning scheduled to change to Lakewood Ranch High School for 2027–2028.

Save
Ask
Tour
Hide
Share
Listing Snapshot
Price 
$630,000
Days On Site 
0 Days
Bedrooms 
3
Inside Area (SqFt) 
3,104 sqft
Total Baths 
4
Full Baths 
3
Partial Baths 
1
Lot Size 
0.22 Acres
Year Built 
2016
MLS® Number 
A4708827
Status 
Active
Property Tax 
$4,532
HOA/Condo/Coop Fees 
$164.67 monthly
Sq Ft Source 
Public Records
Friends & Family
Recent Activity
2 hours agoListing updated with changes from the MLS®
4 hours agoListing first seen on site
General Features
Acres 
0.22
Attached Garage 
Yes
Direction Faces 
Northwest
Foundation 
Slab
Garage 
Yes
Levels 
Two
Parking 
DrivewayGarage Door OpenerAttached
Pets 
Breed RestrictionsYes
Property Sub Type 
Single Family Residence
Security 
Smoke Detector(s)
Sewer 
Public Sewer
SqFt Total 
4119
Utilities 
Cable AvailableElectricity ConnectedSewer ConnectedUnderground UtilitiesWater Connected
Water Source 
Public
Zoning 
PDR
Interior Features
Appliances 
Bar FridgeDishwasherDisposalDryerElectric Water HeaterMicrowaveRangeRefrigeratorWasher
Cooling 
Central Air
Flooring 
CarpetTile
Furnished 
Unfurnished
Heating 
Central
Interior 
Crown MoldingEat-in KitchenHigh CeilingsOpen FloorplanStone CountersWalk-In Closet(s)
Laundry Features 
InsideLaundry Room
Window Features 
Blinds
Bedroom 2 
Dimensions - 14x13Level - Second
Bedroom 3 
Dimensions - 12x13Level - Second
Bonus Room 
Dimensions - 14x23Level - Second
Den 
Dimensions - 11x15Level - First
Dining Room 
Dimensions - 13x9Level - First
Family Room 
Dimensions - 15x23Level - First
Kitchen 
Dimensions - 13x16Level - First
Laundry 
Dimensions - 6x9Level - Second
Living Room 
Dimensions - 13x14Level - First
Master Bedroom 
Dimensions - 25x19Level - Second
Save
Ask
Tour
Hide
Share
Exterior Features
Construction Details 
BlockStoneStuccoFrame
Exterior 
Fire PitRain Gutters
Lot Features 
LandscapedPaved
Patio And Porch 
CoveredFront PorchPatioRear PorchScreened
Pool Features 
In GroundGuniteHeatedSalt WaterScreen EnclosureTilePrivate
Private Pool 
Yes
Roof 
Shingle
View 
PondWaterTrees/Woods
Waterview 
PondWaterTrees/Woods
Windows/Doors 
Blinds
Community Features
Association Fee 
$494.0
Association Fee Frequency 
Quarterly
Community Features 
Sidewalks
MLS Area 
34212 - Bradenton
Township 
34
Financing Terms Available 
CashConventionalFHAVA Loan
Roads 
Paved
Schools
School District
Unknown
Elementary School
Freedom Elementary
Middle School
Carlos E. Haile Middle
High School
Unknown
Listing courtesy of COMPASS FLORIDA LLC (941) 720-5174


Listing information is provided by Participants of the Stellar MLS. IDX information is provided exclusively for personal, non-commercial use, and may not be used for any purpose other than to identify prospective properties consumers may be interested in purchasing. Information is deemed reliable but not guaranteed. Properties displayed may be listed or sold by various participants in the MLS Copyright 2026, Stellar MLS.
Last checked: 2026-10-08 05:02 PM EDT

Neighborhood & Commute
Source: Walkscore
Disclosure: Community information and market data powered by Constellation Data Labs. Information is deemed reliable but not guaranteed.
Save
Ask
Tour
Hide
Share