Save
Ask
Tour
Hide
Share
$770,000
New Listing

16324 26TH STREET E
PARRISH, FL 34219

For Sale|Single Family Residence|Active
3
Beds
4
Total Baths
3
Full Baths
1
Partial Bath
2,581
SqFt
$298
/SqFt
2016
Built
Subdivision:
TWIN RIVERS PH IV
County:
Manatee

Due to the health concerns created by Coronavirus we are offering personal 1-1 online video walkthough tours where possible.
Call Now: (407) 803-4049
Is this the listing for you? We can help make it yours.
(407) 803-4049
Upcoming Open Houses
Due to COVID-19, we recommend you verify Open Houses before attending.
Sat, Oct 10, 12:00 PM - 2:00 PM
16324 26TH STREET E16324 26TH STREET E16324 26TH STREET E16324 26TH STREET E
Save
Ask
Tour
Hide
Share

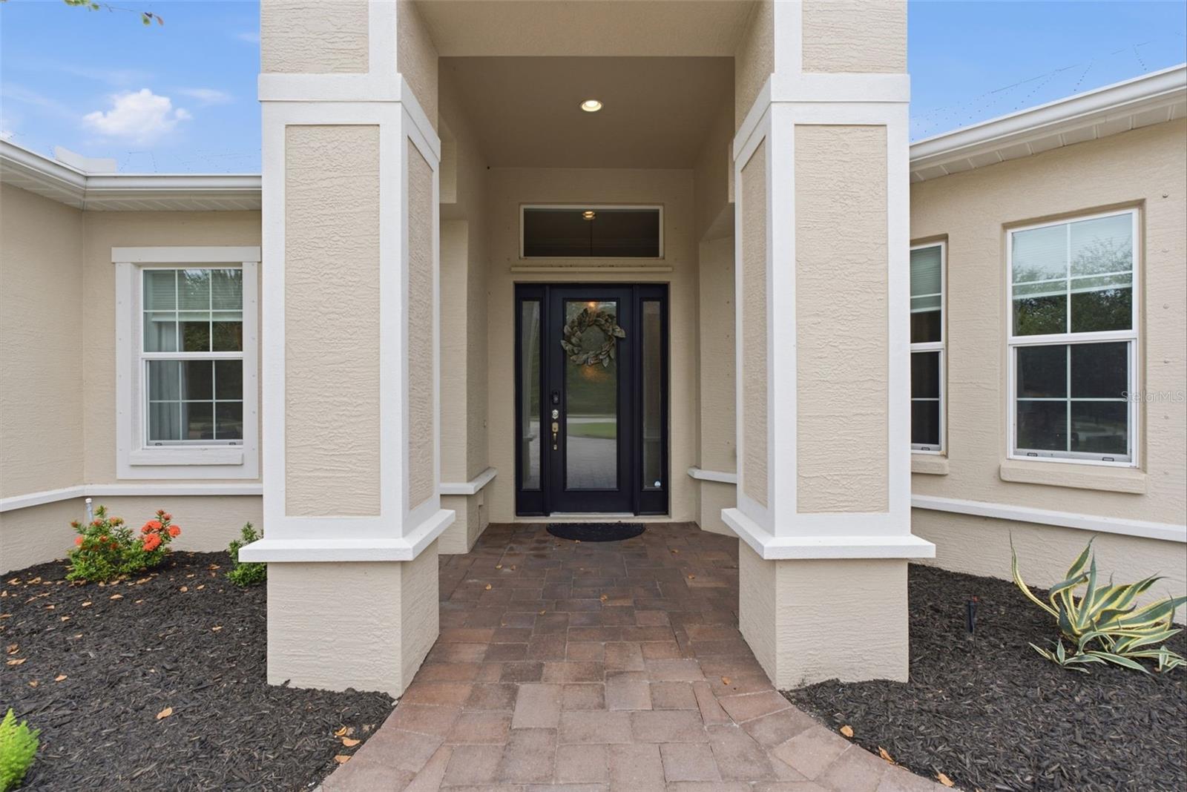
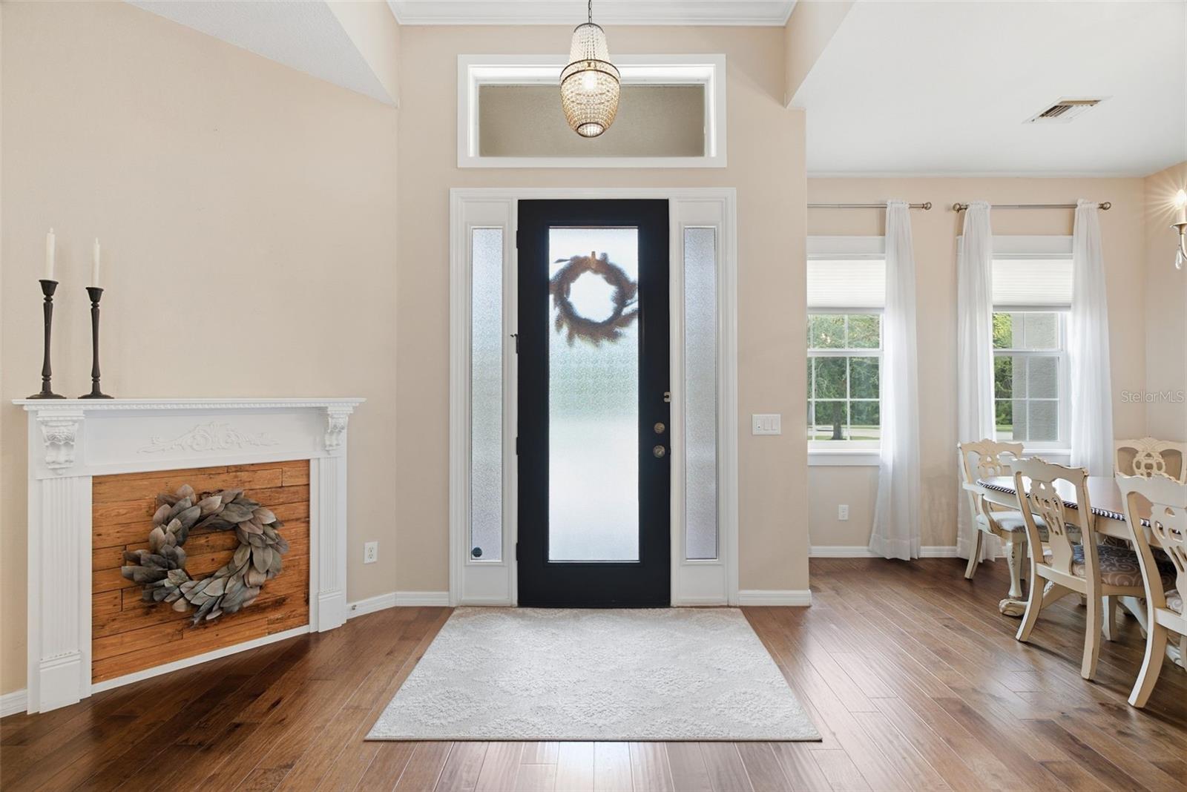
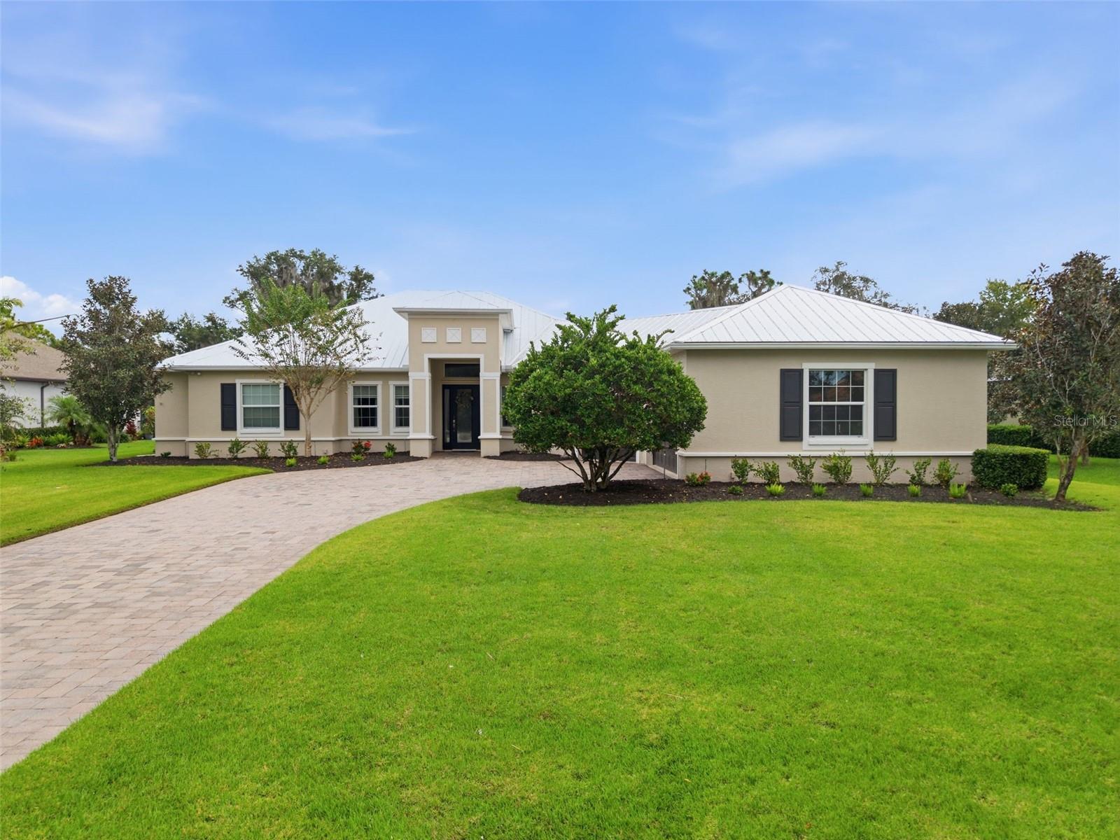
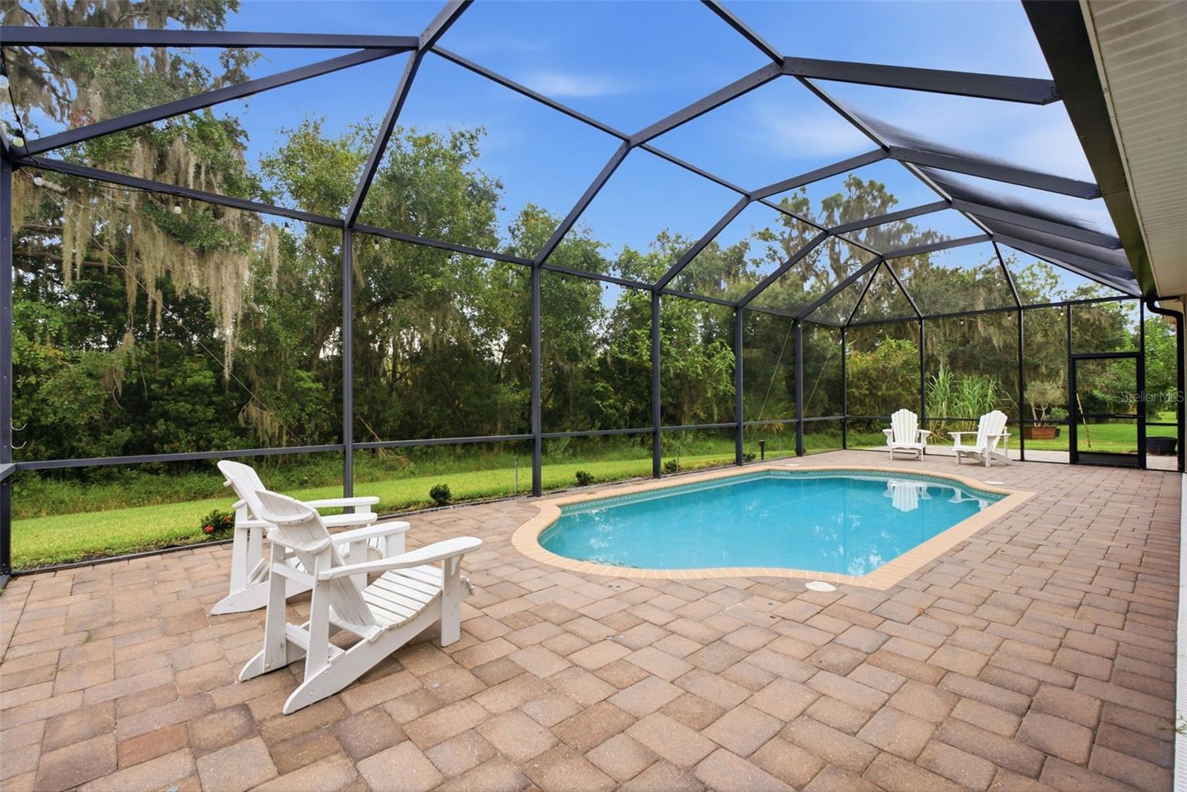
Welcome to this beautifully maintained home in the established Twin Rivers community, where spacious living, privacy, and Florida lifestyle come together. Situated on an impressive 0.4563-acre homesite with peaceful preserve views in both the front and rear, this residence offers a rare combination of space, functionality, and indoor-outdoor living. Inside, rich wood flooring complements the open-concept design, creating an inviting atmosphere for everyday living and entertaining. The expansive kitchen is a true centerpiece, featuring an impressive 16.5-foot island, stainless steel range hood extending to the ceiling, distinctive Chicago brick backsplash, and under-cabinet lighting. The adjoining living area showcases four-panel pocket sliding doors that disappear into the wall, seamlessly connecting the interior to the spacious covered lanai and screened saltwater pool. Beyond the pool enclosure, a 19x16-foot paved patio provides the perfect setting for a fire pit, outdoor gatherings, or quiet evenings enjoying the tranquil surroundings. With three generously sized bedrooms, each featuring en suite bathrooms and large walk-in closets, a dedicated office/den, and an extra half bath off the main living area, the thoughtfully designed floor plan offers flexibility and comfort. The oversized three-car garage is further enhanced with built-in storage shelving, providing exceptional organization and functionality. Meticulously maintained, the home features a stunning metal roof installed November 2025, a new water heater (2026), newer HVAC system (2022), and refreshed front landscaping. Residents of Twin Rivers enjoy a desirable community atmosphere with NO CDD fees, a low HOA, and amenities including playgrounds, basketball court, park space, and the Riverhouse featuring river access and a fishing pier. Experience the space, privacy, and relaxed Florida lifestyle that make Twin Rivers such a special place to call home.

Save
Ask
Tour
Hide
Share
Listing Snapshot
Price 
$770,000
Days On Site 
0 Days
Bedrooms 
3
Inside Area (SqFt) 
2,581 sqft
Total Baths 
4
Full Baths 
3
Partial Baths 
1
Lot Size 
0.46 Acres
Year Built 
2016
MLS® Number 
A4708956
Status 
Active
Property Tax 
$4,641
HOA/Condo/Coop Fees 
$131.75 monthly
Sq Ft Source 
Public Records
Friends & Family
Recent Activity
4 hours agoListing updated with changes from the MLS®
4 hours agoListing first seen on site
General Features
Acres 
0.46
Attached Garage 
Yes
Direction Faces 
West
Foundation 
Slab
Garage 
Yes
Garage Spaces 
3
Levels 
One
Parking 
Garage Door OpenerOversizedAttached
Pets 
Yes
Property Sub Type 
Single Family Residence
Sewer 
Public Sewer
SqFt Total 
4059
Utilities 
Cable AvailableElectricity ConnectedSewer Connected
Water Source 
Public
Zoning 
PDR
Interior Features
Appliances 
DishwasherDisposalDryerElectric CooktopElectric Water HeaterRange HoodRefrigeratorWasher
Cooling 
Central Air
Flooring 
CarpetTileWood
Furnished 
Unfurnished
Heating 
Electric
Interior 
Eat-in KitchenTray Ceiling(s)Walk-In Closet(s)
Laundry Features 
Laundry Room
Bathroom 2 
Dimensions - 9x6Level - First
Bathroom 3 
Dimensions - 9x7Level - First
Bathroom 4 
Dimensions - 8x3Level - First
Bedroom 2 
Dimensions - 13x14Level - First
Bedroom 3 
Dimensions - 15x12Level - First
Den 
Dimensions - 16x13Level - FirstFeatures - Ceiling Fan(s)
Dining Room 
Dimensions - 10x14Level - First
Kitchen 
Dimensions - 10x17Level - FirstFeatures - Kitchen Island, Pantry
Laundry 
Dimensions - 11x10Level - First
Living Room 
Dimensions - 19x20Level - FirstFeatures - Ceiling Fan(s)
Master Bathroom 
Dimensions - 14x12Level - FirstFeatures - Double Vanity
Master Bedroom 
Dimensions - 17x17Level - First
Save
Ask
Tour
Hide
Share
Exterior Features
Construction Details 
BlockStucco
Lot Features 
Paved
Patio And Porch 
CoveredFront PorchRear PorchScreened
Pool Features 
In GroundGuniteSalt WaterScreen EnclosurePrivate
Private Pool 
Yes
Roof 
Metal
View 
Trees/Woods
Waterview 
Trees/Woods
Community Features
Association Amenities 
Basketball CourtParkPlayground
Association Fee 
$395.25
Association Fee Frequency 
Quarterly
Community Features 
Playground
MLS Area 
34219 - Parrish
Township 
34
Financing Terms Available 
CashConventionalVA Loan
Roads 
Paved
Schools
School District
Unknown
Elementary School
Annie Lucy Williams Elementary
Middle School
Buffalo Creek Middle
High School
Parrish Community High
Listing courtesy of KW SUNCOAST (954) 328-2874


Listing information is provided by Participants of the Stellar MLS. IDX information is provided exclusively for personal, non-commercial use, and may not be used for any purpose other than to identify prospective properties consumers may be interested in purchasing. Information is deemed reliable but not guaranteed. Properties displayed may be listed or sold by various participants in the MLS Copyright 2026, Stellar MLS.
Last checked: 2026-10-08 05:37 PM EDT

Neighborhood & Commute
Source: Walkscore
Disclosure: Community information and market data powered by Constellation Data Labs. Information is deemed reliable but not guaranteed.
Save
Ask
Tour
Hide
Share