Save
Ask
Tour
Hide
Share
$590,000
New Listing

3323 SPRING MILL CIRCLE
SARASOTA, FL 34239

For Sale|Single Family Residence|Active
2
Beds
2
Total Baths
2
Full Baths
1,685
SqFt
$350
/SqFt
1970
Built
Subdivision:
VILLAGE GREEN CLUB ESTATES
County:
Sarasota

Due to the health concerns created by Coronavirus we are offering personal 1-1 online video walkthough tours where possible.
Call Now: (407) 803-4049
Is this the listing for you? We can help make it yours.
(407) 803-4049
3323 SPRING MILL CIRCLE3323 SPRING MILL CIRCLE3323 SPRING MILL CIRCLE3323 SPRING MILL CIRCLE
Save
Ask
Tour
Hide
Share

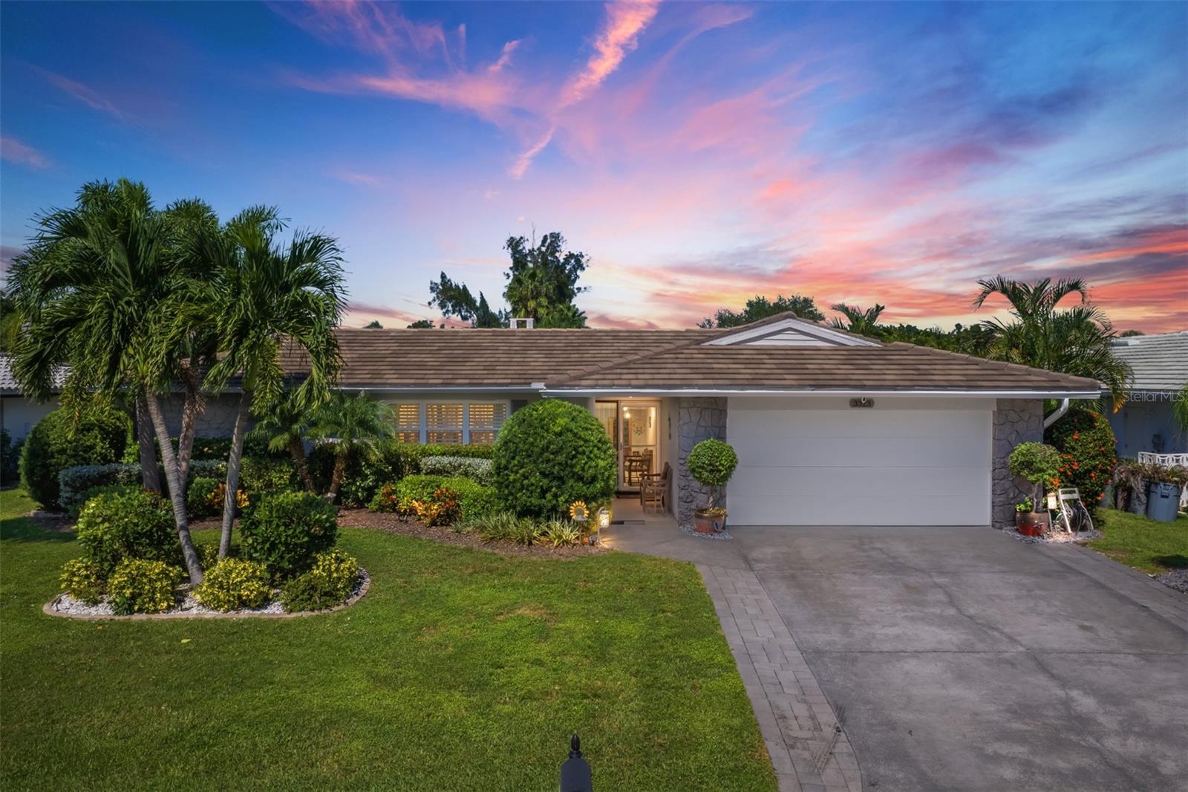
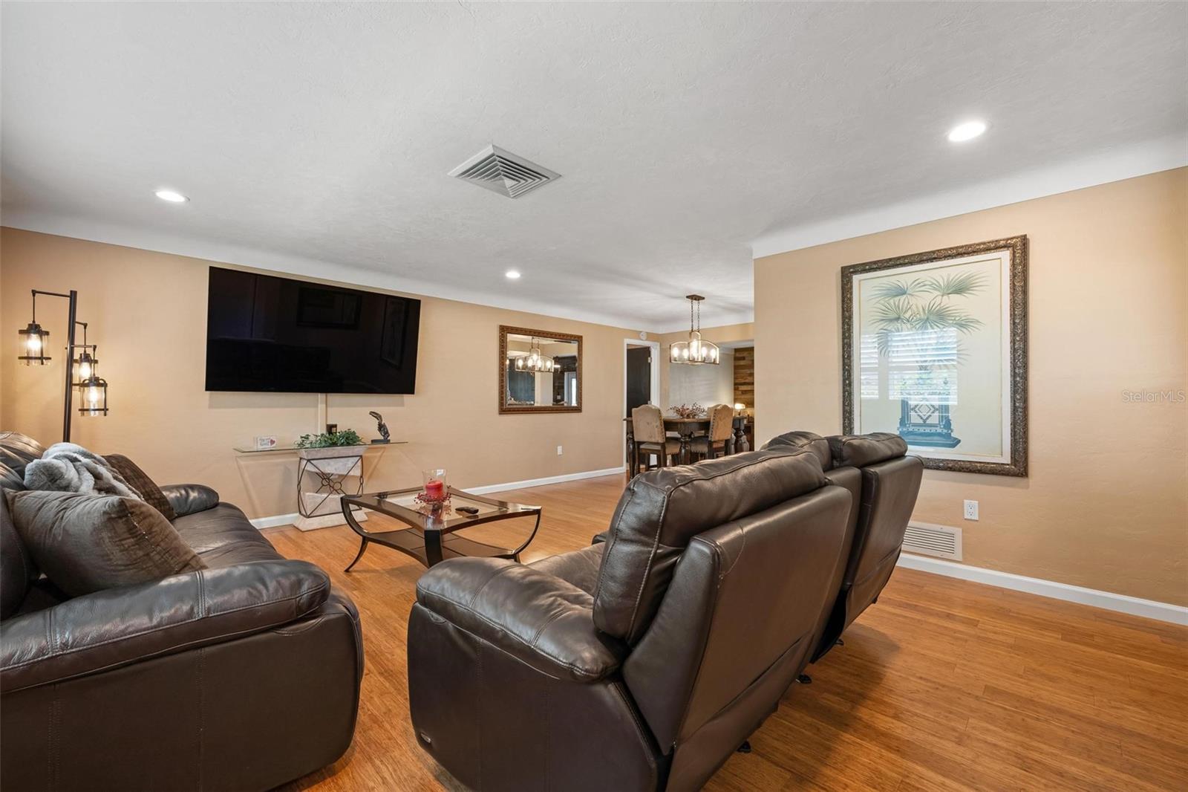
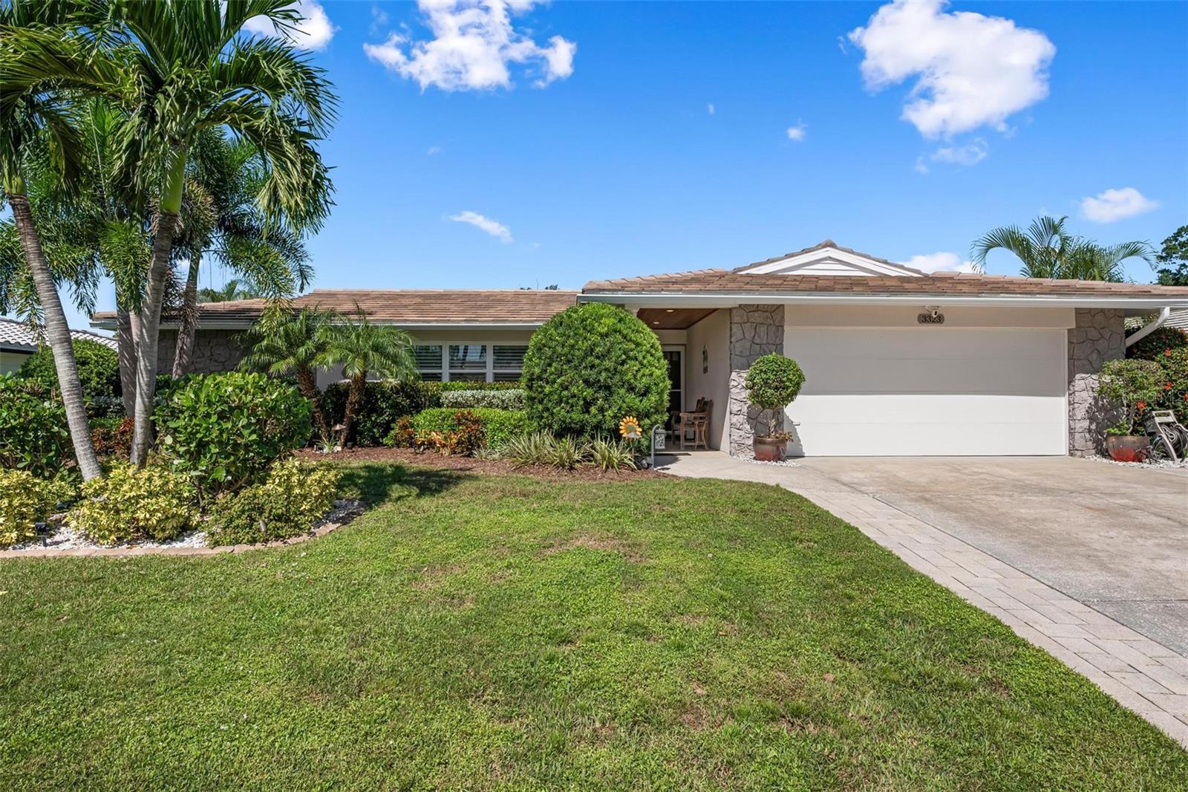
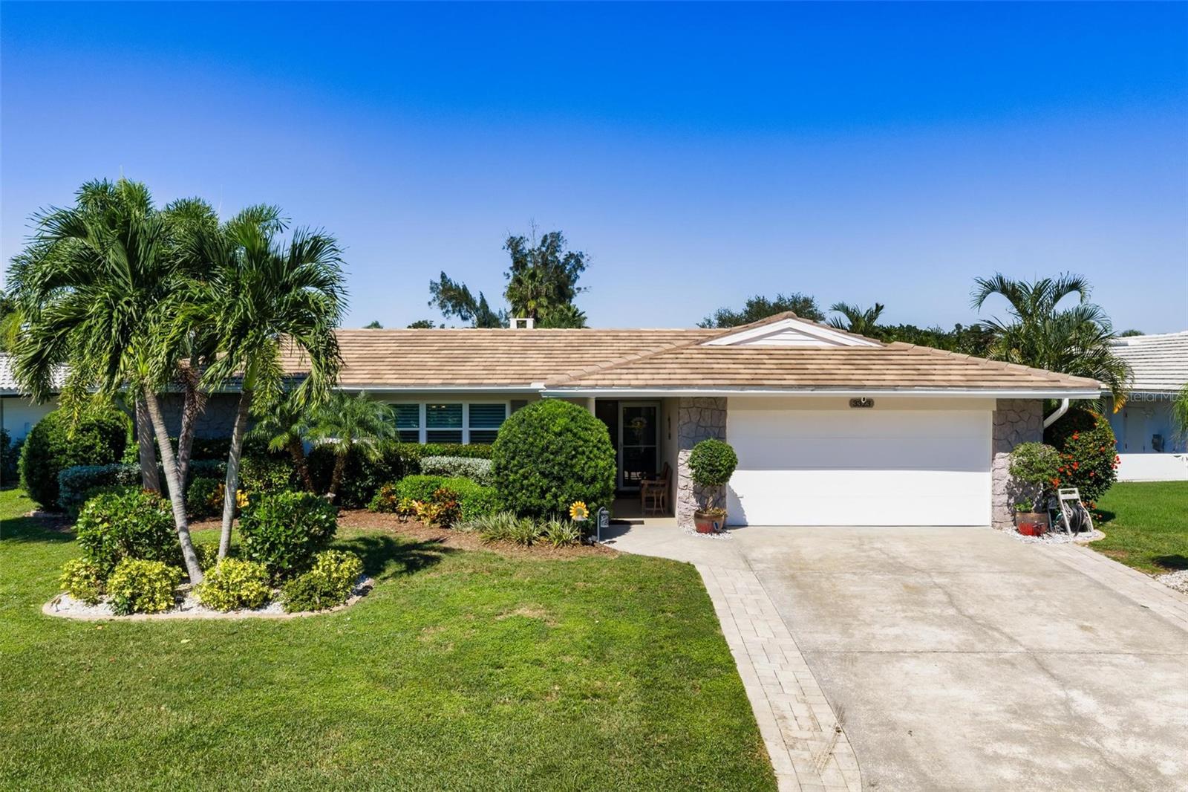
A must-see gem! Experience the best of Florida living in this beautifully updated and meticulously maintained home, ideally situated along the highly desirable Village Green Golf Course in sought-after Village Green Club Estates at Southgate. Unlike many homes in the community, all the major improvements have already been completed, providing exceptional value and peace of mind. Recent upgrades include a barrel tile and flat roof (2023), PGT hurricane-impact, energy-efficient windows (2023), an upgraded electrical panel, newer Trane A/C system, updated electrical outlets throughout, Nest thermostat, newer appliances, renovated bathrooms, and charming Bahama shutters. The newer French doors open to a spacious pavered lanai with a partial metal roof, creating the perfect setting to relax or entertain while enjoying lush tropical landscaping and picturesque views of the 13th and 14th holes of the Village Green Golf Course. This rare golf course property offers the ideal combination of quality, comfort, and location, all without the high fees and carrying costs typically associated with country club living. Move-in ready and meticulously cared for, this exceptional home is Florida living at its finest.

Save
Ask
Tour
Hide
Share
Listing Snapshot
Price 
$590,000
Days On Site 
0 Days
Bedrooms 
2
Inside Area (SqFt) 
1,685 sqft
Total Baths 
2
Full Baths 
2
Partial Baths 
N/A
Lot Size 
0.25 Acres
Year Built 
1970
MLS® Number 
A4708963
Status 
Active
Property Tax 
$2,708.43
HOA/Condo/Coop Fees 
$8.33 monthly
Sq Ft Source 
Public Records
Friends & Family
Recent Activity
2 hours agoListing updated with changes from the MLS®
6 hours agoListing first seen on site
General Features
Acres 
0.25
Attached Garage 
Yes
Direction Faces 
South
Foundation 
Block
Garage 
Yes
Garage Spaces 
2
Levels 
One
Number Of Stories 
1
Parking 
Garage Door OpenerAttached
Pets 
Yes
Property Sub Type 
Single Family Residence
Security 
Smoke Detector(s)
Sewer 
Public Sewer
SqFt Total 
2499
Water Source 
Public
Zoning 
RSF3
Interior Features
Appliances 
Convection OvenDishwasherDryerElectric CooktopElectric Water HeaterMicrowaveRefrigeratorWasher
Cooling 
Central Air
Fireplace 
Yes
Fireplace Features 
Wood Burning
Flooring 
WoodBambooCarpetCeramic Tile
Furnished 
Negotiable
Heating 
CentralElectricHeat Pump
Interior 
Open FloorplanStone CountersWalk-In Closet(s)
Laundry Features 
In Garage
Window Features 
Window CoveringsBlindsDouble Pane WindowsENERGY STAR Qualified WindowsInsulated WindowsWindow Treatments
Bathroom 1 
Level - FirstFeatures - Bidet, Stone Counters
Bedroom 2 
Level - FirstFeatures - Ceiling Fan(s)
Bonus Room 
Level - FirstFeatures - Ceiling Fan(s)
Family Room 
Level - FirstFeatures - Ceiling Fan(s)
Kitchen 
Level - FirstFeatures - Pantry
Living Room 
Level - First
Master Bedroom 
Level - First
Save
Ask
Tour
Hide
Share
Exterior Features
Construction Details 
BlockStucco
Exterior 
Rain Gutters
Lot Features 
LandscapedOn Golf CoursePaved
Patio And Porch 
CoveredFront Porch
Roof 
Tile
View 
Golf Course
Waterview 
Golf Course
Windows/Doors 
Window CoveringsBlindsDouble Pane WindowsENERGY STAR Qualified WindowsInsulated WindowsWindow Treatments
Community Features
Association Fee 
$100.0
Association Fee Frequency 
Annually
MLS Area 
34239 - Sarasota/Pinecraft
Township 
36S
Financing Terms Available 
CashConventionalFHA
Roads 
Asphalt
Schools
School District
Unknown
Elementary School
Wilkinson Elementary
Middle School
Brookside Middle
High School
Sarasota High
Listing courtesy of BRIGHT REALTY (941) 552-6036


Listing information is provided by Participants of the Stellar MLS. IDX information is provided exclusively for personal, non-commercial use, and may not be used for any purpose other than to identify prospective properties consumers may be interested in purchasing. Information is deemed reliable but not guaranteed. Properties displayed may be listed or sold by various participants in the MLS Copyright 2026, Stellar MLS.
Last checked: 2026-10-14 07:27 PM EDT

Neighborhood & Commute
Source: Walkscore
Disclosure: Community information and market data powered by Constellation Data Labs. Information is deemed reliable but not guaranteed.
Save
Ask
Tour
Hide
Share