Save
Ask
Tour
Hide
Share
$1,399,000
1 Day On Site

4907 CORAL BOULEVARD
BRADENTON, FL 34210

Single Family Residence|Coming Soon
3
Beds
3
Total Baths
3
Full Baths
2,586
SqFt
$541
/SqFt
1968
Built
Subdivision:
CORAL SHORES
County:
Manatee

Due to the health concerns created by Coronavirus we are offering personal 1-1 online video walkthough tours where possible.
Call Now: (407) 803-4049
Is this the listing for you? We can help make it yours.
(407) 803-4049
4907 CORAL BOULEVARD4907 CORAL BOULEVARD4907 CORAL BOULEVARD4907 CORAL BOULEVARD
Save
Ask
Tour
Hide
Share

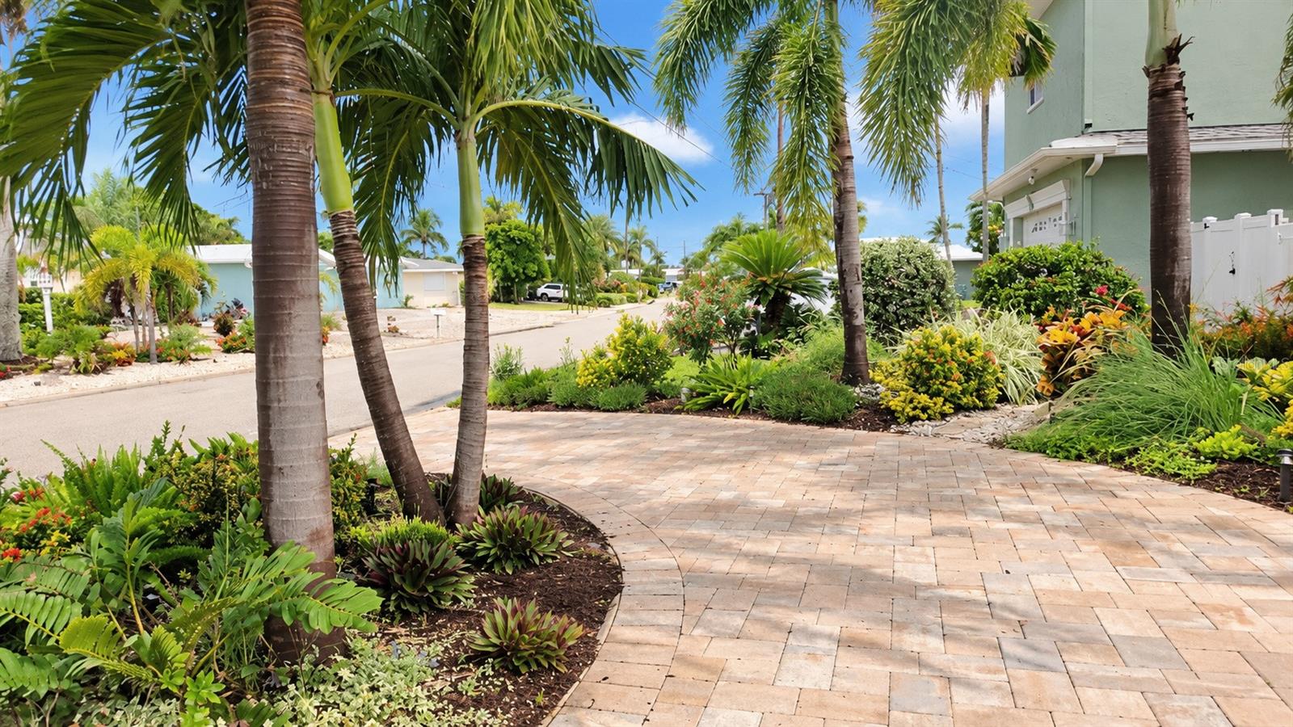
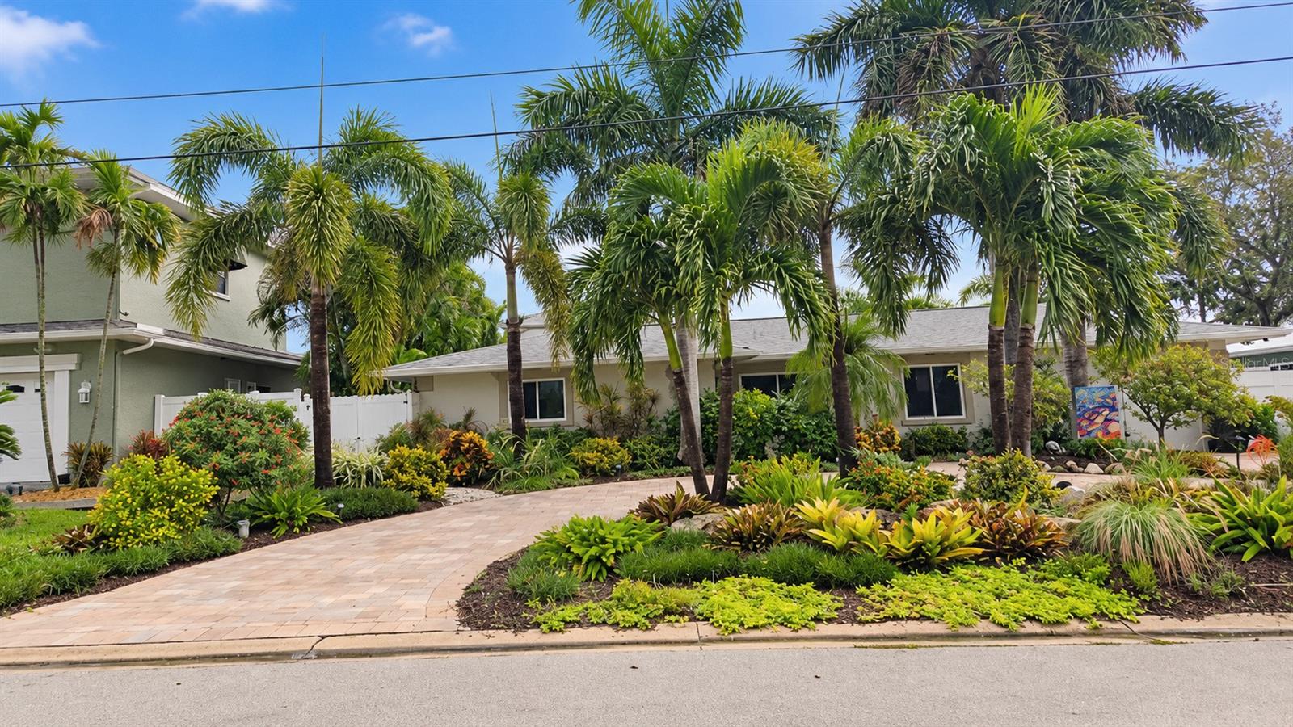
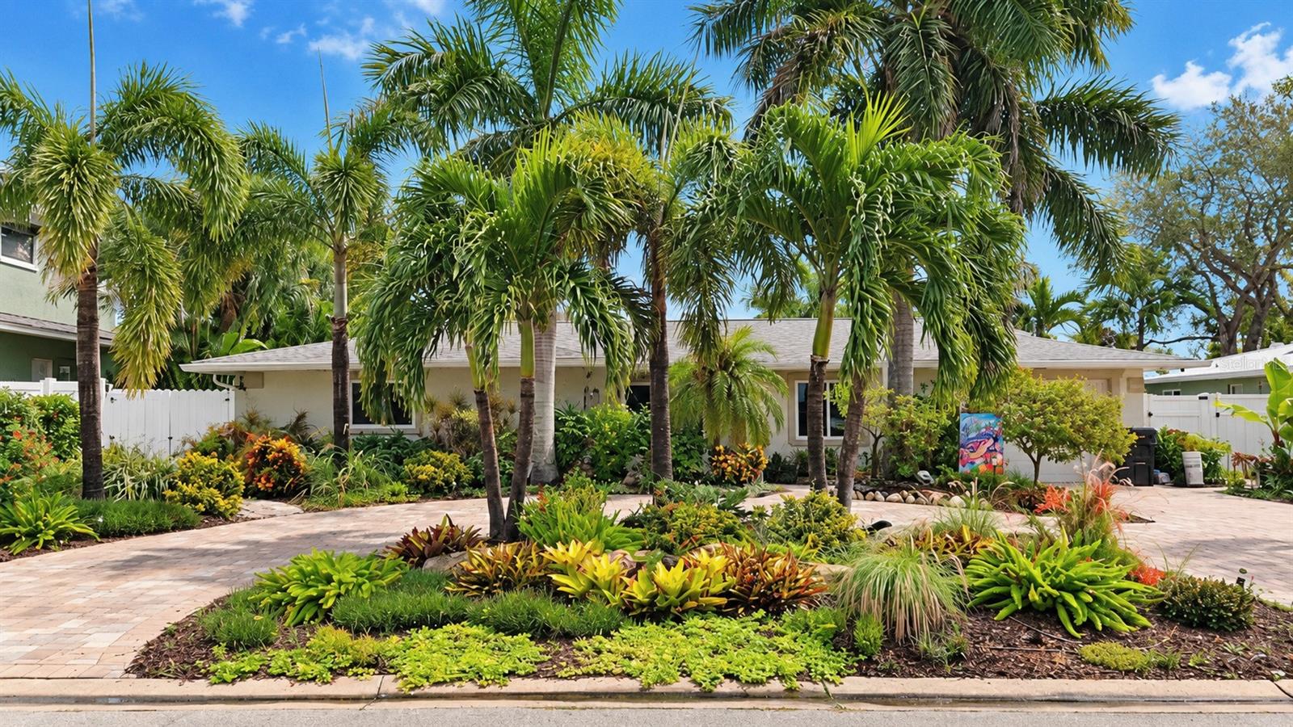
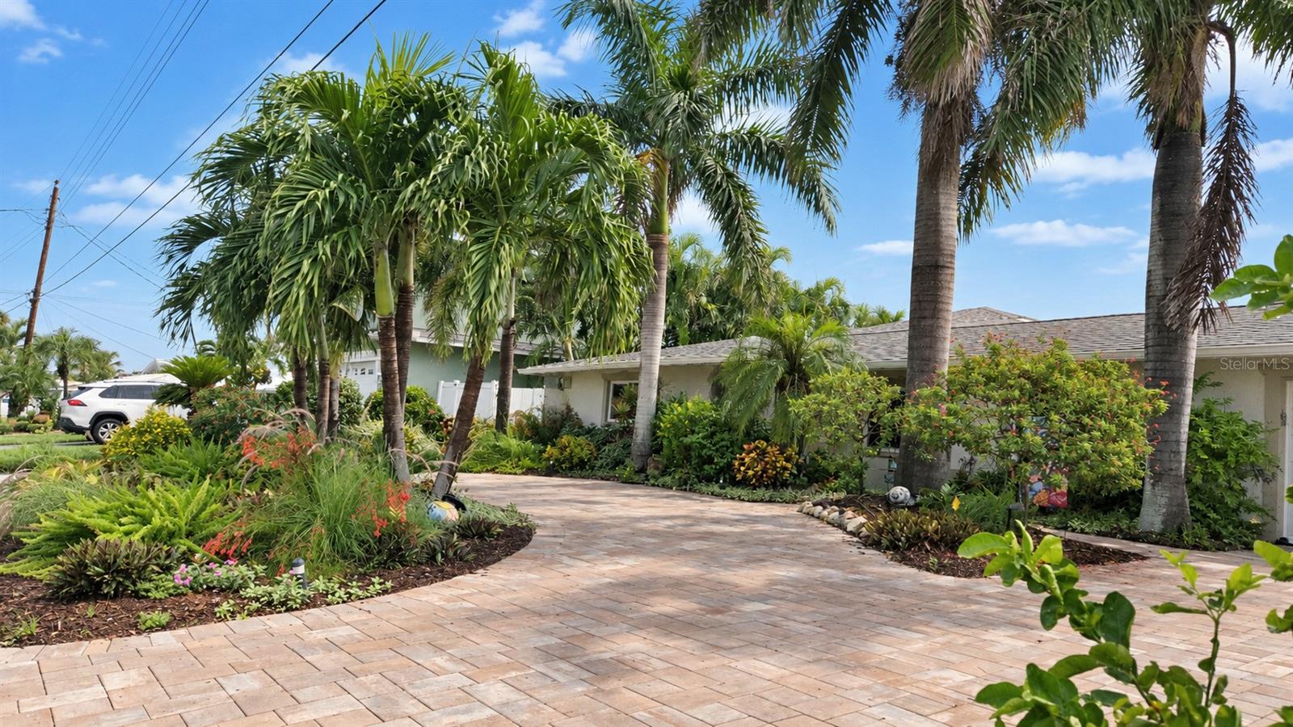
RESORT-STYLE WATERFRONT LIVING, CLOSE TO BEACHES, & EXCEPTIONAL BOATING AMENITIES w/Putting Green! PRIME PRIVATE SALTWATER CANAL LOCATION! Welcome to 4907 Coral Boulevard, where your backyard becomes your own private Florida resort. Start the morning overlooking the canal, practice your putting on the custom artificial-turf putting green, spend the afternoon beside the 30-foot pool with panoramic-view screen enclosure, then step onto your brand-new 50-foot dock, lower the boat from the 13,000-lb lift and head out for a sunset cruise. With deep water and direct access to the Sarasota Bay and Gulf, Intercoastal Waterway. Boating, fishing, dolphins, sandbars and waterfront dining can all be part of everyday life. At the heart of the home is a spacious chef-inspired kitchen designed for both cooking and gathering and great for entertaining. The propane gas range features a center griddle, while granite countertops, under-cabinet lighting, pull-out cabinetry, a built in pantry, bar and abundant quality cabinetry combine beauty with function. An expansive L-shaped island provides additional prep space, storage and a natural gathering place for family and friends. One of the larger homes in Coral Shores offers beautifully renovated and expanded 2,586 sq. ft., 3+ bedroom, 3-bath waterfront home. Spacious formal and casual gathering areas include a dining area, breakfast room and inviting living area with fireplace. The expanded primary suite offers an additional sitting area with direct pool access through the French doors. Thoughtful improvements extend throughout the home, including upgraded electrical and plumbing, Trane HVAC, enhanced insulation, new heated & chilled saltwater pool with spa jets and Laminar fountain and lighting. An additional 210 sq. ft. of second-story, block-built storage with mini-split climate control provides additional space. No flooding and offers hurricane protection and insurance credits. Just minutes from Anna Maria Island, Cortez Village, Gulf beaches and waterfront restaurants, downtown, hospitals; you're close to everything that makes Florida's Gulf Coast special. Because the home is vacant, be sure to explore the Zillow Showcase (coming soon) presentation and its alternative furniture designs to help visualize how these beautiful spaces could become your own. This isn't simply a waterfront home—it's the Florida lifestyle people come here to experience on vacation, yours to enjoy every day.

Save
Ask
Tour
Hide
Share
Listing Snapshot
Price 
$1,399,000
Days On Site 
1 Day
Bedrooms 
3
Inside Area (SqFt) 
2,586 sqft
Total Baths 
3
Full Baths 
3
Partial Baths 
N/A
Lot Size 
0.21 Acres
Year Built 
1968
MLS® Number 
A4708981
Status 
Coming Soon
Property Tax 
$5,621
HOA/Condo/Coop Fees 
$16.67 monthly
Sq Ft Source 
Public Records
Friends & Family
Recent Activity
22 hours agoListing updated with changes from the MLS®
yesterdayListing first seen on site
General Features
Acres 
0.21
Attached Garage 
Yes
Direction Faces 
West
Foundation 
Block
Garage 
Yes
Garage Spaces 
1
Green Energy Efficient 
AppliancesExposure/ShadeHVACInsulationLightingThermostatWater Heater
Levels 
Two
Number Of Stories 
2
Parking 
BoatCircular DrivewayDrivewayGarage Door OpenerGuestAttached
Pets 
Yes
Property Sub Type 
Single Family Residence
Security 
Security SystemSmoke Detector(s)
Sewer 
Public Sewer
SqFt Total 
3311
Style 
RanchTraditional
Utilities 
Cable AvailableCable ConnectedElectricity AvailableNatural Gas AvailableOther
Water Source 
PublicSee Remarks
Zoning 
RSF4.5
Interior Features
Appliances 
Convection OvenDishwasherDisposalDryerExhaust FanIce MakerIndoor GrillMicrowaveRange HoodRefrigeratorWasher
Cooling 
Central AirZonedAttic Fan
Fireplace 
Yes
Fireplace Features 
GasLiving RoomOtherStone
Flooring 
Ceramic TileTile
Furnished 
Unfurnished
Heating 
CentralElectricExhaust FanOtherZoned
Interior 
Built-in FeaturesOpen FloorplanStone CountersWalk-In Closet(s)
Laundry Features 
Electric Dryer HookupGas Dryer HookupInsideSink
Window Features 
Window CoveringsDouble Pane WindowsENERGY STAR Qualified WindowsInsulated WindowsShuttersStorm Window(s)Tinted WindowsWindow Treatments
Additional Bedroom 
Level - First
Balcony/Porch/Lanai 
Level - First
Bathroom 1 
Level - First
Bathroom 2 
Level - First
Bathroom 3 
Level - First
Bedroom 2 
Level - First
Bedroom 3 
Level - First
Dinette 
Level - First
Dining Room 
Level - First
Family Room 
Level - First
Foyer 
Level - First
Kitchen 
Level - First
Laundry 
Level - First
Living Room 
Level - First
Loft 
Level - Second
Master Bedroom 
Level - First
Utility Room 
Level - First
Save
Ask
Tour
Hide
Share
Exterior Features
Construction Details 
BlockStoneStucco
Exterior 
GardenPrivate YardStorageDock
Fencing 
FencedVinyl
Lot Features 
PrivateSlopedPavedWaterfront
Patio And Porch 
CoveredDeckEnclosedFront PorchRear PorchScreened
Pool Features 
In GroundGuniteHeatedPool SweepScreen EnclosurePrivate
Private Pool 
Yes
Roof 
Shingle
View 
CanalWaterGardenGolf CoursePoolTrees/Woods
Waterfront 
Yes
Waterfront Features 
Canal FrontBeach Access
Waterview 
CanalWaterGardenGolf CoursePoolTrees/Woods
Windows/Doors 
Window CoveringsDouble Pane WindowsENERGY STAR Qualified WindowsInsulated WindowsShuttersStorm Window(s)Tinted WindowsWindow Treatments
Community Features
Accessibility Features 
Accessible EntranceAccessible Common AreaAccessible Kitchen
Association Fee 
$200.0
Association Fee Frequency 
Annually
MLS Area 
34210 - Bradenton
Township 
35
Financing Terms Available 
CashConventionalFHAVA Loan
Roads 
Asphalt
Listing courtesy of DALTON WADE INC (404) 434-1411


Listing information is provided by Participants of the Stellar MLS. IDX information is provided exclusively for personal, non-commercial use, and may not be used for any purpose other than to identify prospective properties consumers may be interested in purchasing. Information is deemed reliable but not guaranteed. Properties displayed may be listed or sold by various participants in the MLS Copyright 2026, Stellar MLS.
Last checked: 2026-10-12 04:29 AM EDT

Neighborhood & Commute
Source: Walkscore
Disclosure: Community information and market data powered by Constellation Data Labs. Information is deemed reliable but not guaranteed.
Save
Ask
Tour
Hide
Share