Save
Ask
Tour
Hide
Share
$419,000
1 Day On Site

7303 52ND TERRACE E
BRADENTON, FL 34203

For Sale|Single Family Residence|Active
3
Beds
2
Total Baths
2
Full Baths
1,677
SqFt
$250
/SqFt
1992
Built
Subdivision:
CREEKWOOD PH ONE SUBPHASE I UNIT A1
County:
Manatee

Due to the health concerns created by Coronavirus we are offering personal 1-1 online video walkthough tours where possible.
Call Now: (407) 803-4049
Is this the listing for you? We can help make it yours.
(407) 803-4049
7303 52ND TERRACE E7303 52ND TERRACE E7303 52ND TERRACE E7303 52ND TERRACE E
Save
Ask
Tour
Hide
Share

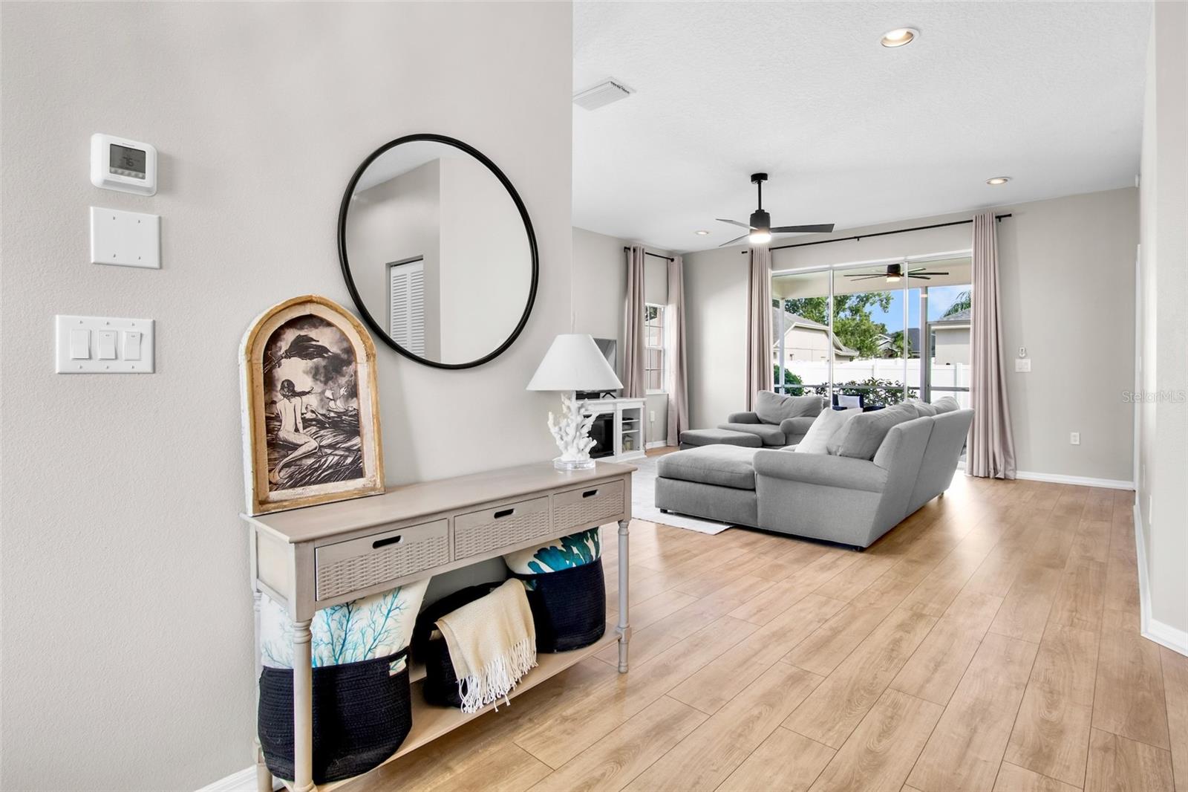
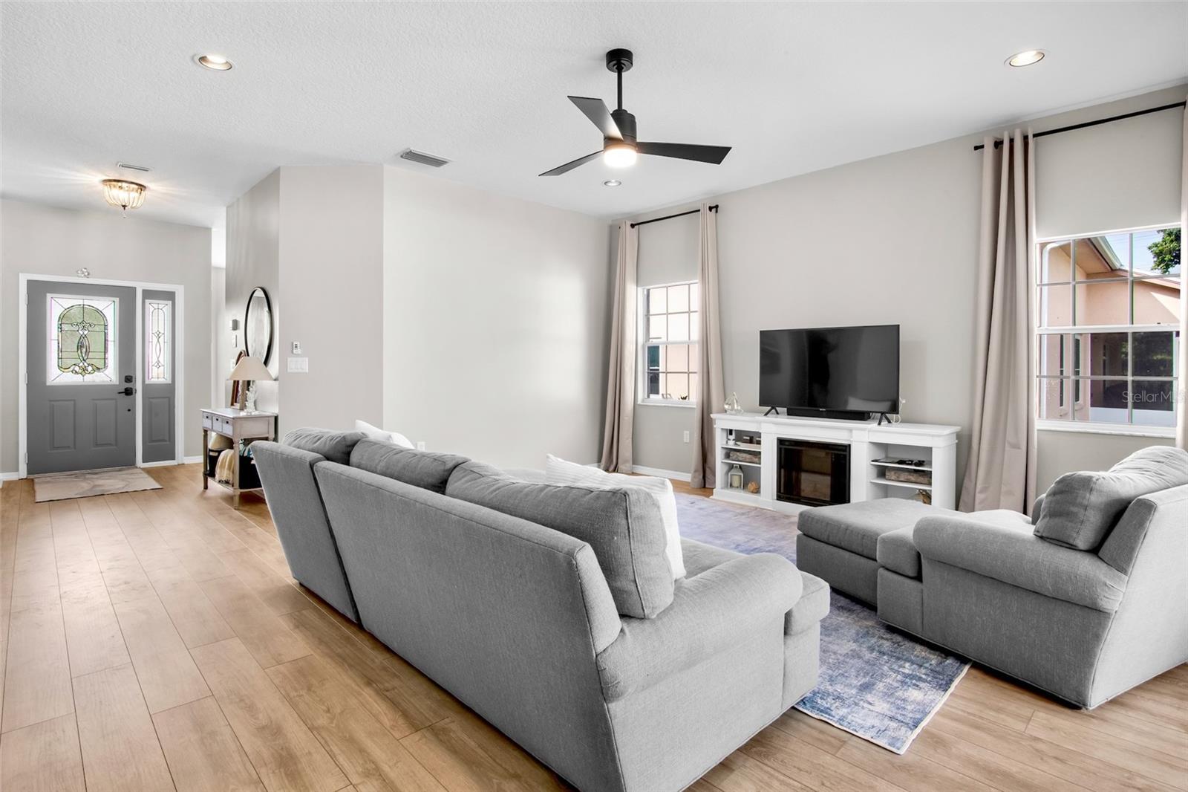
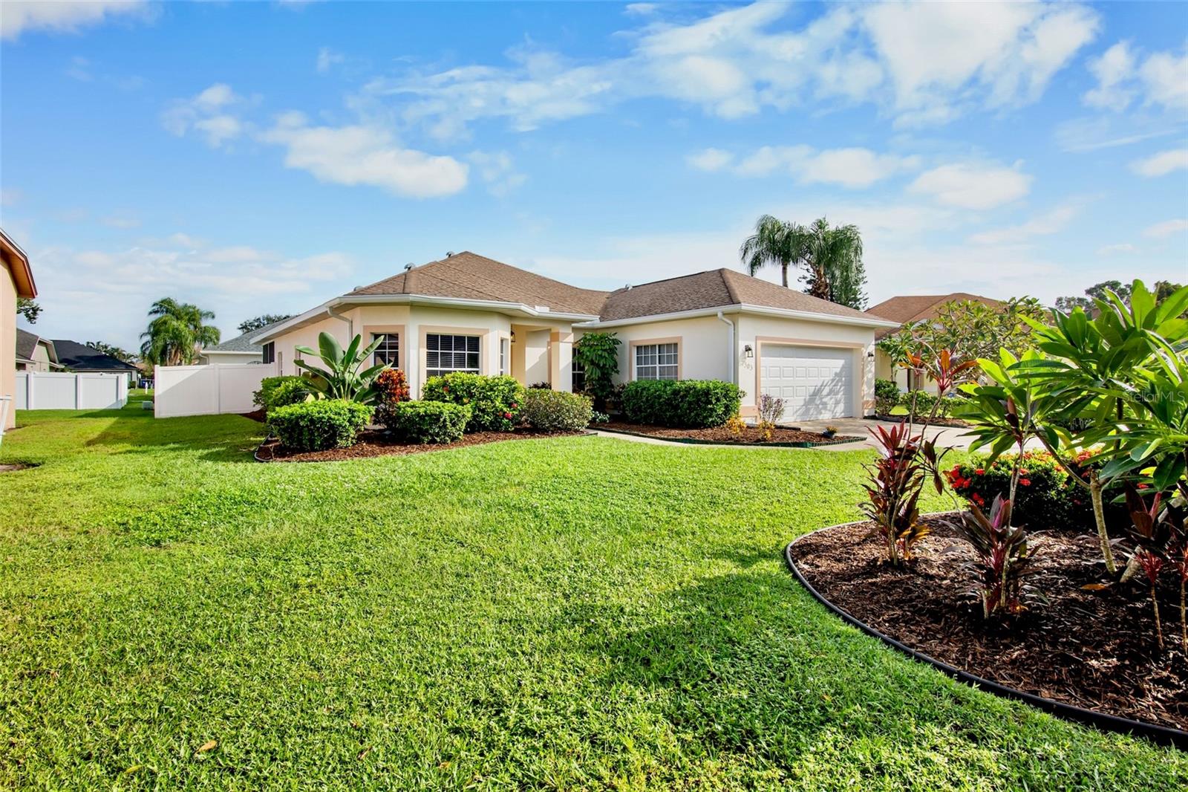
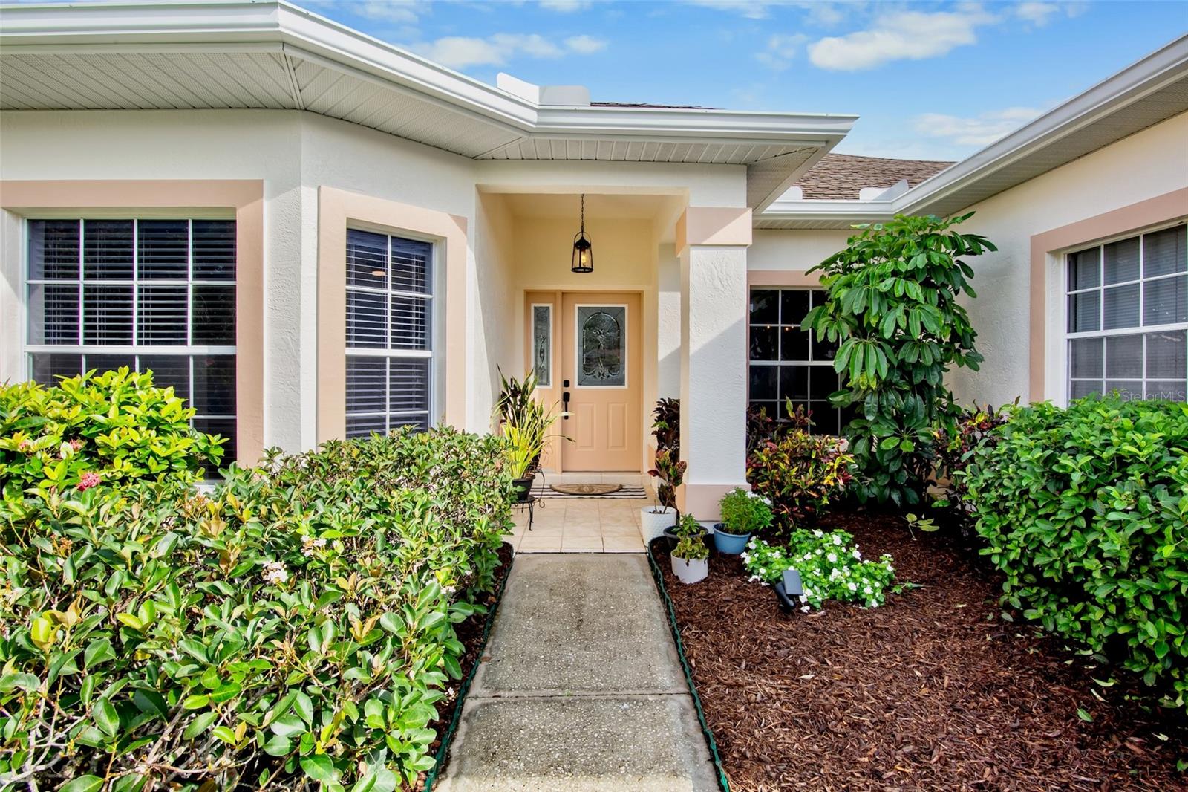
Welcome to this beautifully refreshed and lovingly maintained 3-bedroom, 2-bath home in the highly sought-after community of Creekwood! Situated on a quiet cul-de-sac, this home offers fresh landscaping, fresh interior and exterior paint, and brand-new luxury vinyl plank flooring throughout, creating a clean, modern feel from the moment you arrive. That's right, no carpet here! The primary suite features a sliding glass door leading to the screened-in lanai, along with a bright en-suite bathroom complete with dual sinks and an updated shower. Enjoy the Florida lifestyle with Creekwood's community pool, dog park, and playground just down the street. Conveniently located just minutes from Interstate 75, you'll have easy access to Downtown Sarasota, Lakewood Ranch, University Town Center, and the beautiful beaches of the Bradenton and Sarasota area. Best of all, enjoy an exceptionally low HOA fee of just $182 per quarter and NO CDD fees! With its fresh updates, desirable cul-de-sac location, and convenient access to shopping, dining, recreation, and major roadways, this home is ready for its next owner to move in and make it their own. Don't miss this wonderful opportunity to call Creekwood home!

Save
Ask
Tour
Hide
Share
Listing Snapshot
Price 
$419,000
Days On Site 
1 Day
Bedrooms 
3
Inside Area (SqFt) 
1,677 sqft
Total Baths 
2
Full Baths 
2
Partial Baths 
N/A
Lot Size 
0.21 Acres
Year Built 
1992
MLS® Number 
A4709141
Status 
Active
Property Tax 
$3,910.83
HOA/Condo/Coop Fees 
$60.67 monthly
Sq Ft Source 
Public Records
Friends & Family
Recent Activity
9 hours agoListing updated with changes from the MLS®
yesterdayListing first seen on site
General Features
Acres 
0.21
Attached Garage 
Yes
Direction Faces 
South
Foundation 
Slab
Garage 
Yes
Garage Spaces 
2
Levels 
One
Number Of Stories 
1
Parking 
Attached
Pets 
Cats OKDogs OKYes
Property Sub Type 
Single Family Residence
Sewer 
Public Sewer
SqFt Total 
1677
Utilities 
Cable AvailableElectricity ConnectedPhone AvailableSewer Connected
Water Source 
Public
Zoning 
PDR/WPE/
Interior Features
Appliances 
DishwasherDryerElectric Water HeaterMicrowaveRangeRefrigeratorWasher
Cooling 
Central Air
Flooring 
Ceramic Tile
Furnished 
Negotiable
Heating 
Electric
Laundry Features 
InsideLaundry Room
Window Features 
Blinds
Balcony/Porch/Lanai 
Dimensions - 12x17Level - FirstFeatures - Ceiling Fan(s)
Bedroom 1 
Dimensions - 11x11Level - FirstFeatures - Ceiling Fan(s)
Bedroom 2 
Dimensions - 11x11Level - FirstFeatures - Ceiling Fan(s)
Den 
Dimensions - 12x11Level - FirstFeatures - Ceiling Fan(s)
Dinette 
Dimensions - 10x11Level - First
Kitchen 
Dimensions - 7x6Level - FirstFeatures - Ceiling Fan(s)
Living Room 
Dimensions - 17x17Level - FirstFeatures - Ceiling Fan(s)
Master Bedroom 
Dimensions - 15x14Level - FirstFeatures - Ceiling Fan(s)
Save
Ask
Tour
Hide
Share
Exterior Features
Construction Details 
BlockStucco
Fencing 
Vinyl
Lot Features 
Cul-De-Sac
Roof 
Shingle
Windows/Doors 
Blinds
Community Features
Association Amenities 
PoolRecreation Facilities
Association Fee 
$182.0
Association Fee Frequency 
Quarterly
Community Features 
PoolSidewalksTennis Court(s)
MLS Area 
34203 - Bradenton/Braden River/Lakewood Rch
Township 
35S
Roads 
Asphalt
Schools
School District
Unknown
Elementary School
Tara Elementary
Middle School
Braden River Middle
High School
Braden River High
Listing courtesy of FINE PROPERTIES (701) 213-2740


Listing information is provided by Participants of the Stellar MLS. IDX information is provided exclusively for personal, non-commercial use, and may not be used for any purpose other than to identify prospective properties consumers may be interested in purchasing. Information is deemed reliable but not guaranteed. Properties displayed may be listed or sold by various participants in the MLS Copyright 2026, Stellar MLS.
Last checked: 2026-10-11 04:08 PM EDT

Neighborhood & Commute
Source: Walkscore
Disclosure: Community information and market data powered by Constellation Data Labs. Information is deemed reliable but not guaranteed.
Save
Ask
Tour
Hide
Share